Bathroom Exhaust Fan Sizing for Fort Myers Remodels
Humidity is part of life in Fort Myers, but it shouldn't linger inside your remodeled bathroom. Showers release warm vapor into the air, where it can settle on drywall, mirrors, trim, and the underside of the roof.
The right bathroom exhaust fan sizing removes that moisture before it causes peeling paint, musty odors, or mold growth. The calculation starts with square footage, then accounts for ceiling height, fixtures, duct length, and the humid coastal climate.
Key Takeaways
- Use at least 50 CFM for a bathroom under 50 square feet.
- For bathrooms between 50 and 100 square feet, start with about 1 CFM per square foot .
- Large bathrooms need fixture-based sizing, especially when they include a jetted tub or steam shower.
- A fan must discharge outside the home , not into an attic, soffit, or wall cavity.
- Long duct runs, elbows, and high ceilings call for additional airflow capacity.
Why Exhaust Fan Sizing Matters in Fort Myers
A bathroom fan does more than clear a foggy mirror. It removes moisture that would otherwise move into painted surfaces, cabinets, insulation, and framing. In a Fort Myers home, the warm climate and frequent outdoor humidity give damp materials more time to stay wet.
That moisture can damage a remodeled bathroom slowly. Grout may discolor, caulk can separate, and drywall may soften around the ceiling or shower area. Mold can also develop when moisture remains trapped behind finishes.
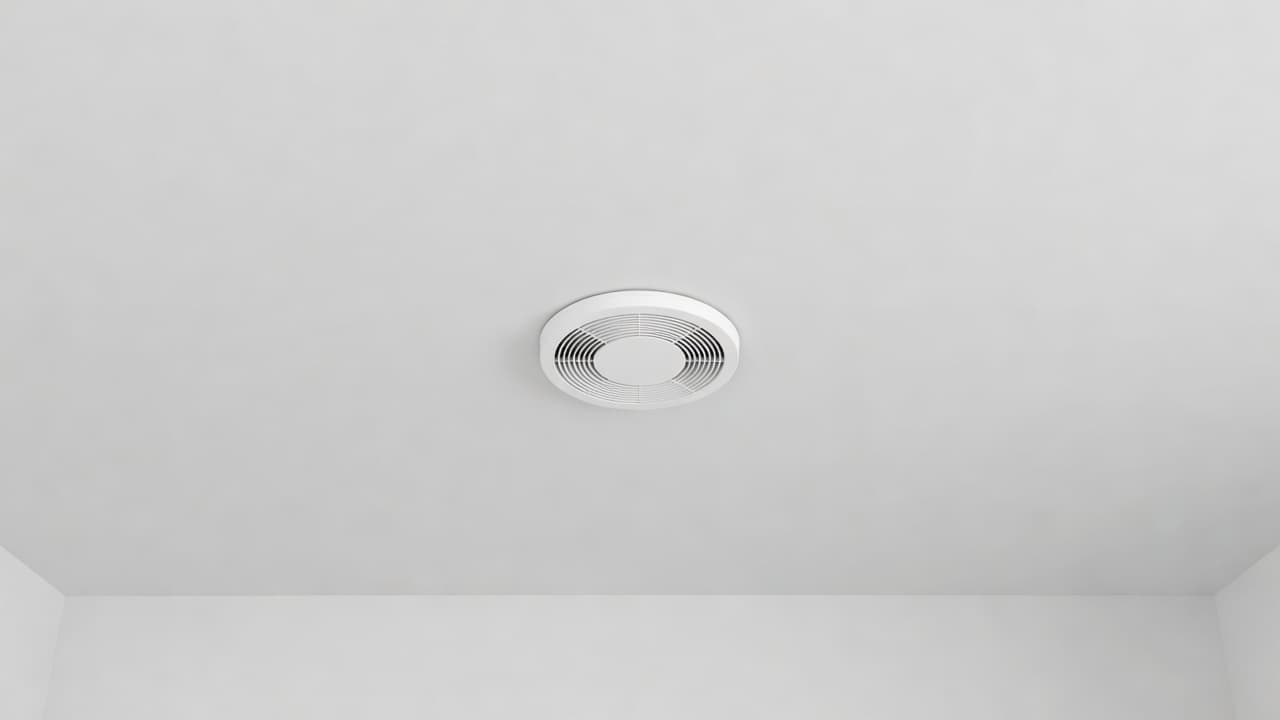
Florida's building requirements provide a starting point, but the minimum isn't always the best choice for a coastal remodel. The Florida Building Code calls for at least 50 CFM of intermittent bathroom exhaust in typical residential applications. A larger room, a taller ceiling, or a complicated duct route may require more.
A properly sized fan also protects the comfort of the room. Oversizing slightly can improve moisture removal, but excessive airflow can create unnecessary noise and pull conditioned air from the home. The goal is enough capacity to remove damp air while keeping the system practical and comfortable.
The fan's location matters as well. Install it where it can collect moisture near the shower or tub, while following electrical clearance rules and the manufacturer's installation requirements. A fan placed too far away may run constantly without controlling moisture where it starts.
How to Calculate the Right CFM
CFM means cubic feet per minute, or the amount of air a fan can move. Bathroom exhaust fan sizing usually begins with floor area, then moves to room volume and fixtures when the bathroom is larger.
For most residential bathrooms, these planning guidelines work well:
| Bathroom size or type | Starting airflow |
|---|---|
| Under 50 square feet | 50 CFM minimum |
| 50 to 100 square feet | About 1 CFM per square foot |
| Over 100 square feet | Size by plumbing fixtures |
| High ceiling or difficult duct run | Add capacity after the base calculation |
For example, a 5-foot by 8-foot powder room measures 40 square feet. Although the area calculation produces 40 CFM, the practical minimum is 50 CFM .
An 8-foot by 10-foot bathroom measures 80 square feet. The area method gives you 80 CFM, so a 90 CFM or 100 CFM fan may be a better selection after allowing for duct resistance.
Room volume provides a more precise calculation when ceiling height varies. Multiply the length, width, and ceiling height, then multiply by eight air changes per hour and divide by 60:
CFM = (length x width x height x 8) / 60
For an 8-foot by 10-foot bathroom with an 8-foot ceiling:
- 8 x 10 x 8 = 640 cubic feet
- 640 x 8 = 5,120
- 5,120 / 60 = about 85 CFM
That result supports choosing a fan rated around 90 CFM, or 100 CFM if the duct run creates added resistance.
Ceiling height changes the result. A 10-foot ceiling contains 25% more air than an 8-foot ceiling in the same room. Use the actual height in the formula instead of relying only on square footage. Tall ceilings often need roughly 20% more airflow than the same floor area with an 8-foot ceiling.
Large bathrooms require a fixture-based approach. A bathroom with a toilet, shower, and standard bathtub typically calls for 50 CFM for each fixture, for a total near 150 CFM. A jetted tub or steam shower adds more moisture and may call for 100 CFM for that fixture.
A 120-square-foot bathroom with a toilet, shower, and jetted tub may need about 200 CFM before duct adjustments.
Don't select a fan by the largest number printed on the package. Check the airflow rating at 0.25 inches of water gauge static pressure , which better reflects real duct conditions. Free-air CFM can look higher than the airflow the fan delivers after it encounters a duct, elbows, and an exterior cap.
Ducting to the Exterior Is Part of the Calculation
A powerful fan can't control moisture if the duct system is poorly installed. The exhaust must travel outdoors through a roof or wall termination. Venting into an attic, soffit, crawl space, or ceiling cavity sends damp air into another part of the house.
Attic discharge is especially risky in Southwest Florida. Warm, moist air can condense on roof components or insulation, leaving hidden surfaces damp. The bathroom may look finished while the attic develops odor, staining, or mold.
Keep the duct route as short and straight as the layout allows. Smooth, rigid metal ducting usually creates less resistance than a long run of loose, sagging flex duct. When flex duct is necessary, installers should keep it stretched, supported, and free of sharp bends.
Every elbow adds resistance. A long run with several turns may need a fan with more capacity than the room-size calculation suggests. As a practical planning rule, add around 20% capacity for a duct run longer than 10 feet, multiple elbows, or other high-resistance conditions.
The duct should also match the fan outlet. Reducing a 6-inch outlet to a smaller duct can restrict airflow and increase noise. A properly sized, insulated duct helps protect the surrounding structure from condensation when it passes through an unconditioned attic.
The exterior termination needs a weather-resistant cap and a backdraft damper. The cap keeps rain and pests out, while the damper limits outdoor air from moving back through the duct. These details matter during wind-driven rain and tropical weather.
The fan, duct, and exterior cap work as one system. Sizing only the ceiling unit leaves out half of the ventilation job.
During a remodel, inspect the existing duct before reusing it. Older bathrooms often have crushed flex duct, disconnected joints, undersized outlets, or a termination that stops in the attic. Replacing finishes without correcting those problems can leave the new bathroom exposed to the same moisture issues.
Choosing Fan Capacity, Noise, and Controls
Once you know the target airflow, compare fans by their tested performance, sound rating, motor type, and controls. A fan rated for 90 CFM at the required static pressure may perform better than a louder model with a higher free-air number.
Noise is measured in sones. Lower sones indicate quieter operation. Quiet fans encourage homeowners to use them, which matters because a fan that stays off cannot remove shower moisture. For a primary bathroom, a low-noise model with a timer switch is often a practical choice.
A timer lets the fan run during a shower and continue for at least 30 minutes afterward . That extended cycle gives the fan time to remove moisture from the room instead of stopping when the water shuts off. During humid summer weather, a longer setting may help.
Humidity-sensing controls can start the fan when moisture rises. They can work well in bathrooms used by different family members, but the control must be installed and adjusted correctly. A manual timer remains useful when the room contains lingering moisture after a shower.
Continuous ventilation is another option. Some systems operate at a lower rate throughout the day, while intermittent operation uses a higher CFM during and after bathing. If a project uses continuous ventilation, verify the applicable design and code requirements rather than comparing its lower CFM directly with an intermittent fan.
The room also needs replacement air. A tightly closed bathroom door can restrict airflow and reduce the fan's performance. The design may use a door undercut or another transfer path, depending on the home and local requirements. During installation, confirm that air can enter the room while the fan operates.
Plan Ventilation Before the Remodel Starts
Fan sizing should happen before the ceiling, lighting, and duct route are finalized. The remodel plan needs space for the fan housing, access for installation, a suitable duct path, and a safe exterior termination.
Electrical work also needs coordination. The fan may share a switch with the light, use a separate timer, or connect to a humidity control. A licensed electrician can confirm wiring, switch locations, GFCI protection where required, and compatibility with the selected unit.
If the bathroom is being redesigned, professional bathroom renovation services can coordinate ventilation with framing, plumbing, electrical work, ceiling finishes, and the exterior discharge route. That coordination is easier before walls and ceilings close.
After installation, check that the exterior damper opens during operation and closes when the fan stops. Clean the grille and housing regularly because dust reduces airflow. Also inspect the exterior cap after severe weather, when debris or salt buildup may affect the damper.
A bathroom fan reduces moisture, but it can't correct plumbing leaks, roof leaks, or an air-conditioning problem. If the room stays damp after proper ventilation, look for those sources as well.
Conclusion
The right bathroom exhaust fan for a Fort Myers remodel starts with room size, then accounts for ceiling height, fixtures, duct resistance, and the local climate. A small bathroom still needs at least 50 CFM, while larger rooms with multiple fixtures may need 150 to 200 CFM or more.
Most importantly, the fan must move air through a properly sized duct and discharge outdoors. When the equipment and ductwork are planned together, moisture control becomes part of the remodel instead of an afterthought.