

Can an Existing Slab Support a Room Addition in Fort Myers?
An existing slab can support a room addition in Fort Myers if the slab, foundation, and soil can carry the proposed loads. A patio or lanai slab isn't automatically suitable, even if it looks solid.
The answer depends on what's beneath the concrete and how the new room connects to your home. Before you commit to a layout, a structural evaluation can identify whether the slab is usable, needs reinforcement, or should be replaced.
Key Takeaways
- A slab's appearance and thickness alone don't establish its capacity to support walls and a roof.
- An engineer considers the footings, reinforcement, soil, proposed loads, and connections to the existing house.
- Drainage, moisture, flood conditions, and permitting can affect the project even when the concrete is structurally sound.
- Some additions can reuse part of an existing slab while relying on new footings for structural support.
Start With the Slab's Condition and History
An existing patio, pool deck, or lanai can make a room addition look straightforward. But those surfaces may have been built to support people and furniture rather than enclosed walls and a roof.
Begin by gathering any original plans, permit records, surveys, and documentation of repairs. These can show where the slab ends, whether it has a thickened edge, and how it relates to the home's foundation. Older drawings are useful, although the structure may have changed since they were prepared.
Look for signs of movement or damage
Walk the slab and note cracks, uneven areas, exposed reinforcement, crumbling edges, and places where water collects. Inside the adjoining house, sticking doors or cracks near the proposed opening can also give the engineer useful context.
A crack doesn't automatically mean the slab must be removed. Its location, pattern, and signs of ongoing movement matter more than its presence alone. Likewise, a slab without visible cracks can still lack the support needed for new walls.
Consider what the slab was built to do
A covered patio may already carry posts, but a fully enclosed addition can add different loads. New masonry walls, windows, roof framing, and interior finishes change how weight reaches the ground.
The proposed use matters, too. A bathroom may require drain lines through or beneath the slab, while a bedroom needs a floor assembly suitable for conditioned living space.
What a Structural Professional Evaluates
A Florida-licensed structural engineer looks beyond the concrete surface to determine how the proposed addition transfers loads into the ground. That review can also reveal where the project needs more information before the design is complete.
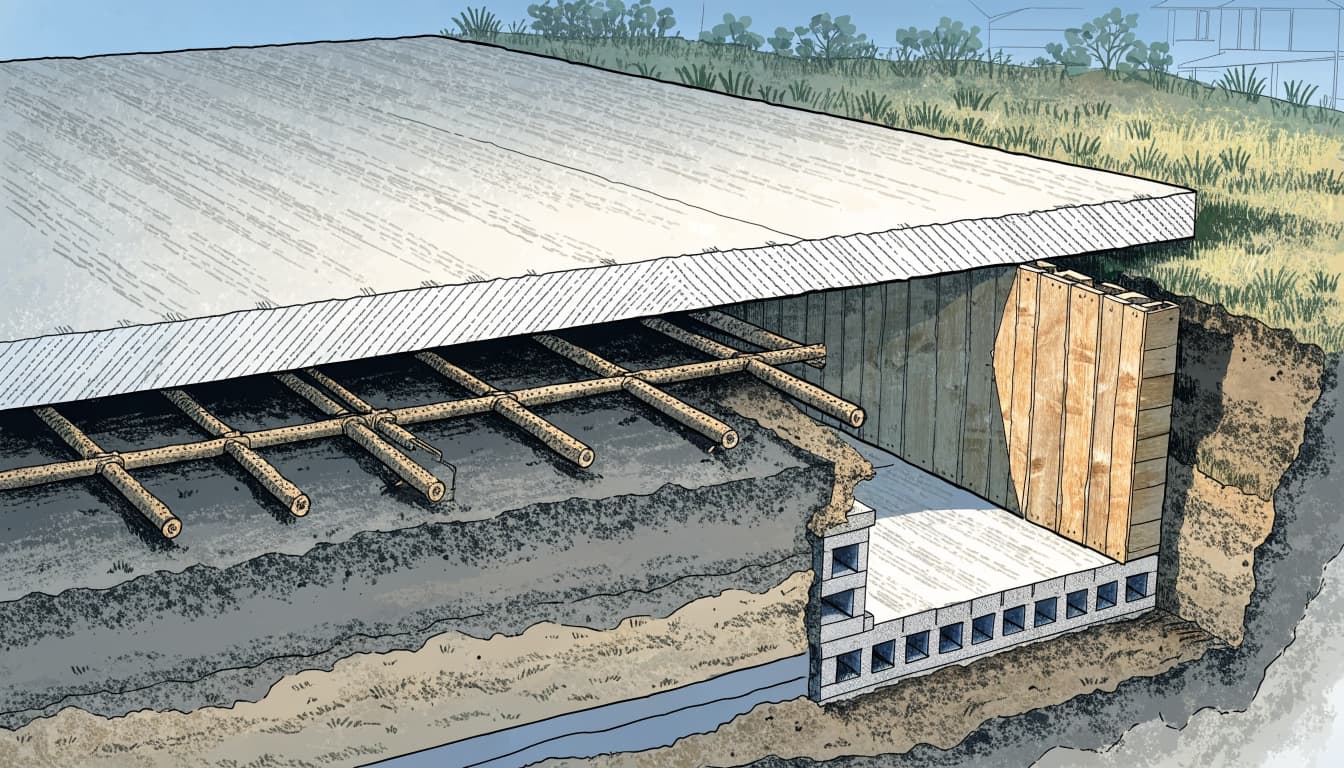
Slab thickness and reinforcement
The engineer reviews available construction documents and identifies the slab's likely thickness, reinforcement, and edge details. When records are incomplete, the evaluation may include selective investigation, such as exposing an edge, scanning for reinforcement, or taking a concrete sample.
The findings matter together. A thicker slab isn't automatically adequate if it lacks the footing or reinforcement needed at a new wall or column. The engineer also considers deterioration that could affect the concrete's performance.
Loads and the path to the ground
The proposed walls and roof create loads that must travel through the structure to suitable bearing soil. Wind also creates uplift and lateral forces that the connections and foundation must resist.
An engineer considers where those forces enter the existing construction. A column, for example, can concentrate weight in one small area. That location may need a designed footing even if the rest of the slab can remain as the finished floor.
Our guide to when a remodel needs an architect or structural engineer explains how their roles can differ during an addition.
Foundation and Soil Conditions Matter
A slab floor and a foundation don't always perform the same job. The slab may provide a surface for flooring, while perimeter footings or thickened sections support the walls above.
Find out what's beneath the edges
The engineer considers the location, depth, and condition of existing footings, along with their relationship to the proposed walls. An addition that extends beyond the old patio may need a new foundation even if part of the patio stays in place.
Footing dimensions depend on the design and site conditions. The presence of a concrete edge by itself doesn't establish that it can carry the new construction.
Account for soil and settlement
The ground beneath the foundation must support the loads without unacceptable movement. Fill, erosion, past settlement, and differences between old and new soil conditions can affect the design.
Depending on the project and what the engineer finds, a geotechnical evaluation may help establish soil conditions. The goal is to understand how the existing and new foundation elements are likely to perform together, especially where they meet.
Plan for Fort Myers Moisture and Drainage
Southwest Florida's heavy rain and humidity make water management part of addition planning. A structurally adequate slab can still create flooring problems if moisture moves through it or rainwater collects at its edge.
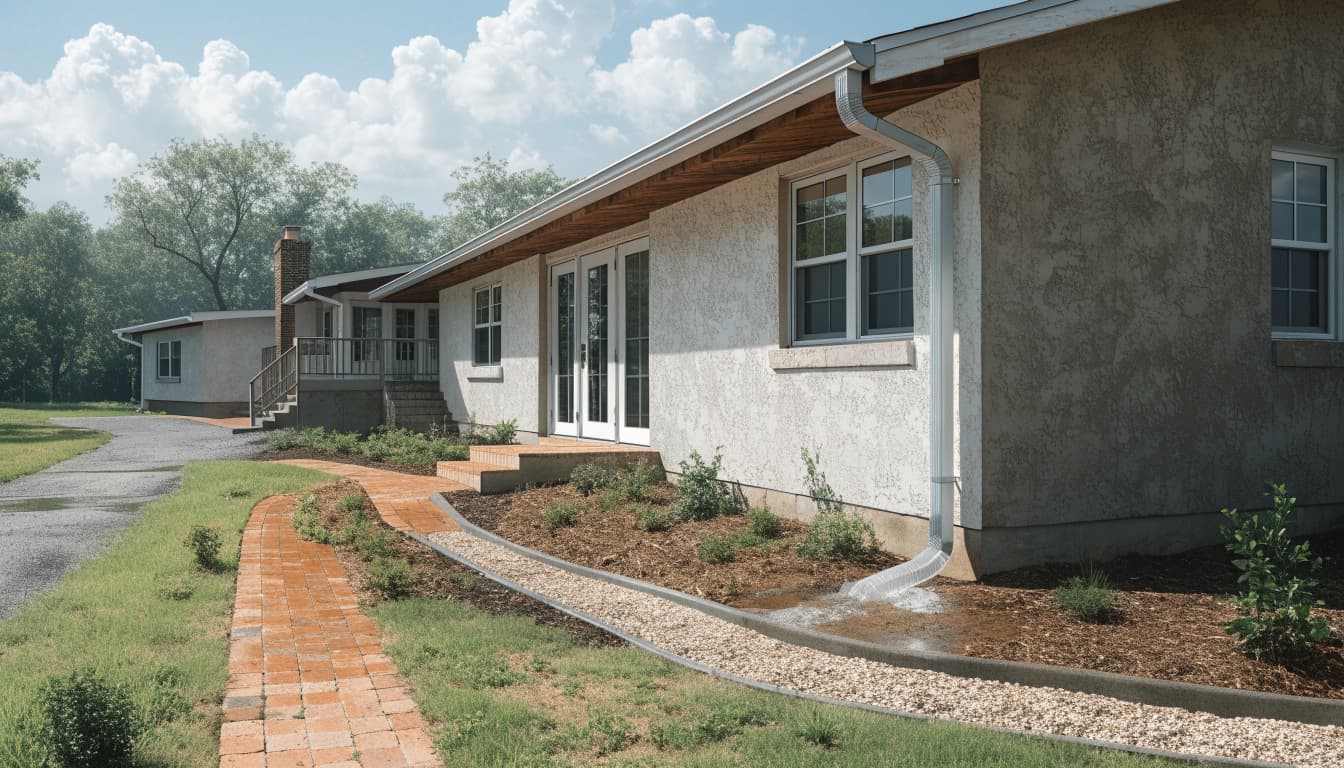
Keep surface water moving away
Look for low spots, clogged drainage routes, and downspouts that discharge beside the proposed room. An addition can change existing drainage patterns, so the design should account for where roof runoff and yard water will go after construction.
The Florida Residential Code's drainage provisions generally call for the ground to fall at least 6 inches within the first 10 feet away from foundation walls, with exceptions for certain site conditions. The applicable design must fit the property and the approved plans.
Prepare the floor for an enclosed room
An open patio slab may not have the moisture protection expected beneath interior flooring. Its surface may also slope toward the yard, leaving it lower than the house or unsuitable for the desired finish.
The project team can assess elevation, moisture conditions, and the proposed flooring assembly before finishes go down. Solutions depend on the slab and product selected; covering a damp floor doesn't resolve the source of the moisture.
Connect the Addition to the Existing House
The point where old and new construction meet deserves as much attention as the slab itself. The connection affects structural support, weather protection, and the room's finished floor level.
Design the opening and roof tie-in
Creating a doorway or wider opening in an exterior wall can change how the existing roof and wall loads travel. A new header, beam, or posts may be needed, and the loads at those posts must reach an adequate foundation.
Our guide to foundation support for new wall openings covers why a new beam also requires attention below the floor.
The roof connection needs a plan for framing, wind resistance, flashing, and drainage. A leak at the junction can damage both the new room and the original house.
Address movement and floor transitions
Existing and new foundations can move differently. The engineer determines whether and how foundation elements should connect, rather than assuming every slab should be tied together in the same way.
Floor height is another practical issue. A patio may sit below the interior floor or slope for outdoor drainage. Raising or leveling it affects the threshold, ceiling height, and access between rooms.
Fort Myers Permits and Flood Review
A room addition generally needs a building permit, even when it uses an existing slab. Enclosing a lanai or patio also changes the structure and may introduce insulation, electrical, mechanical, and weatherproofing work.
City and county permit routes
A Fort Myers mailing address doesn't necessarily place a home inside city limits. The City of Fort Myers Building, Permitting and Inspections Division handles permits and inspections for properties within the city. Lee County's Department of Community Development handles residential permits in unincorporated areas.
For city projects, the Fort Myers addition checklist calls for a raised-seal boundary survey and an architectural master site plan before drawing review. The listed site information includes setbacks, flood designation, proposed finished-floor elevation, and drainage.
Plans, specifications, and energy calculations are also listed. The checklist addresses a recorded Notice of Commencement for work exceeding $5,000, subject to Florida's statutory requirements.
Flood status and other approvals
Floodplain rules can affect the addition's elevation, construction details, and documentation. Depending on the property and scope, substantial improvement or substantial damage rules may also affect the existing house.
Setbacks, easements, lot coverage, and HOA restrictions can limit where the room goes. An association's approval doesn't replace a building permit. Our room addition permit planning guide discusses the documents and coordination involved, although local requirements differ by jurisdiction.
Options When the Existing Slab Falls Short
An unsuitable slab doesn't necessarily end the project. The right solution depends on the engineer's findings, the desired room, and the cost of each approach.
One option is to retain the slab as a floor while adding designed footings or foundation elements beneath new loads. Another is to remove some or all of the concrete and build a new foundation and slab. A design might also shift the addition's footprint to work better with the house and site.
Each option affects demolition, drainage, floor height, and the roof connection. A written scope should show which concrete stays, what gets removed, and how the new foundation supports the room.
Budget for Investigation and Hidden Conditions
Early estimates often change once the team knows what's under the slab. Missing records, concealed damage, or an unexpected footing location can alter the design.
Leave room in the budget for engineering, permits, demolition, foundation work, moisture treatment, and possible changes to plumbing or air conditioning. If the addition includes a bathroom, locating drain routes early can help avoid redesigning the floor plan after the slab has been assessed.
A detailed proposal should separate known work from allowances and explain how changes are priced. For a nearby comparison, our guide to Cape Coral room addition costs outlines common budget categories.
Frequently Asked Questions
Can I enclose a patio without replacing the slab?
Possibly. The slab may remain if the engineer determines that the floor and foundation design can support the enclosure. New footings or moisture improvements may still be needed.
Does a small room addition need engineering?
A small room can introduce roof loads, wind forces, and a new opening in the existing house. A structural professional can assess those changes and develop details appropriate to the project.
Can the slab look dry and still have a moisture problem?
Yes. Moisture can move through concrete without visible puddles and affect some flooring materials. The floor assembly should be selected for the slab's conditions and the intended indoor use.
Make the Slab Decision Before Finalizing Plans
An existing slab can give your addition a head start, but its foundation and load path determine whether it can support the room you want. Surface condition is only one part of that decision.
Gather your plans and describe the intended space to your project team. An early structural review can give you a clearer choice between reuse, reinforcement, and replacement before the design is finalized.