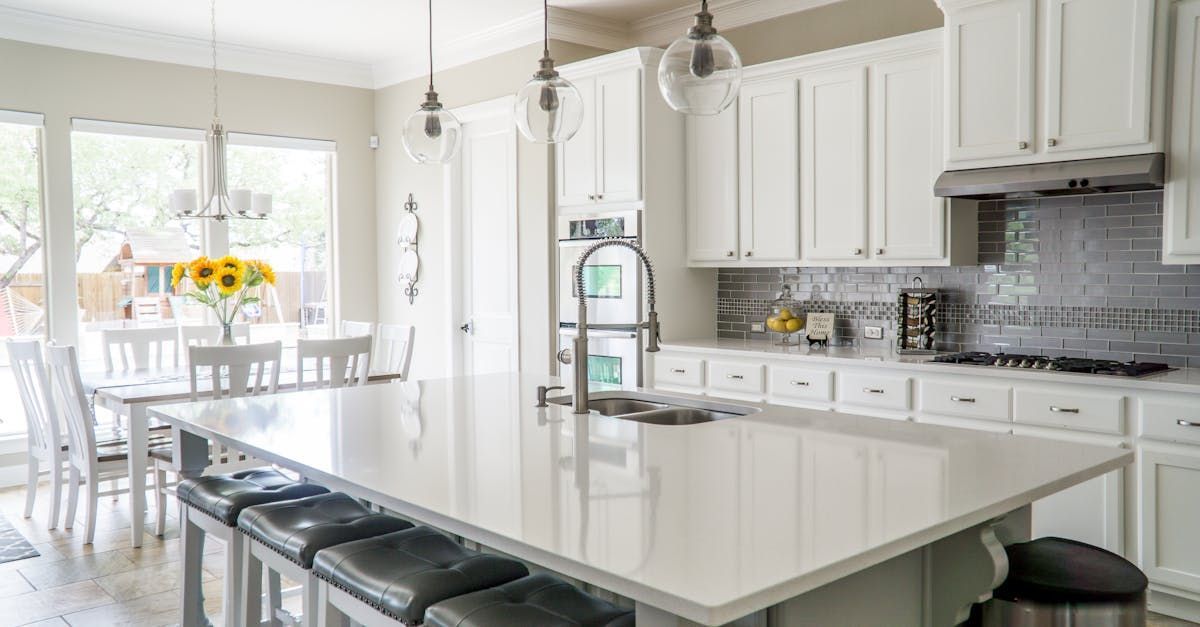


Can a Kitchen Sink Move to an Island Without Slab Work?
A kitchen sink can move to an island without major slab work when an accessible route supports the drain, vent, and water lines. Access beneath a framed floor or through connected cabinetry may help, but an island surrounded by concrete often presents a harder problem.
The deciding factor is usually the drain route , because wastewater needs a suitable downhill path. Moving the faucet's water supply alone doesn't solve that challenge.
Before choosing the island location, start with how the plumbing can reach it.
Key Takeaways
- Access from below can reduce concrete work, although framing and existing connections still limit pipe placement.
- Nearby cabinets help only when they provide a continuous, workable plumbing route to the island.
- Slab cutting may be necessary when the drain must cross beneath concrete, and the project must include flooring repairs and structural considerations.
When Access From Below or Through Cabinets Can Help
The floor construction and the island's relationship to existing cabinets determine whether a less disruptive route exists.
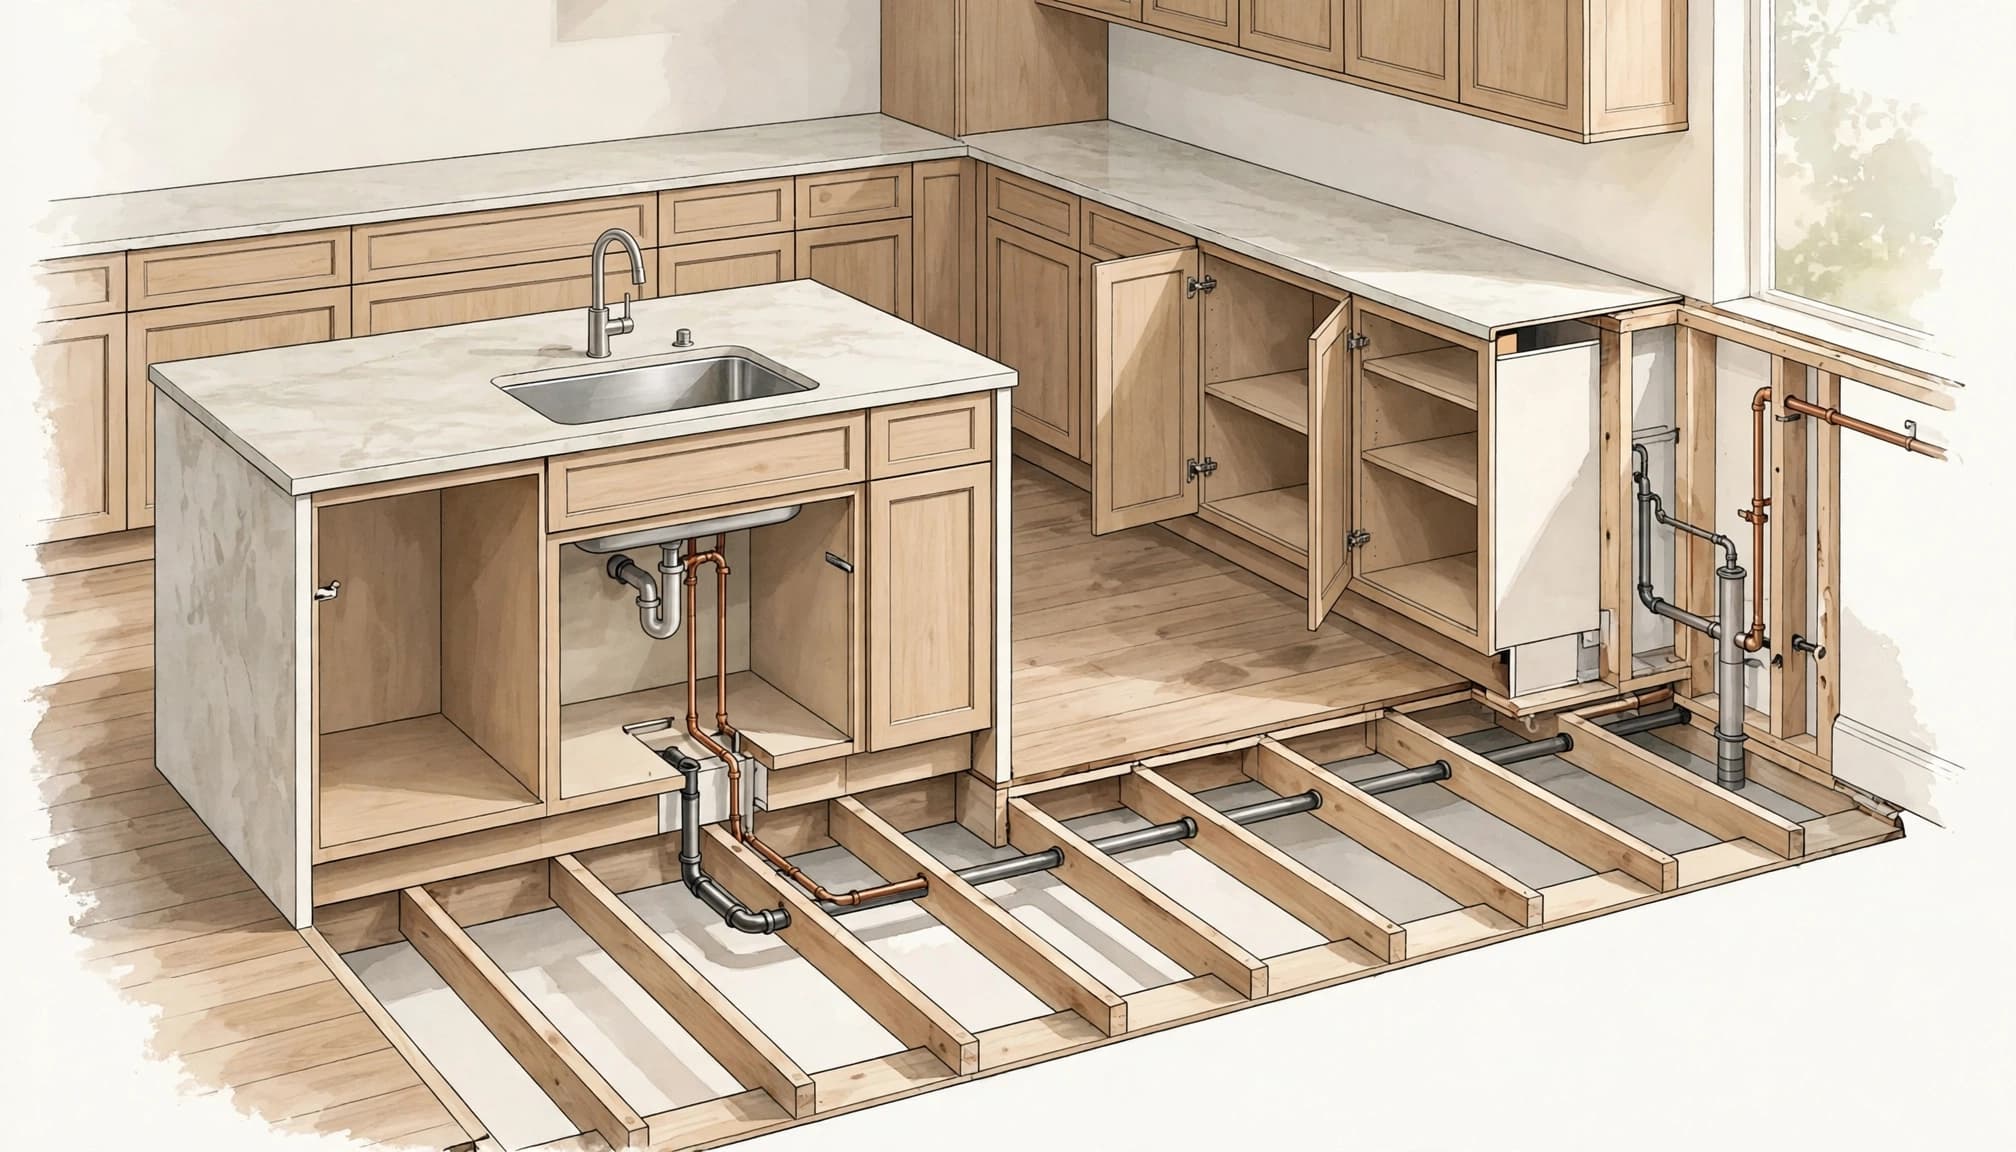
An accessible space beneath the kitchen
A crawl space or accessible framed floor can give a plumber room to extend pipes beneath the island. In that situation, the work may involve opening a subfloor or ceiling rather than cutting concrete.
However, access doesn't make every route possible. Joists, beams, existing utilities, and the elevation of the receiving drain can restrict placement. Structural members can't simply be cut wherever a pipe needs to pass.
The plumber needs enough room for the drain, its connections, and its slope. Otherwise, an apparently convenient space below the kitchen may still require a different layout.
A continuous route through nearby cabinetry
Connected base cabinets sometimes provide space for plumbing between the existing sink area and a new location. This is more plausible with a peninsula or an island connected to a cabinet run.
A freestanding island has a different problem: the open aisle separates it from the perimeter cabinets. Routing pipes inside those cabinets solves only part of the journey.
Cabinet space also isn't automatically usable pipe space. Drawers, appliance openings, toe-kicks, and the drain's required fall can interrupt the route. Any exposed crossing would also create an unacceptable obstacle in the walkway.
Why Drain Slope and Venting Decide Feasibility
Water supply, drainage, and venting perform different jobs. All three need a workable plan before the island's position becomes final.
The drain needs a downhill path
Wastewater normally leaves a kitchen sink by gravity. The drain must slope toward its connection without sections that hold wastewater.
As the horizontal distance increases, the route needs more vertical room for that fall. A pipe might fit inside a cabinet at one end but conflict with the cabinet base farther along.
Existing drainage problems also matter. Slow flow can point to a blockage or poor slope beyond the visible sink connection. Extending that drain without addressing its condition can carry the same problem into the remodeled kitchen.
A route that fits the water lines may still be unusable for the drain.
The vent needs its own solution
Venting helps drains flow properly and protects the trap's water seal against pressure changes. The vent system also provides a path for sewer gases.
Because an island doesn't have a wall directly behind the sink, its venting needs deliberate planning. A plumber may need an approved island-venting method or a layout adjustment.
Keeping the drain near its old location doesn't automatically preserve a suitable vent arrangement. Drain and vent planning must happen together, rather than leaving the vent as a detail to solve after cabinet installation.
When Concrete Slab Cutting May Be Necessary
Slab work becomes more likely when the island drain must cross an open floor area and no accessible route can accommodate it.
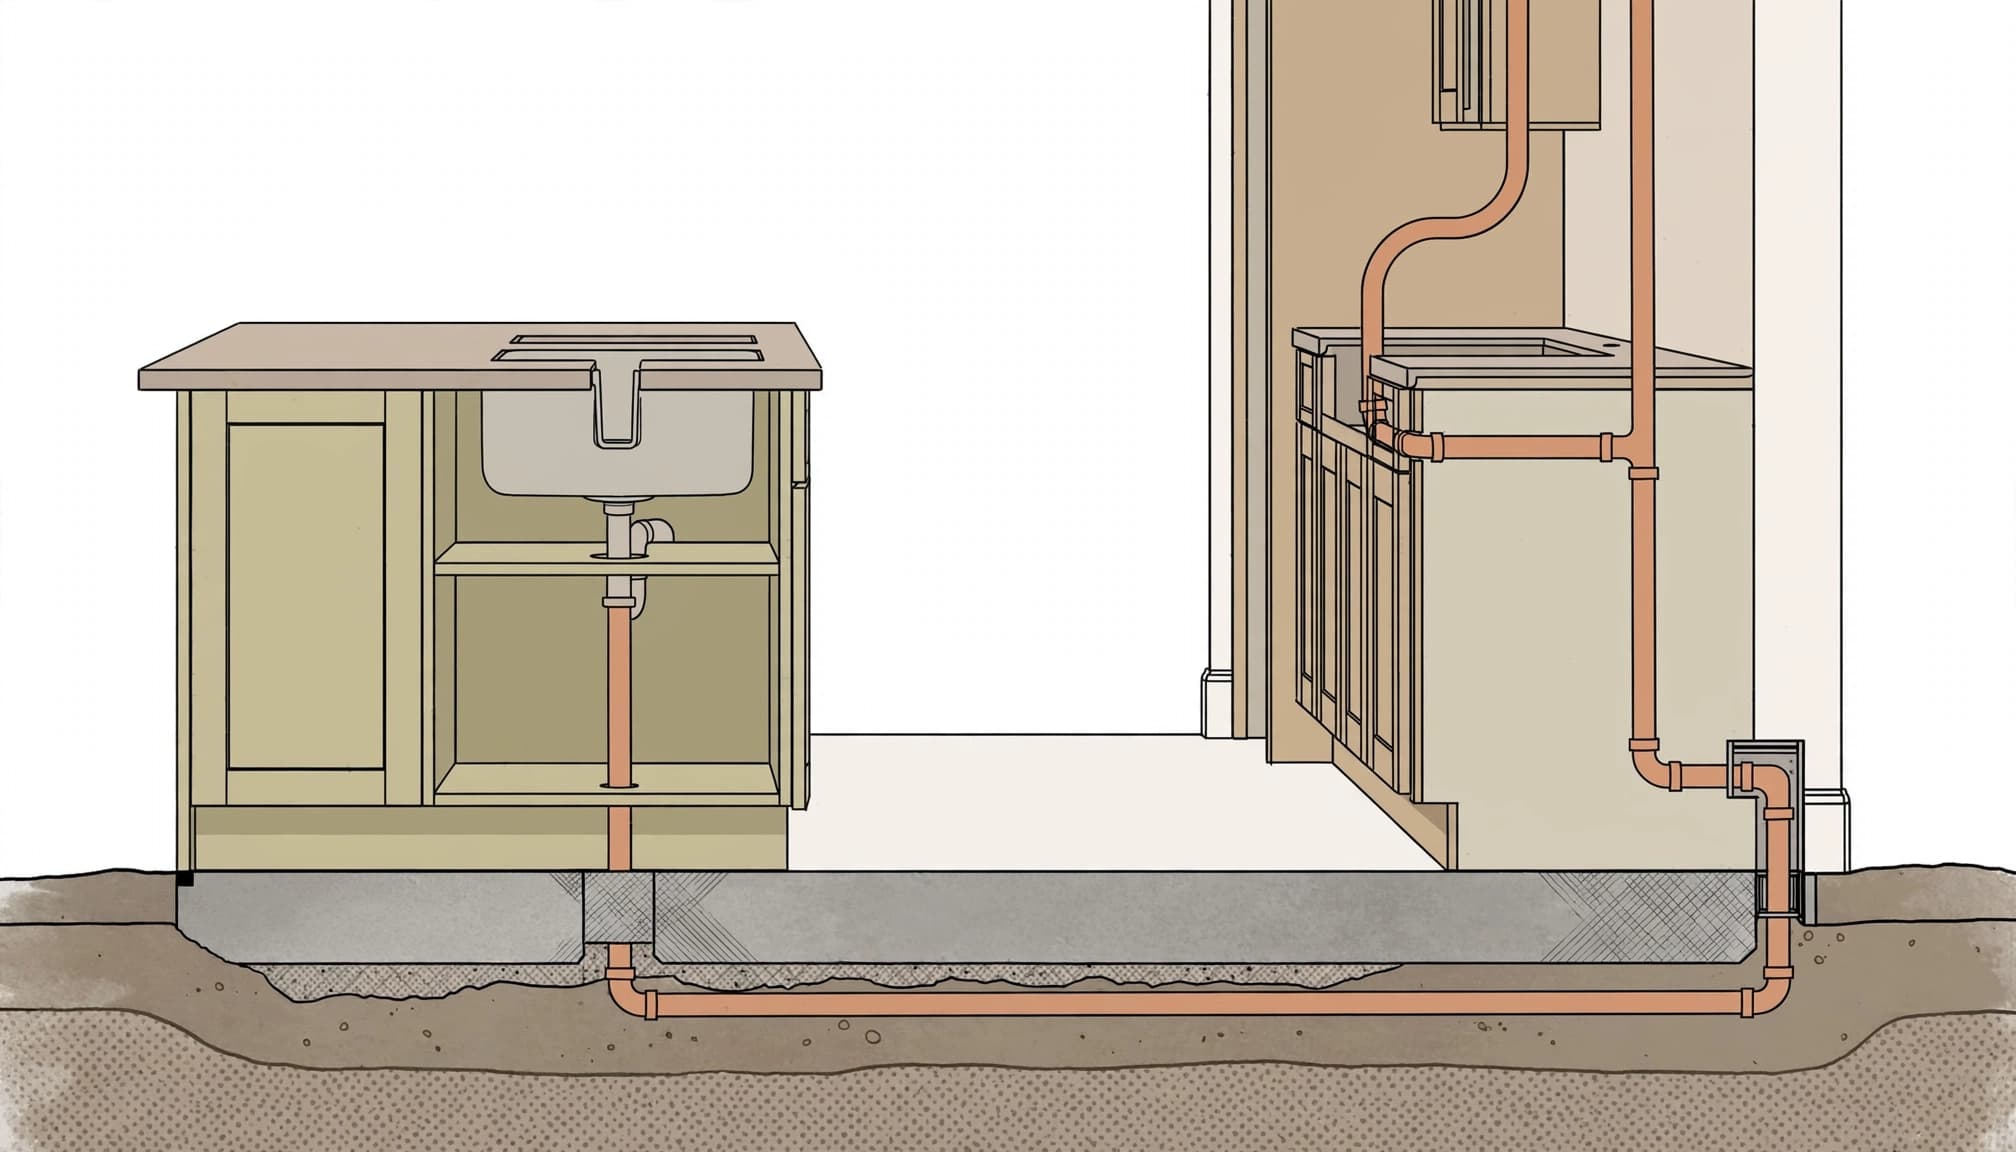
The drain must travel beneath the floor
In a slab-on-grade kitchen, the required drain connection may sit beneath concrete. Moving the sink into the room can require opening the slab, installing piping, and repairing the floor afterward.
Even a short move can involve substantial disruption if the existing connection is poorly positioned. Distance alone doesn't determine how much concrete must come out.
A limited trench is still slab work. The scope should describe its route and associated repairs rather than treating "minor concrete work" as a complete explanation.
Structural conditions restrict the opening
Before anyone cuts concrete, the construction team needs to understand the slab and the proposed opening. Reinforcement, embedded utilities, and structural conditions can affect where work can proceed.
A framed floor also requires structural care. Easier access doesn't authorize unrestricted drilling or notching through joists and beams.
Where the proposed route affects structural elements, engineering input may be necessary. The plumbing route should adapt to the home's construction, rather than relying on unplanned cuts to make the sink fit.
Water Lines, Cabinets, and Flooring Need a Shared Plan
Hot and cold supply lines are only part of the relocation. Shutoff valves must remain accessible, and the cabinet layout needs room for connections and future service.
The basin's depth also affects the space below. A deep single-bowl sink can conflict with a disposal, drain assembly, or drawers. A farmhouse sink may require changes to the base cabinet and front rail.
These decisions belong before cabinet ordering and countertop fabrication. Our guidance on kitchen countertop planning and installation addresses how sink openings, cabinet support, and fabrication depend on one another.
Meanwhile, opening the floor can create a finish problem beyond the plumbing trench. Replacement tile or planks may not match existing material. A repair can extend farther than expected when old cabinets reveal unfinished flooring beneath them.
Floating flooring needs attention around fixed cabinetry and island anchoring. The installation must respect the flooring system's movement requirements.
Finally, coordinate the dishwasher and island electrical work with the plumbing access. A dishwasher needs water, drainage, electrical service, and door clearance. Treating each trade separately can lead to reopening a floor or changing cabinets after installation.
Even without concrete cutting, access and finish repairs can make the project more than a simple fixture move.
Practical Alternatives to an Island Sink
A dry island provides preparation space, storage, and seating without adding island plumbing. Electrical work and clearances still need planning, but eliminating the sink removes the island drain and vent from the project.
Keeping the main sink on its existing wall can also preserve a useful layout. Cabinet changes, lighting, countertops, and better storage can transform the kitchen without relocating the wet area.
Our approach to keeping kitchen plumbing in place explains how existing connections can guide a substantial renovation.
A peninsula is another option when connected cabinetry offers a more practical route. However, it still needs a suitable drain slope and venting arrangement.
Also weigh what the sink takes away. The basin, faucet, and dirty dishes occupy space that could otherwise support serving or seating. Our guide to Cape Coral kitchen island dimensions helps put those competing uses into perspective.
The strongest choice is the layout that improves daily use enough to justify its construction requirements.
Why a Licensed Plumber Should Assess the Layout Early
General guidance can identify likely obstacles, but it can't establish the route inside a particular home. A licensed plumber should assess accessible piping, connection elevations, drainage condition, vent options, and service access.
That assessment is most useful before cabinets and countertops are ordered . It gives the designer and contractor a practical basis for locating the island.
The existing plumbing deserves attention even when part of it will stay. Leaking valves, corrosion, damp cabinet bottoms, and poor drainage can affect the scope. Cleanouts and shutoffs must remain reachable after construction.
The written scope should separate plumbing access, pipe installation, concrete repair, flooring, and related finish work. It should also account for applicable permits, inspections, and any engineering needs without assuming every existing connection is reusable.
Our kitchen remodeling in Cape Coral can include an updated layout, but that layout needs to work with the home's plumbing and construction. An early assessment helps distinguish a straightforward reroute from a larger renovation.
Frequently Asked Questions
Does a smaller prep sink avoid the plumbing challenge?
A smaller sink still needs a water supply, drain, and suitable venting. Its compact basin may save counter space, but it doesn't remove the need for a workable route.
If it sits across an open aisle on a concrete slab, the same access problem remains. Basin size alone won't determine whether concrete cutting is necessary.
Can an existing sink move into the new island?
It may be reusable if its dimensions, mounting style, and plumbing connections suit the new cabinet and countertop. However, the island needs enough space beneath the basin for the drain and any disposal.
The decision belongs before fabrication. Reusing the fixture doesn't mean the original drain arrangement can move unchanged, and the cabinet must still support the chosen installation.
Conclusion: Let the Plumbing Route Shape the Island
Moving a kitchen sink to an island can avoid major slab work when the home provides a suitable, accessible plumbing route. However, cabinetry access and nearby water lines don't guarantee that the drain and vent will work.
Start with a licensed plumber's layout assessment before committing to the island. When the route requires concrete work, compare that full scope with a dry island or a sink closer to existing connections.