
Built-In Microwave Placement for Cape Coral Kitchens
Place a built-in microwave where you can comfortably load food, set down hot dishes, and open the door without blocking traffic. In a Cape Coral kitchen remodel, a wall cabinet, island, or appliance garage can work, depending on your household's reach and the appliance's installation requirements.
Good built-in microwave placement starts with everyday use , before cabinet styles and finishes. Choose the appliance early, then compare locations by how safely and easily you can move food between the refrigerator, microwave, and counter.
Key Takeaways
- Select the microwave before finalizing cabinetry because the appliance, trim, ventilation, and electrical connection affect the opening.
- Compare wall cabinets, island drawers, and appliance garages according to reach, nearby counter space, and household traffic.
- Keep manufacturer-required ventilation and clearances in the design, and have qualified professionals coordinate electrical work and applicable local requirements.
Start With Your Cooking Routine and Floor Plan
A microwave used for reheating dinner needs convenient access to the refrigerator and a landing surface. One used mainly for snacks may work better near the edge of the kitchen, away from the main cooking area.
In Cape Coral homes, that distinction matters because kitchen traffic often connects living areas, dining spaces, and lanai or pool access. Someone heating lunch shouldn't have to stand in the route between the refrigerator and outdoor doors.
Our guidance on choosing appliances before a remodel starts with the same principle: appliance decisions give the cabinet and construction plans their dimensions.
Consider everyone who regularly uses the microwave. Shorter adults, older household members, and people with limited balance or mobility may need different arrangements. Also account for the containers you use, since lifting a broad casserole dish feels different from lifting a mug.
Finally, identify which storage you can give up. A tall-cabinet installation uses pantry space, an island microwave replaces lower storage, and an appliance garage occupies countertop space. The right choice should solve a daily problem without creating another.
Wall Cabinets Keep the Microwave Off the Counter
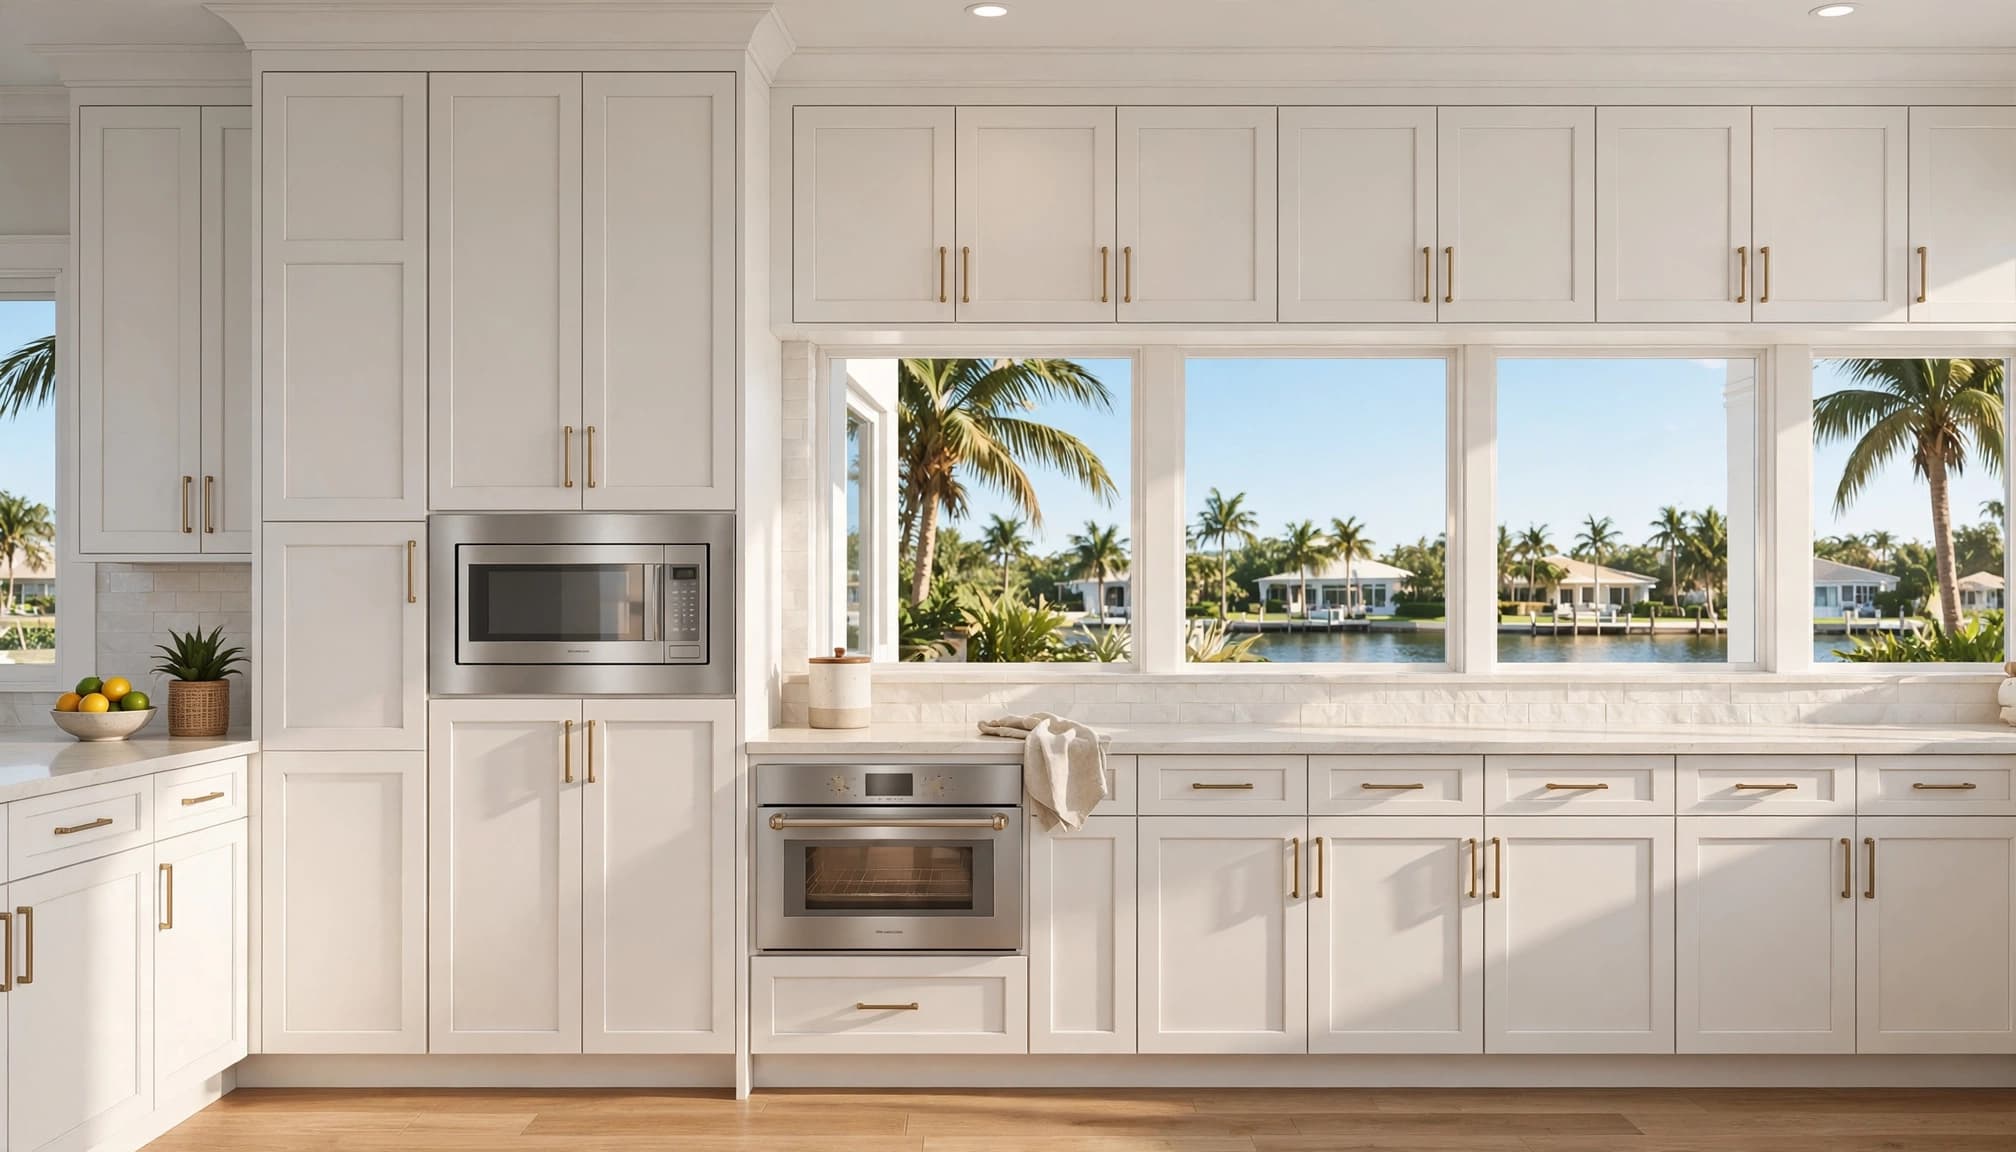
A wall-cabinet installation can place the microwave near your main food preparation area while preserving countertop workspace.
Match the Opening to Your Reach
The important height is the cooking cavity, not the top of the cabinet. You need to see the food and remove it steadily without stretching or lifting a hot container awkwardly.
Evaluate the proposed position with the people who will use it most. Someone who can reach the controls may still struggle to remove a full bowl safely. Nearby counter space also matters because you need somewhere to put the food immediately.
For a stacked microwave and wall-oven arrangement, consider both appliances together. An attractive vertical alignment can put one appliance outside a comfortable reach.
Allow for Cabinet Depth and Door Movement
A standard upper cabinet doesn't automatically provide enough depth for a microwave installation. The cabinet design must accommodate the selected appliance, its approved trim, utility connection, and required ventilation space.
Door movement deserves equal attention. A nearby wall, projecting handle, or adjacent cabinet can interfere with access even when the microwave fits inside the opening.
Keep the landing counter accessible with the door open. Otherwise, you may end up reaching around the door while holding something hot. Also preserve a practical way to remove the appliance for future service without dismantling surrounding finishes.
An Island Microwave Can Support a Busy Prep Zone
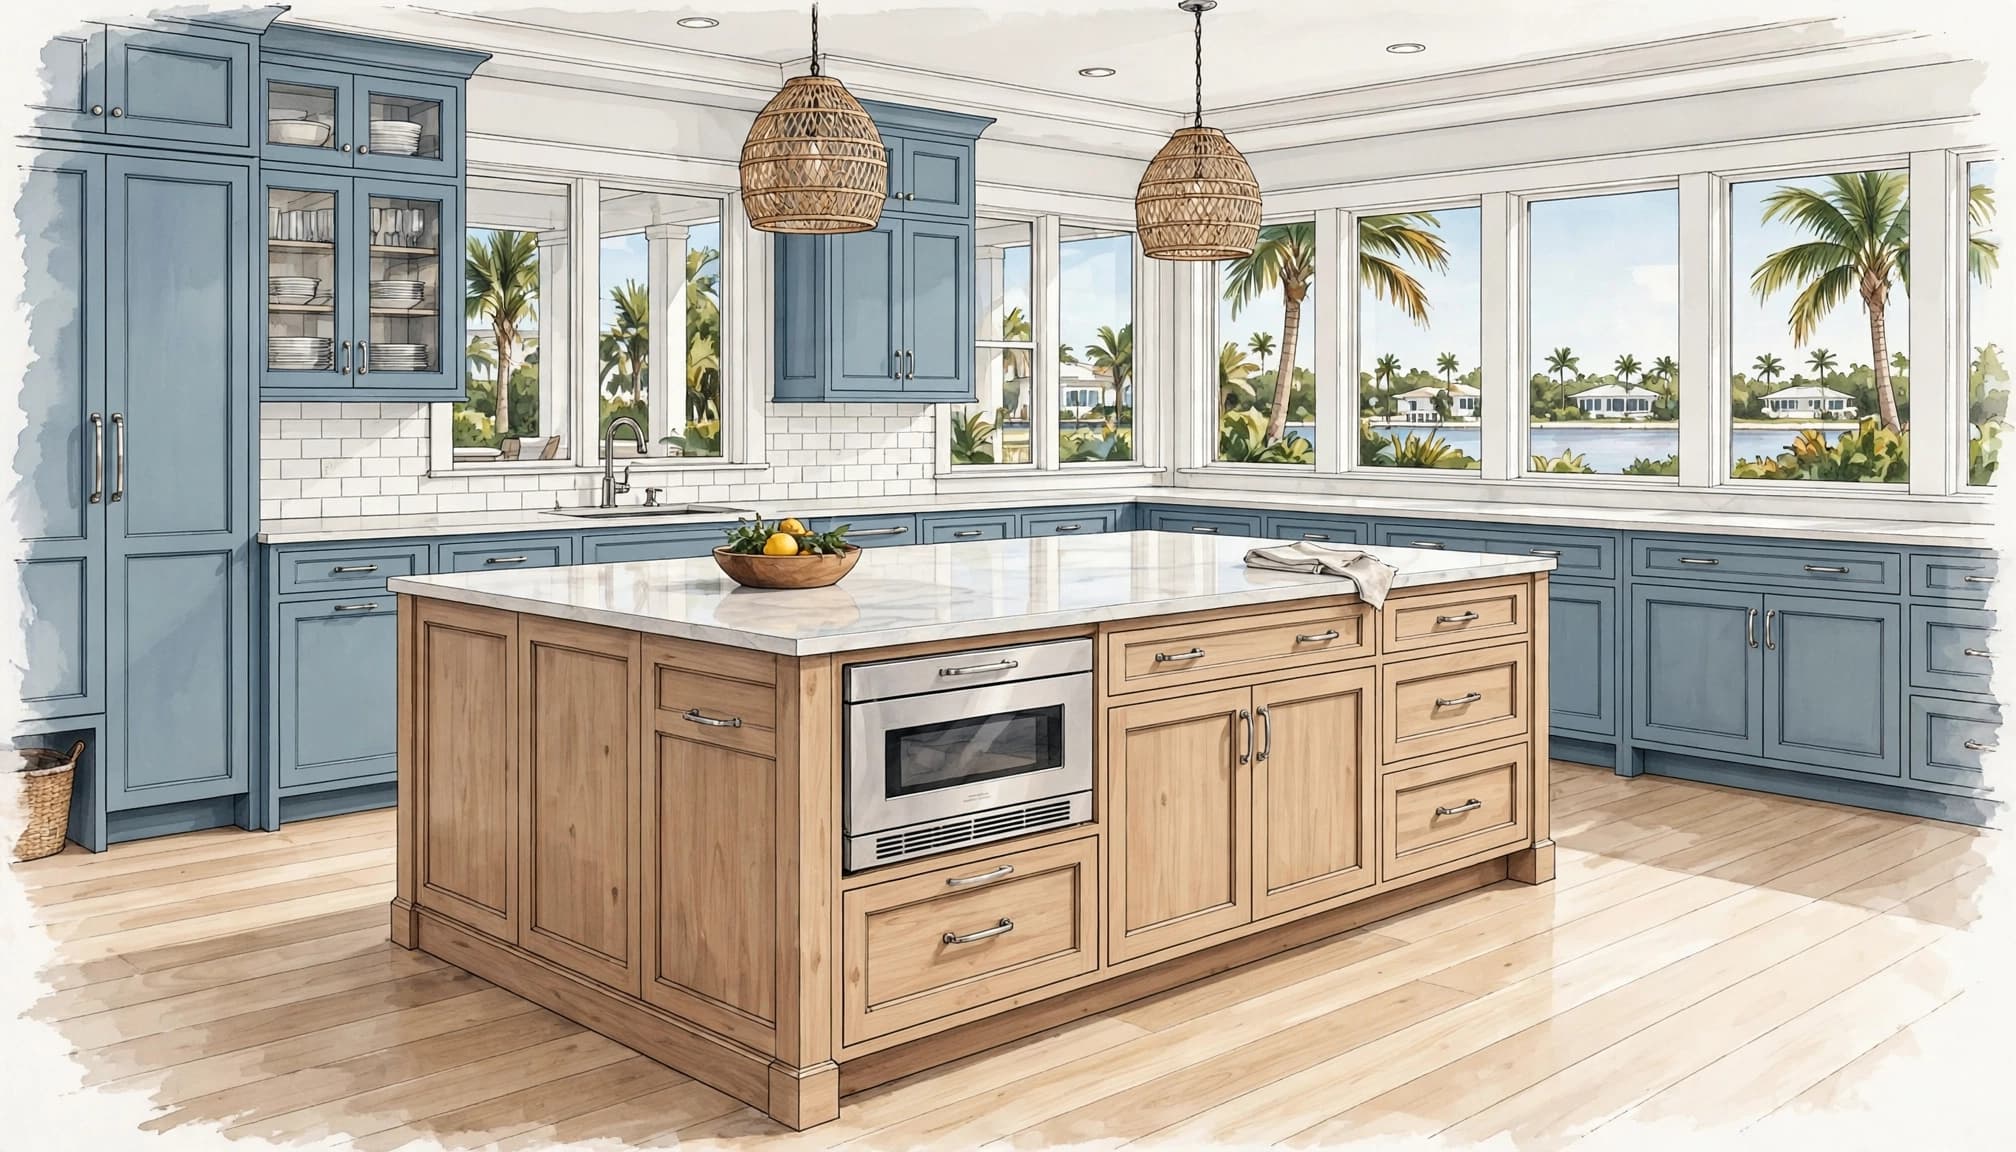
An island installation keeps upper walls open and can place reheating close to food preparation. However, the appliance needs to fit the island's circulation pattern.
Compare a Drawer With a Side-Hinged Door
A microwave drawer opens toward you and allows loading from above. That arrangement can reduce the need to reach into a low cabinet opening, although comfort still depends on the user.
A conventional side-hinged microwave below the counter requires more bending to view and retrieve food. Its door also projects into the aisle.
Compare those movements before selecting the cabinet configuration. Leave enough room for someone to stand at the appliance while another person moves through the kitchen. The nearby counter should remain available for hot food rather than becoming permanent storage for small appliances.
Keep Seating and Through-Traffic Separate
The working side of an island often offers better access than the seating side. Stools, knees, and bags can obstruct a microwave installed beneath a breakfast bar.
Meanwhile, a microwave facing the main walkway can interrupt traffic whenever its door or drawer opens. Consider the refrigerator, dishwasher, and trash pull-out too, since overlapping openings create congestion.
Our discussion of common kitchen layout mistakes addresses these competing movements. Protecting the route to a lanai or dining area is especially useful when guests gather around the island.
An Appliance Garage Needs More Than Concealing Doors
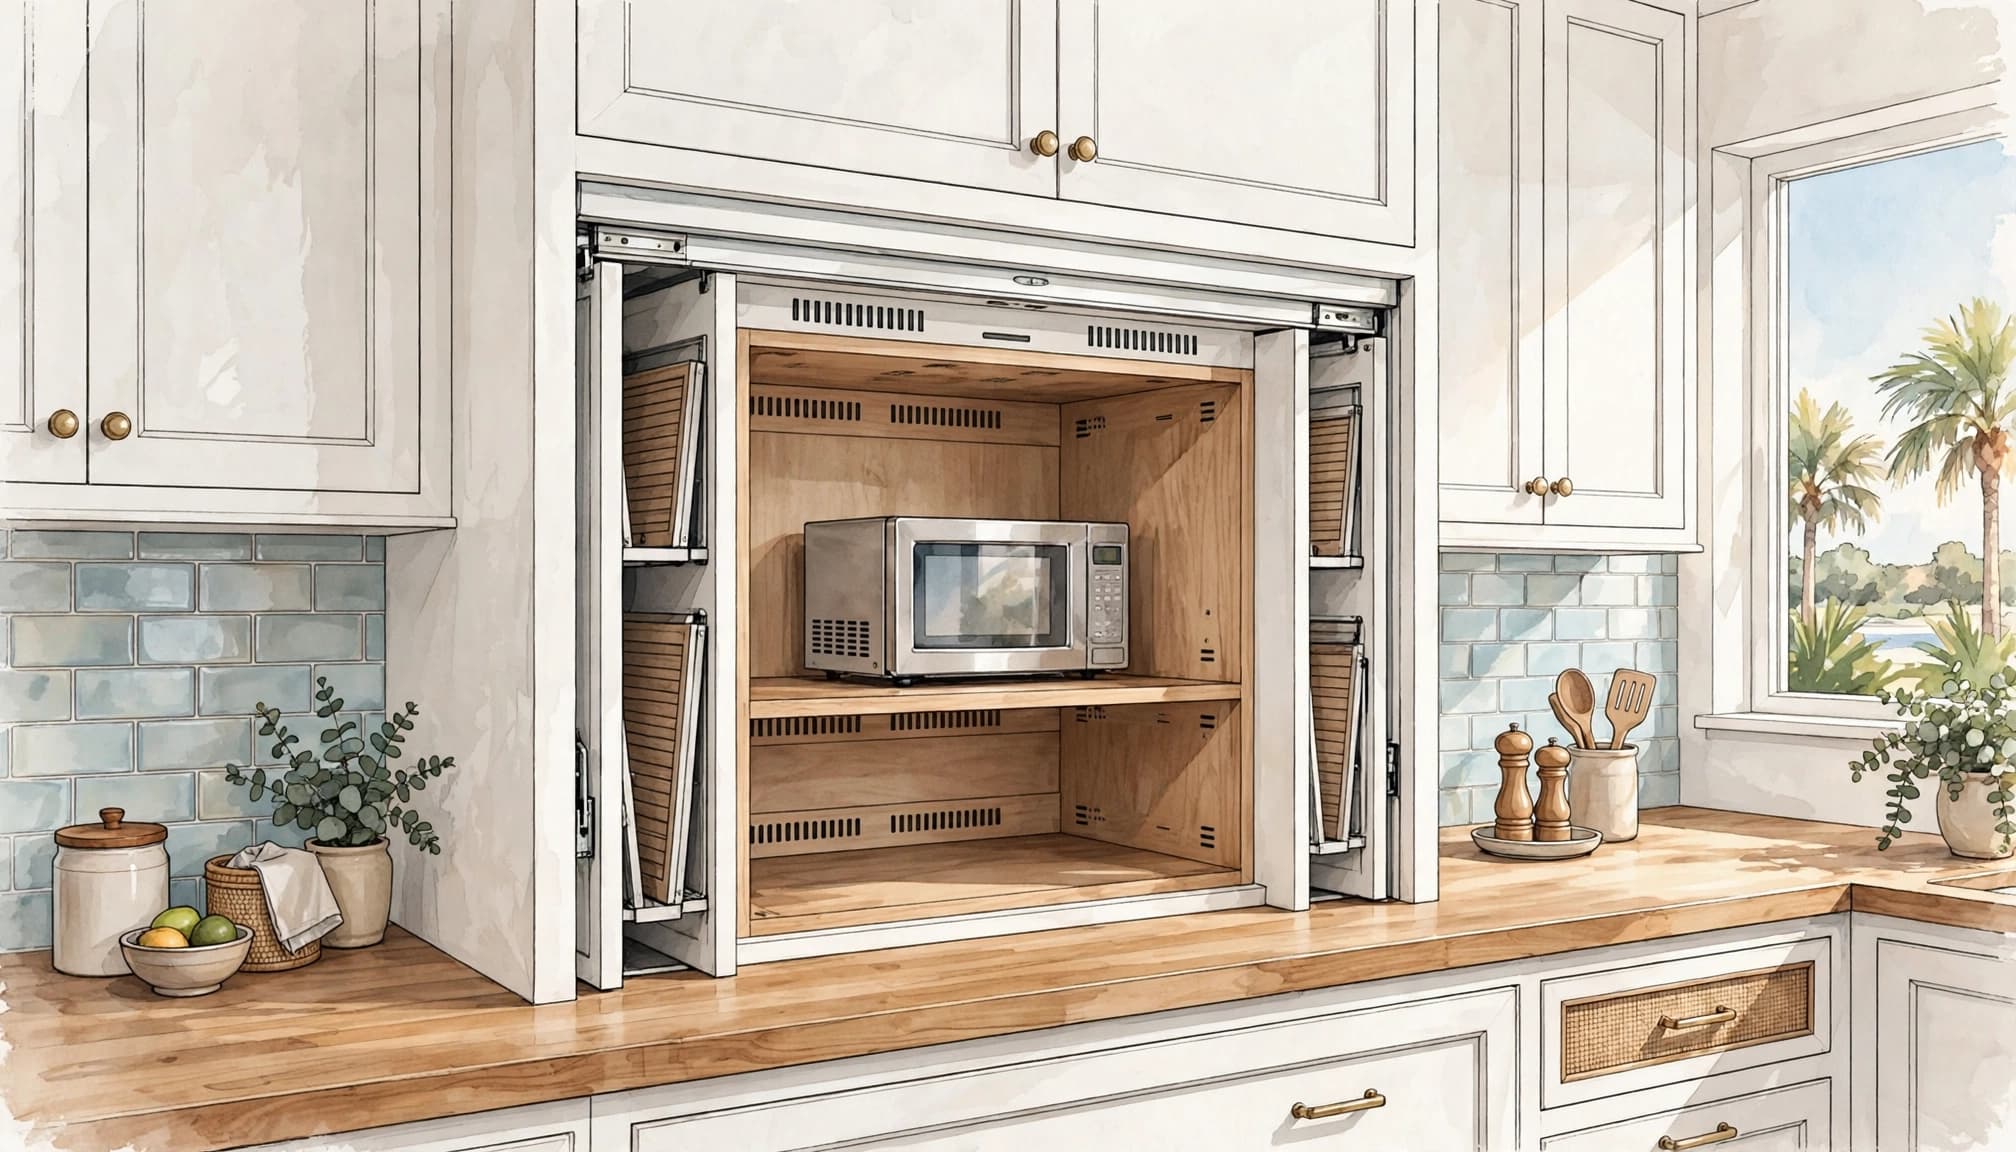
An appliance garage can conceal a microwave while keeping it near counter height. Its enclosure, however, needs to suit the selected appliance.
Use a Configuration the Appliance Allows
A countertop microwave and a built-in microwave aren't automatically interchangeable. Some models permit installation with a matching trim kit; others require a different arrangement.
The manufacturer's installation documents determine whether the proposed niche is suitable. Open cabinet doors alone don't establish adequate ventilation, and a decorative grille doesn't replace an approved installation design.
A microwave can fit inside a cabinet and still lack the space its ventilation system needs.
Treat the garage as an appliance location, rather than a storage cupboard with an outlet. Avoid crowding its ventilation areas with towels, cookbooks, or other countertop equipment.
Protect the Landing Area and Door Access
Pocket or retractable cabinet doors can reduce obstructions, but their hardware also takes up space. Include that space in the cabinet drawings rather than sizing the enclosure around the microwave alone.
Think through the entire motion: opening the garage, opening the microwave, removing food, and setting it down. Each movement should work without moving another appliance first.
Also consider how often you'll use it. Concealing doors may become an inconvenience when several household members reheat food throughout the day. For frequent use, an exposed built-in installation may provide simpler access while still keeping the counter clear.
Coordinate Ventilation, Electrical Work, and Household Safety
Placement decisions affect the work behind the cabinets as much as the finished appearance. Resolve these details while the layout can still change.
Build Around the Installation Documents
Use the complete installation guide for the selected model, rather than rounded dimensions from a product listing. Cabinet opening dimensions, trim dimensions, and overall appliance dimensions describe different things.
The design also needs to preserve the required airflow path. Microwave cooling ventilation is separate from a range hood's job of removing cooking fumes, so the two systems shouldn't be treated as substitutes.
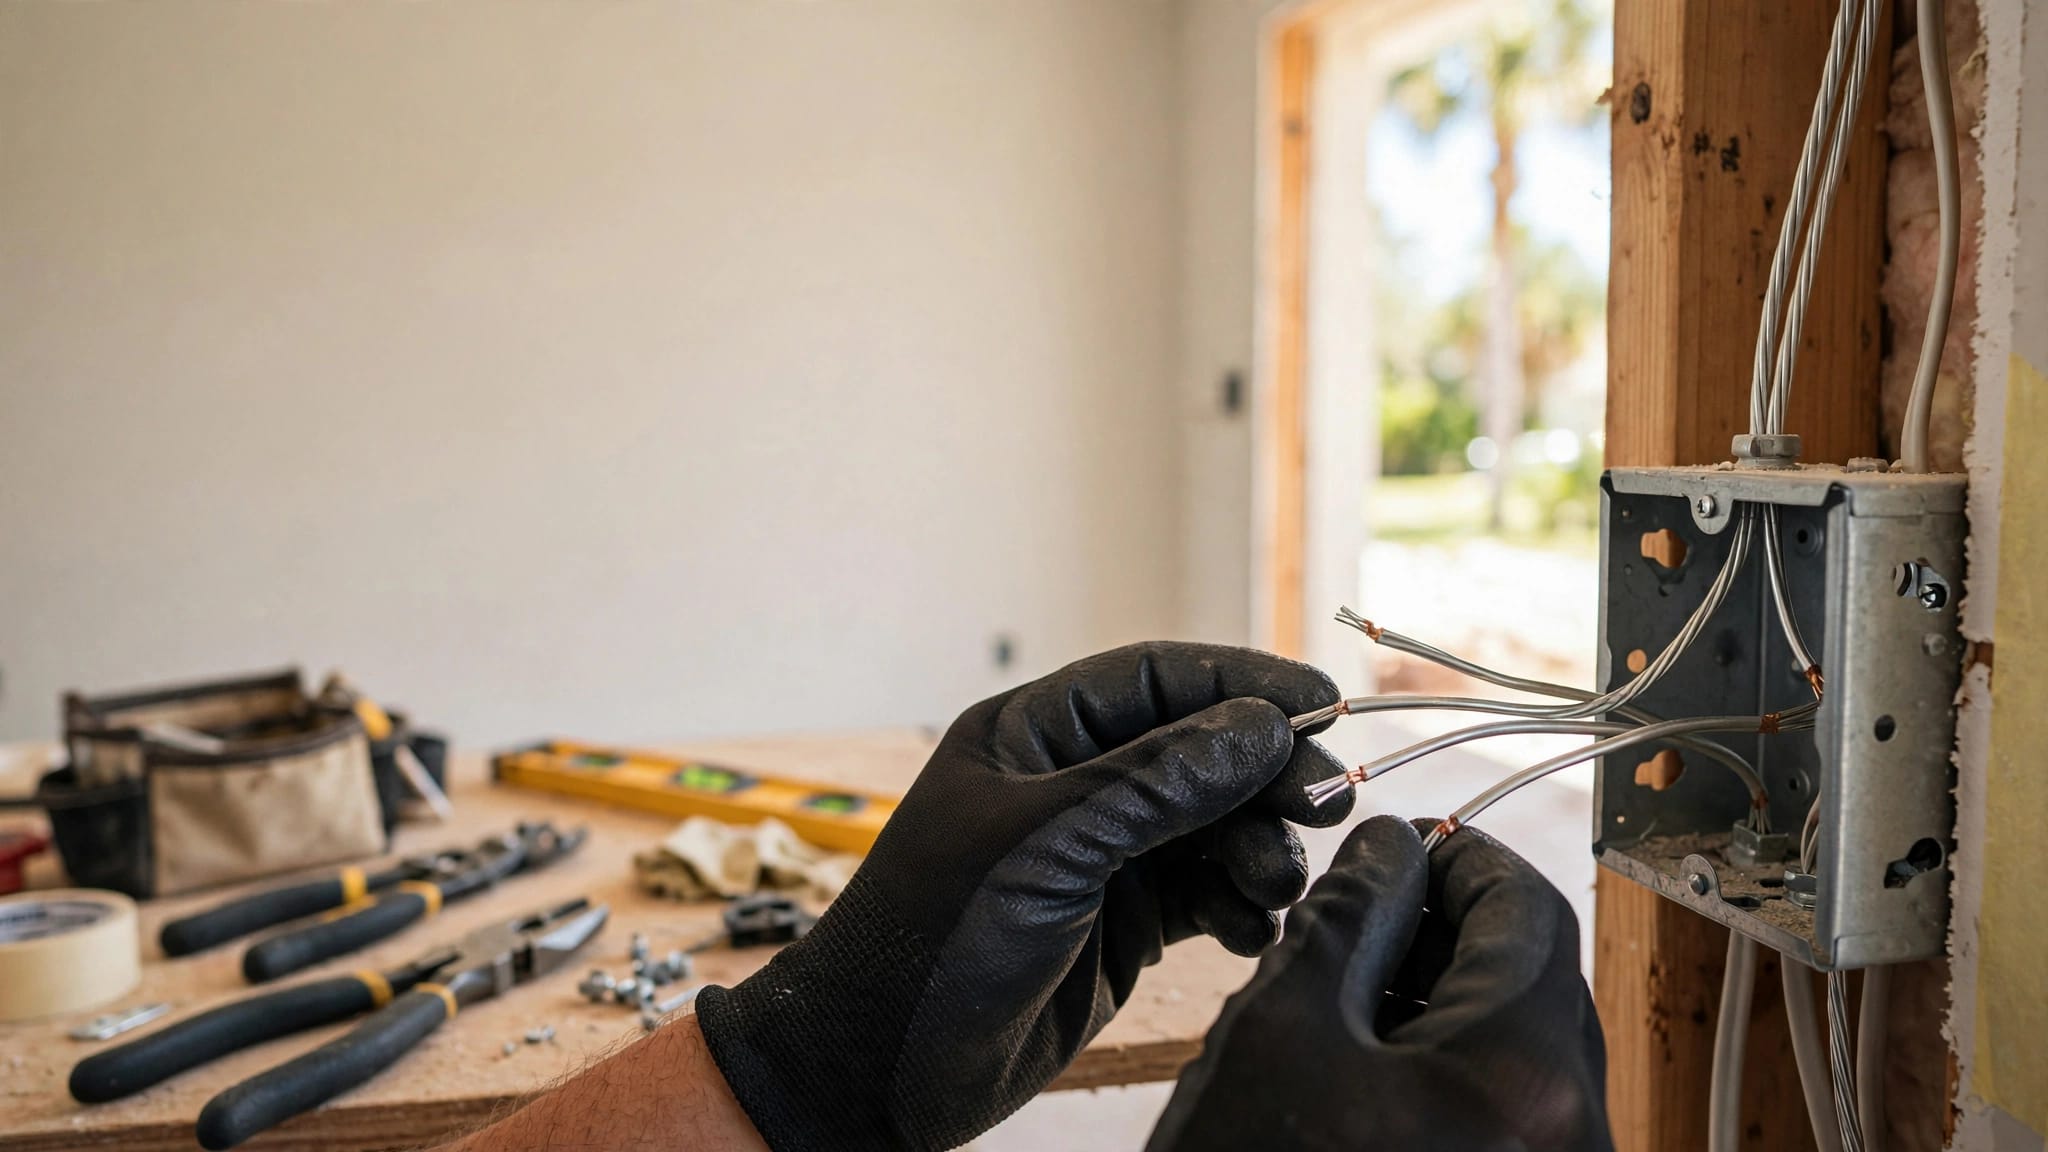
Electrical planning belongs in this stage too. Receptacle placement can affect available depth, cord routing, and service access. Our guidance on kitchen outlet placement for remodels explains why those decisions belong before cabinetry and backsplash installation.
Your contractor and electrician should coordinate applicable requirements with local authorities as part of the Cape Coral project.
Plan for Hot Food and Unsupervised Access
A lower installation can improve reach for some adults while placing the controls within easier reach of children. A child-lock feature can help manage access, but adult supervision remains important.
Hot containers and escaping steam create risks at any height. Keep a clear landing surface close enough that you don't need to carry food across a busy aisle.
Also consider spills and cleaning. A position that's difficult to reach may make routine cleaning harder. Before settling on the layout, evaluate loading, unloading, and wiping the interior, not merely whether the controls are visible.
Built-In Microwave Placement FAQ
Can a Countertop Microwave Go Inside a Cabinet?
Only consider an enclosure that the appliance's installation instructions allow. Some countertop models support built-in installation with a compatible trim kit, while others don't. A cabinet opening that looks roomy doesn't establish that the appliance has adequate airflow or an approved installation arrangement.
Is a Microwave Drawer Better Than a Wall Installation?
Neither option suits every household. A drawer may offer easier loading from above, while a wall installation can reduce bending. Compare your reach, balance, available storage, and nearby counter space. Also include the appliance's open position when evaluating aisle clearance and access.
Should the Microwave Be Near the Refrigerator or Range?
Prioritize the tasks you perform most often. Refrigerator access helps with reheating leftovers, while a preparation area supports cooking tasks. In either case, preserve a nearby landing surface and avoid placing the user in the main traffic route or directly in another appliance's operating space.
Does a Built-In Microwave Replace Range Ventilation?
A built-in microwave installed in a wall cabinet, island, or appliance garage doesn't replace a range hood. An over-the-range microwave is a separate appliance configuration that combines microwave cooking with a ventilation function. Consider its higher loading position when comparing options for your household.
Plan the Microwave Before the Cabinets
The strongest microwave location gives you comfortable access and a clear place for hot food without disrupting the kitchen's main routes. Wall cabinets, islands, and appliance garages can each meet that goal when the appliance and cabinetry work together.
Our Cape Coral kitchen remodeling services bring layout and construction decisions into one project. Start with the microwave selection and your household's routine, then build the cabinet plan around the way you'll use it every day.