Kitchen Remodel Punta Gorda: Keep Plumbing in Place
Moving a kitchen sink a few feet can cost more than replacing cabinets. A kitchen remodel Punta Gorda homeowners plan around existing plumbing can protect the budget while still delivering a fresh, functional space.
The best results start before demolition. You need to understand where supply lines, drains, vents, appliances, cabinets, countertops, and electrical circuits will go before construction begins. Start with the existing plumbing, then build the design around facts rather than guesses.
Key Takeaways
- Keeping the sink, dishwasher, and refrigerator near existing connections usually reduces construction work.
- A plumbing inspection can uncover leaks, corrosion, poor drainage, or outdated materials before cabinets arrive.
- Island sinks, relocated appliances, and new gas lines can require more extensive work beneath the floor.
- Cabinet, countertop, appliance, electrical, and plumbing plans must match before installation starts.
- Local permit requirements depend on the work and the property jurisdiction, so confirm them before demolition.
Plan a kitchen remodel Punta Gorda homeowners can build around existing plumbing
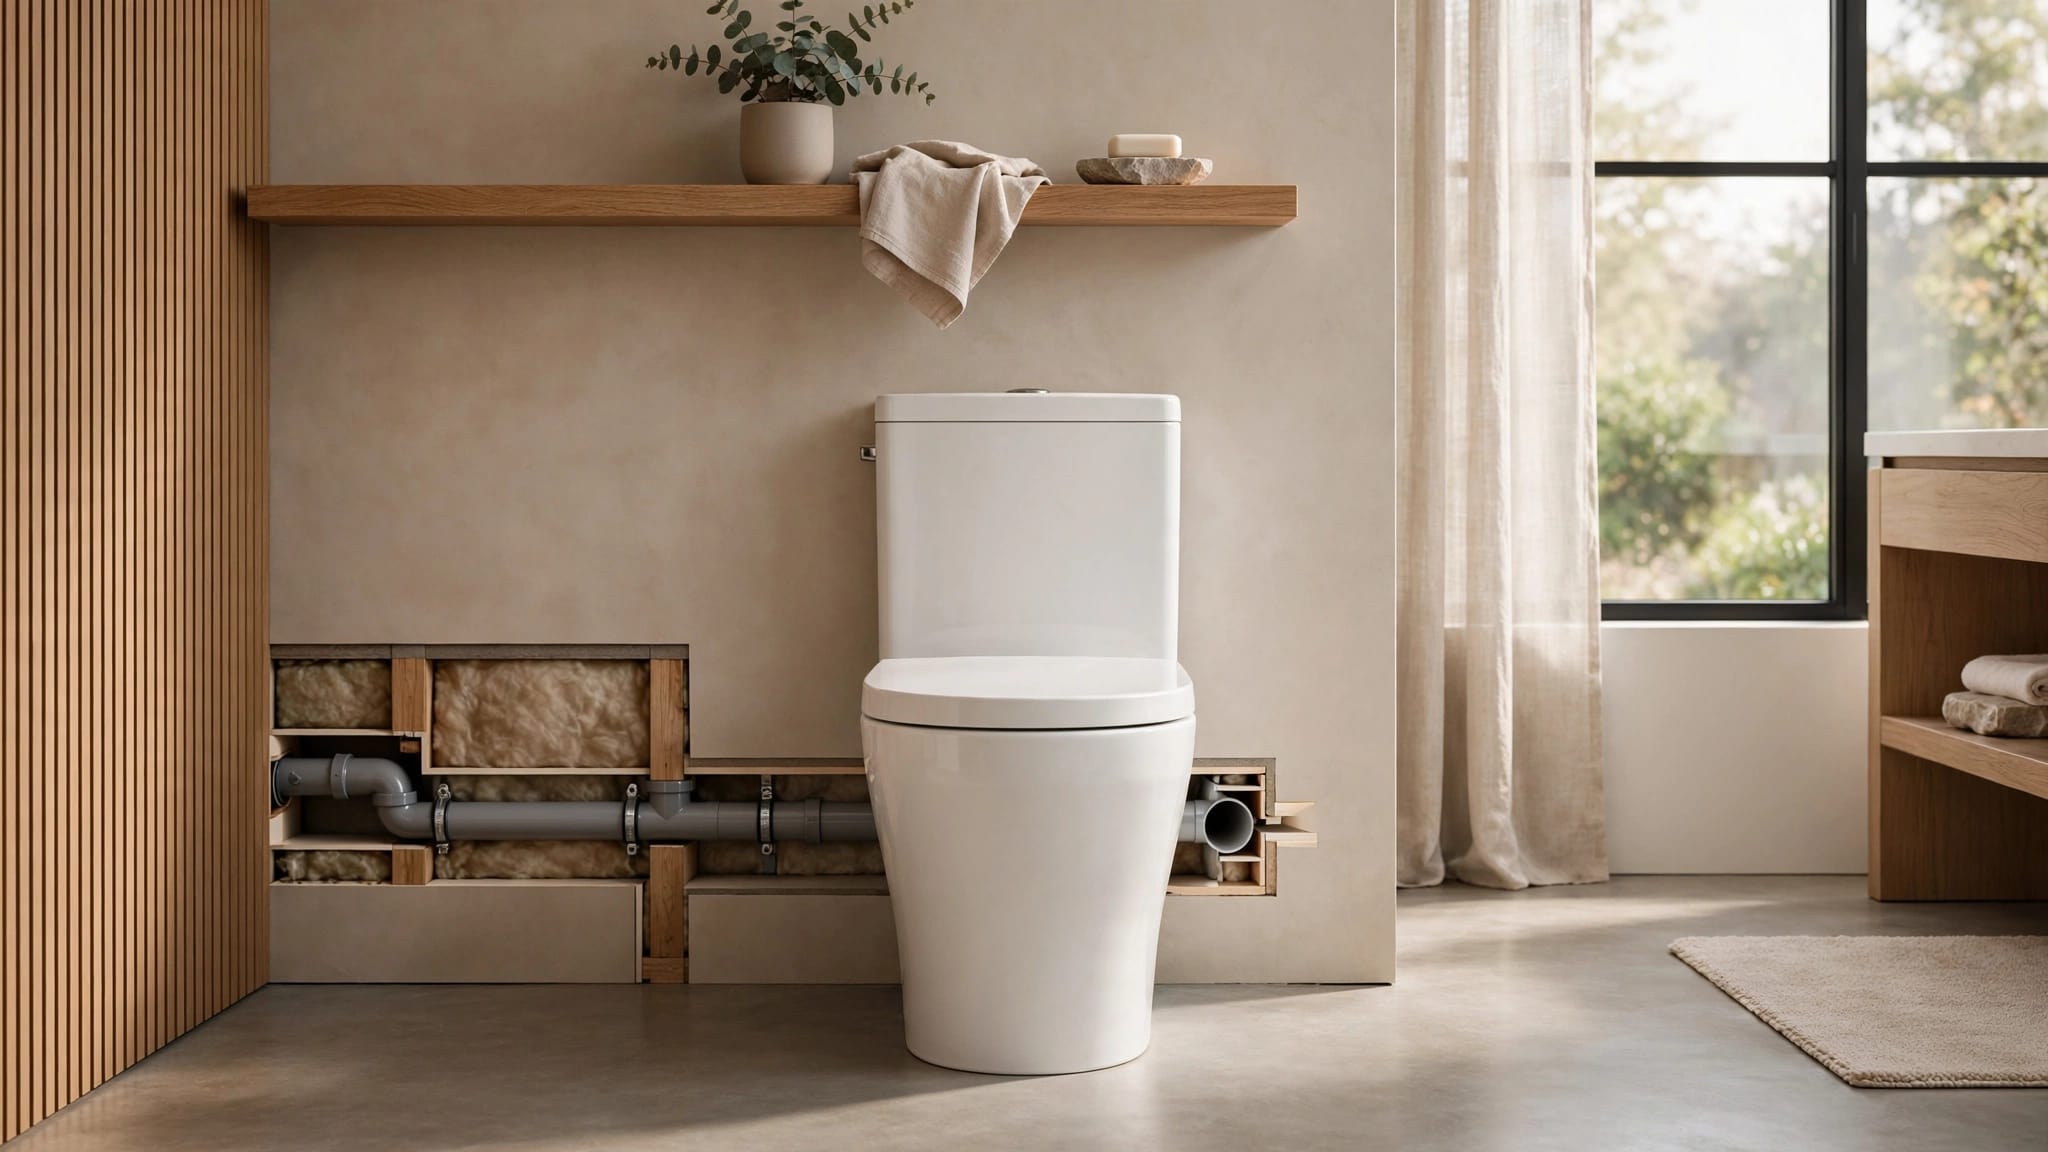
Existing plumbing includes more than the visible faucet. Under the sink, you may find hot and cold supply lines, a drain trap, a larger waste pipe, and a vent connection. The dishwasher drain may connect to the disposal or sink drain. A refrigerator may need a dedicated water line for an ice maker.
These connections are called the plumbing rough-in. Their location affects where the sink, dishwasher, and sometimes refrigerator can go. Moving the cabinet without accounting for those points can leave pipes inaccessible or force a costly change later.
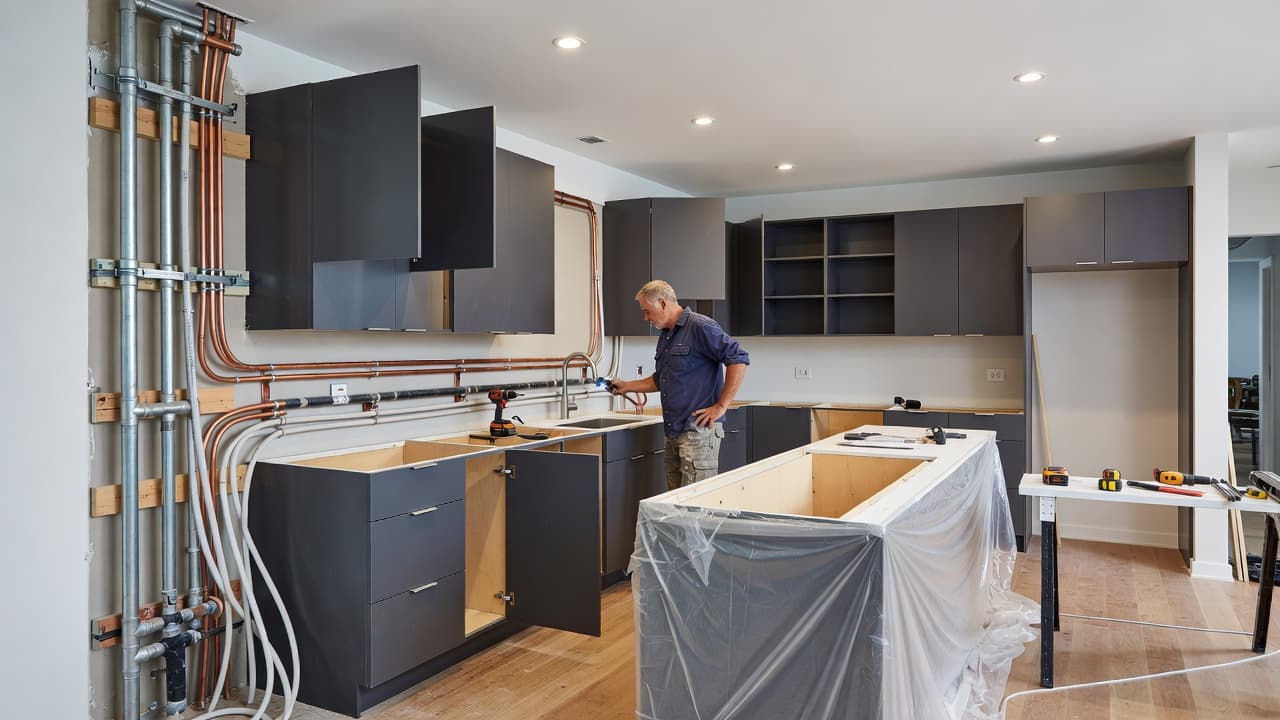
Before finalizing the floor plan, photograph the area under the sink and measure the distance between the wall, drain, shutoff valves, and nearby appliances. Note where the main home shutoff is located. Also identify whether the kitchen sits over a concrete slab, crawl space, or framed floor.
Many Punta Gorda homes use slab-on-grade construction. When plumbing runs through or below concrete, relocating a drain may require cutting the slab, removing concrete, installing new piping, and repairing the finished floor. A framed floor may provide easier access, although joists and structural members still limit pipe placement.
A licensed plumber can verify the layout with the cabinets removed or through accessible openings. That review gives your designer and contractor reliable information before they order materials. For project ideas and local service details, you can also review Blue Heron's kitchen remodeling services.
Separate cosmetic updates from plumbing changes
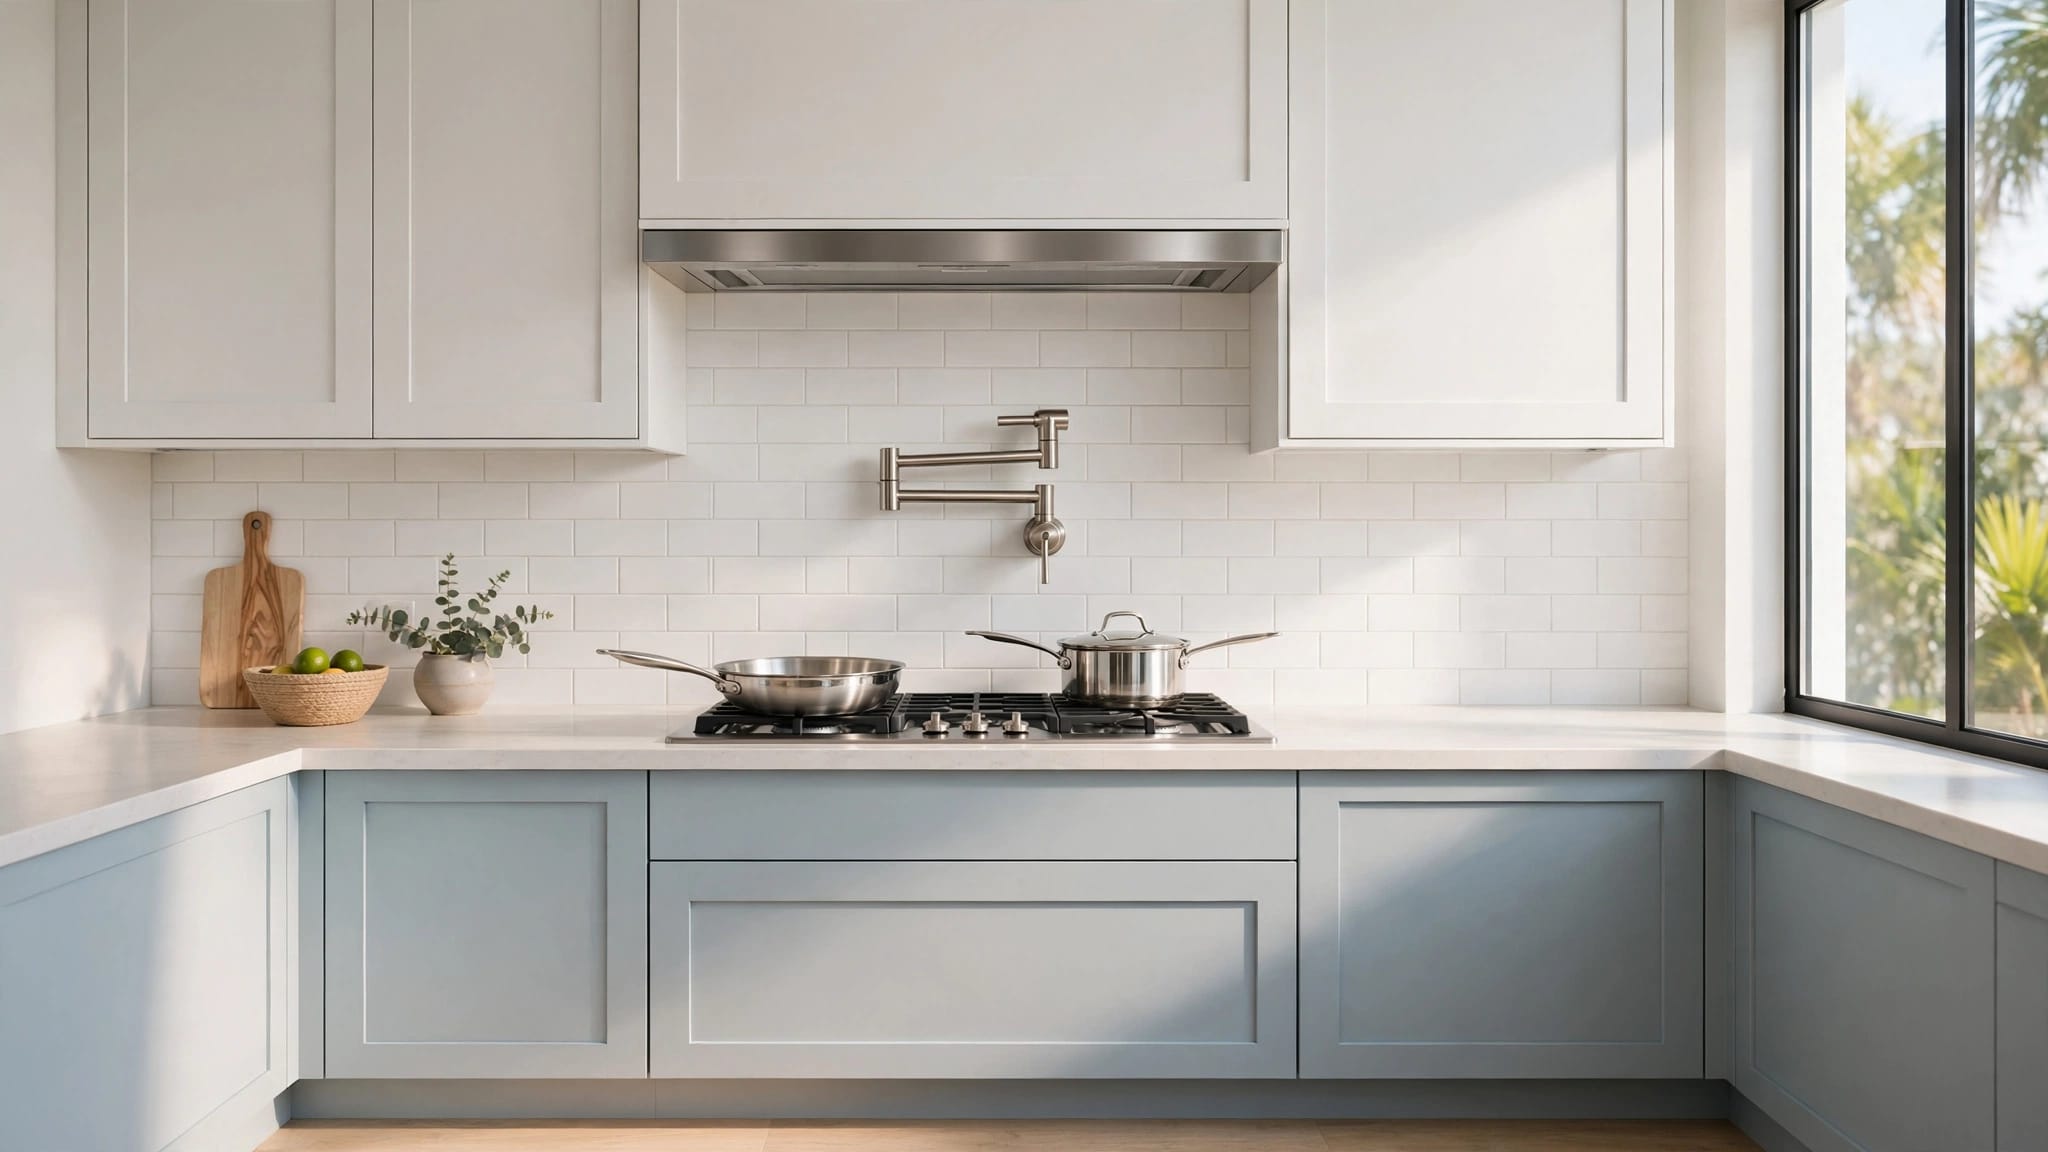
A kitchen can look completely different without moving a single pipe. Replacing cabinet doors, installing new full cabinets in the same locations, changing countertops, adding a backsplash, repainting, and upgrading hardware are usually cosmetic or finish-related improvements.
The work changes when a fixture moves or a new water connection is added. Plumbing work may be needed when you:
- Move the sink to another wall or into an island
- Add a pot filler or bar sink
- Relocate the dishwasher
- Add a refrigerator water line
- Replace a damaged drain or supply line
- Change a gas range location
- Install a larger sink that needs different cabinet and drain clearance
A new sink can also create hidden conflicts. Farmhouse sinks often need a wider base cabinet and a lower front rail. Deep single-bowl sinks can interfere with garbage disposals, drain placement, or drawers beneath the basin. These choices belong in the plan before cabinet orders are placed.
The same principle applies to dishwashers. The appliance needs a nearby water supply, drain connection, electrical outlet, and enough room for the door to open. If the sink moves across the room, the dishwasher connection may need to move with it.
A backsplash outlet may be a simple electrical adjustment, while an island outlet can involve floor access and inspection requirements. Coordinate these decisions with the plumbing plan instead of treating each trade as a separate job.
Choose the layout based on existing connection points
Keeping fixtures near their current locations doesn't mean repeating the old kitchen. You can improve storage, traffic flow, lighting, and work surfaces while using the same plumbing wall.
A practical Punta Gorda kitchen remodel often starts by placing the sink close to the existing drain. Then position the dishwasher beside it, because that arrangement usually keeps the water and drain connections compact. The refrigerator can remain nearby if it already has a water line, or a plumber can evaluate the best route for a new one.
When you want a larger island, consider whether it needs plumbing. A dry island can provide seating, drawers, outlets, and food preparation space without opening the floor. An island sink adds convenience, but the drain and vent require careful planning beneath the finished surface.
A vent allows sewer gases to escape and helps drains flow properly. It isn't the same as a supply line, which brings water into the fixture. If an island drain lacks a suitable vent path, the plumber may need to use an approved venting method or adjust the layout.
| Layout choice | Typical plumbing effect | Main planning concern |
|---|---|---|
| Sink stays on the same wall | Often limited to replacement connections | Confirm cabinet and sink dimensions |
| Sink shifts along the same wall | May require drain and supply adjustments | Check wall access and vent location |
| Sink moves to another wall | Usually requires more extensive rerouting | Review slab, floor, and finished-floor repairs |
| Sink moves to an island | Requires drain, supply, and vent planning | Coordinate floor access before installation |
| Dry island | No island plumbing | Plan electrical and clearances separately |
The most affordable design is not always the least attractive. A strong layout can keep the wet areas in place while making the room feel new through cabinet height, drawer storage, lighting, finishes, and better appliance placement.
Inspect the plumbing before cabinets and countertops arrive
Old connections deserve attention before they disappear behind new cabinets. Look for slow drainage, water stains, soft cabinet bottoms, mineral buildup around valves, rust, and dampness. A musty smell under the sink can point to a leak that has lasted longer than the visible damage suggests.
Ask the plumber to check supply valves, flexible connectors, the disposal connection, the dishwasher hose, and the drain assembly. If the home has older piping, the material and condition may affect the remodel plan. Replacing an accessible shutoff valve is easier before the cabinet blocks access.
Drain problems also deserve testing. A sink that drains slowly may have a partial blockage or poor slope farther inside the wall. Covering the area with new cabinets won't solve the problem. A plumber can test drainage and inspect accessible sections before rough construction begins.
Your contractor should also confirm the location of shutoffs and cleanouts. A cleanout provides access for drain service. It should remain reachable after the remodel, rather than ending up behind a fixed panel or built-in appliance.
Water damage can extend beyond the kitchen cabinet. Inspect the wall, baseboard, subfloor, and adjacent flooring when a leak has occurred. Drying and repairing these areas before installation helps protect the new finishes.
A cabinet plan should show access to shutoff valves and service connections, not only the finished exterior.
Punta Gorda homeowners should also ask who will handle permits and inspections. Plumbing alterations, electrical changes, gas work, and structural modifications may require permits based on the property's location and the scope of work. Requirements can differ between the City of Punta Gorda and unincorporated Charlotte County, so verify the process before work starts.
Coordinate every trade before construction
Plumbing decisions affect nearly every visible part of the kitchen. The cabinet designer needs exact sink dimensions and appliance specifications. The countertop fabricator needs the final sink type and cutout details. The electrician needs the appliance loads and outlet locations. The plumber needs the approved cabinet and fixture plan.
Start with a scaled floor plan. Include walls, windows, doors, appliance widths, cabinet depths, walkways, island dimensions, and plumbing points. A plan that only shows cabinet boxes is incomplete.
Appliance selections should happen early, even if you haven't purchased every item. A 30-inch range, 36-inch range, counter-depth refrigerator, standard-depth refrigerator, and built-in dishwasher each affect clearances. The refrigerator water connection may also need to pass through a cabinet or wall.
Electrical requirements deserve the same attention. A new range may need a different circuit than the existing one. A hood can require dedicated wiring and a suitable exterior vent path. Microwave drawers and built-in ovens also need manufacturer-specified openings and circuits.
Countertop timing matters because the sink cutout is usually based on a final template. Cabinets must be level and installed before the template can be taken. After the countertop arrives, the plumber can connect the sink, faucet, disposal, and dishwasher without working around unfinished surfaces.
A reliable construction sequence usually looks like this:
- Confirm the design, cabinet plan, appliances, fixtures, and finish selections.
- Inspect existing plumbing and identify repairs or relocation work.
- Complete demolition while protecting adjacent rooms and flooring.
- Install plumbing and electrical rough-ins, followed by required inspections.
- Repair walls or floors and prepare the room for cabinets.
- Install cabinets, then measure for the countertop.
- Install the countertop, sink, faucet, disposal, and appliances.
- Test every water connection and check drainage before final cleanup.
This order reduces rework because each trade receives the information needed for the next stage.
Budget for the work that changes the plumbing plan
Keeping plumbing in place can reduce labor, but it doesn't eliminate every cost. The final budget depends on the home's condition, the selected fixtures, the construction method, and the amount of finish work required.
The largest cost drivers often include:
- Cutting and repairing concrete when a drain moves through a slab
- Replacing damaged or outdated supply and drain piping
- Adding a vent or rerouting an existing vent
- Installing a new refrigerator, pot filler, or island water line
- Moving a gas range and modifying the gas piping
- Repairing flooring, drywall, cabinets, or subfloor after plumbing access
- Permit fees, inspection requirements, and engineering needs
- Higher-cost fixtures, specialty sinks, and custom cabinet modifications
Ask for a scope that separates plumbing, electrical, cabinets, countertops, appliances, flooring, painting, and finish work. That format makes allowances easier to compare. It also shows whether a quote includes slab repair, valve replacement, disposal installation, appliance connections, and inspection-related work.
Avoid choosing fixtures before confirming their installation requirements. A deep sink, wall-mount faucet, filtered-water tap, or commercial-style range can change the rough-in plan. Provide the contractor with manufacturer specifications before the plumber begins.
A lower initial bid can become more expensive when it excludes access repairs or assumes every existing connection is usable. Clear documentation gives you a better basis for deciding whether to keep the original layout or pay for a change that improves the room.
Conclusion
A successful kitchen remodel Punta Gorda homeowners can enjoy for years starts with the pipes behind the walls and cabinets. Keep wet fixtures near existing connections when the layout works, but inspect those connections before covering them.
Coordinate the plumbing plan with cabinet dimensions, countertop cutouts, appliance specifications, electrical circuits, permits, and floor repairs. When every decision matches before construction begins, you can make major visual improvements without creating avoidable plumbing problems.