

Can You Move a Bathroom Toilet Without Cutting the Slab?
Toilet relocation without cutting a concrete slab is sometimes possible, but it depends on the toilet design and where the existing drain and vent lines run. A rear-discharge toilet or macerating system may avoid opening the floor when the plumbing layout, product approvals, and local code allow it.
The key distinction is whether you're changing the toilet's position or rerouting the drain beneath the slab. Those are different projects, and one may need concrete work even when the other doesn't.
When toilet relocation can avoid slab cutting
A standard toilet connects to a drain beneath the floor. Moving it away from that connection often means rerouting the drain, which can involve work below the concrete. However, certain toilet systems can use a different route.
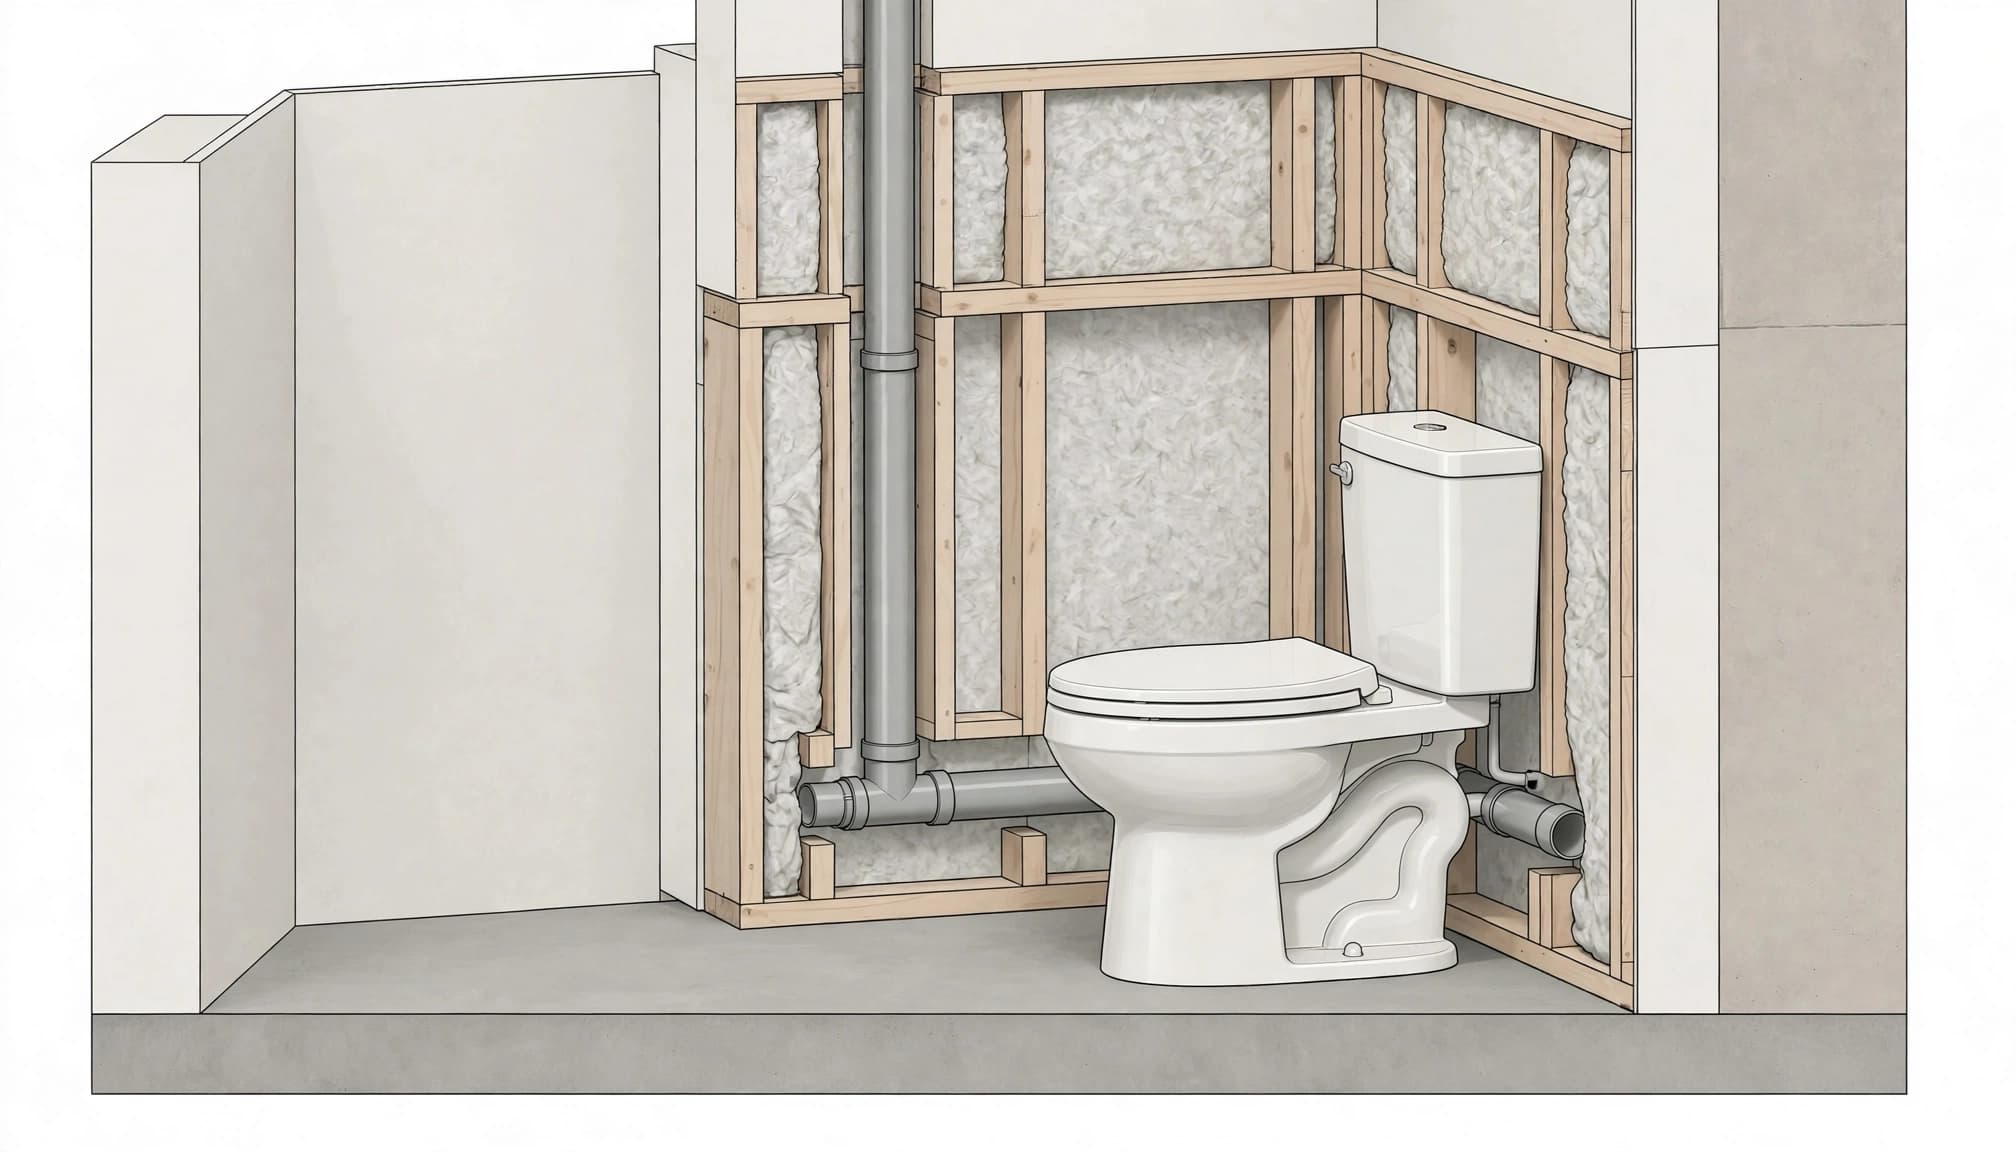
Rear-discharge toilets
A rear-discharge toilet sends waste through an outlet at the back of the fixture, connecting to a drain in or behind the wall. This can work when an appropriate waste line and vent are available in the wall near the proposed location. The toilet still needs a compliant plumbing connection, and the wall may need to be opened or altered.
Macerating and upflush systems
An upflush toilet drains into a macerating pump, which processes waste and pumps it through a discharge pipe to an existing drain. Because that pipe can often run through a wall rather than below the floor, the system may work where slab access is difficult.
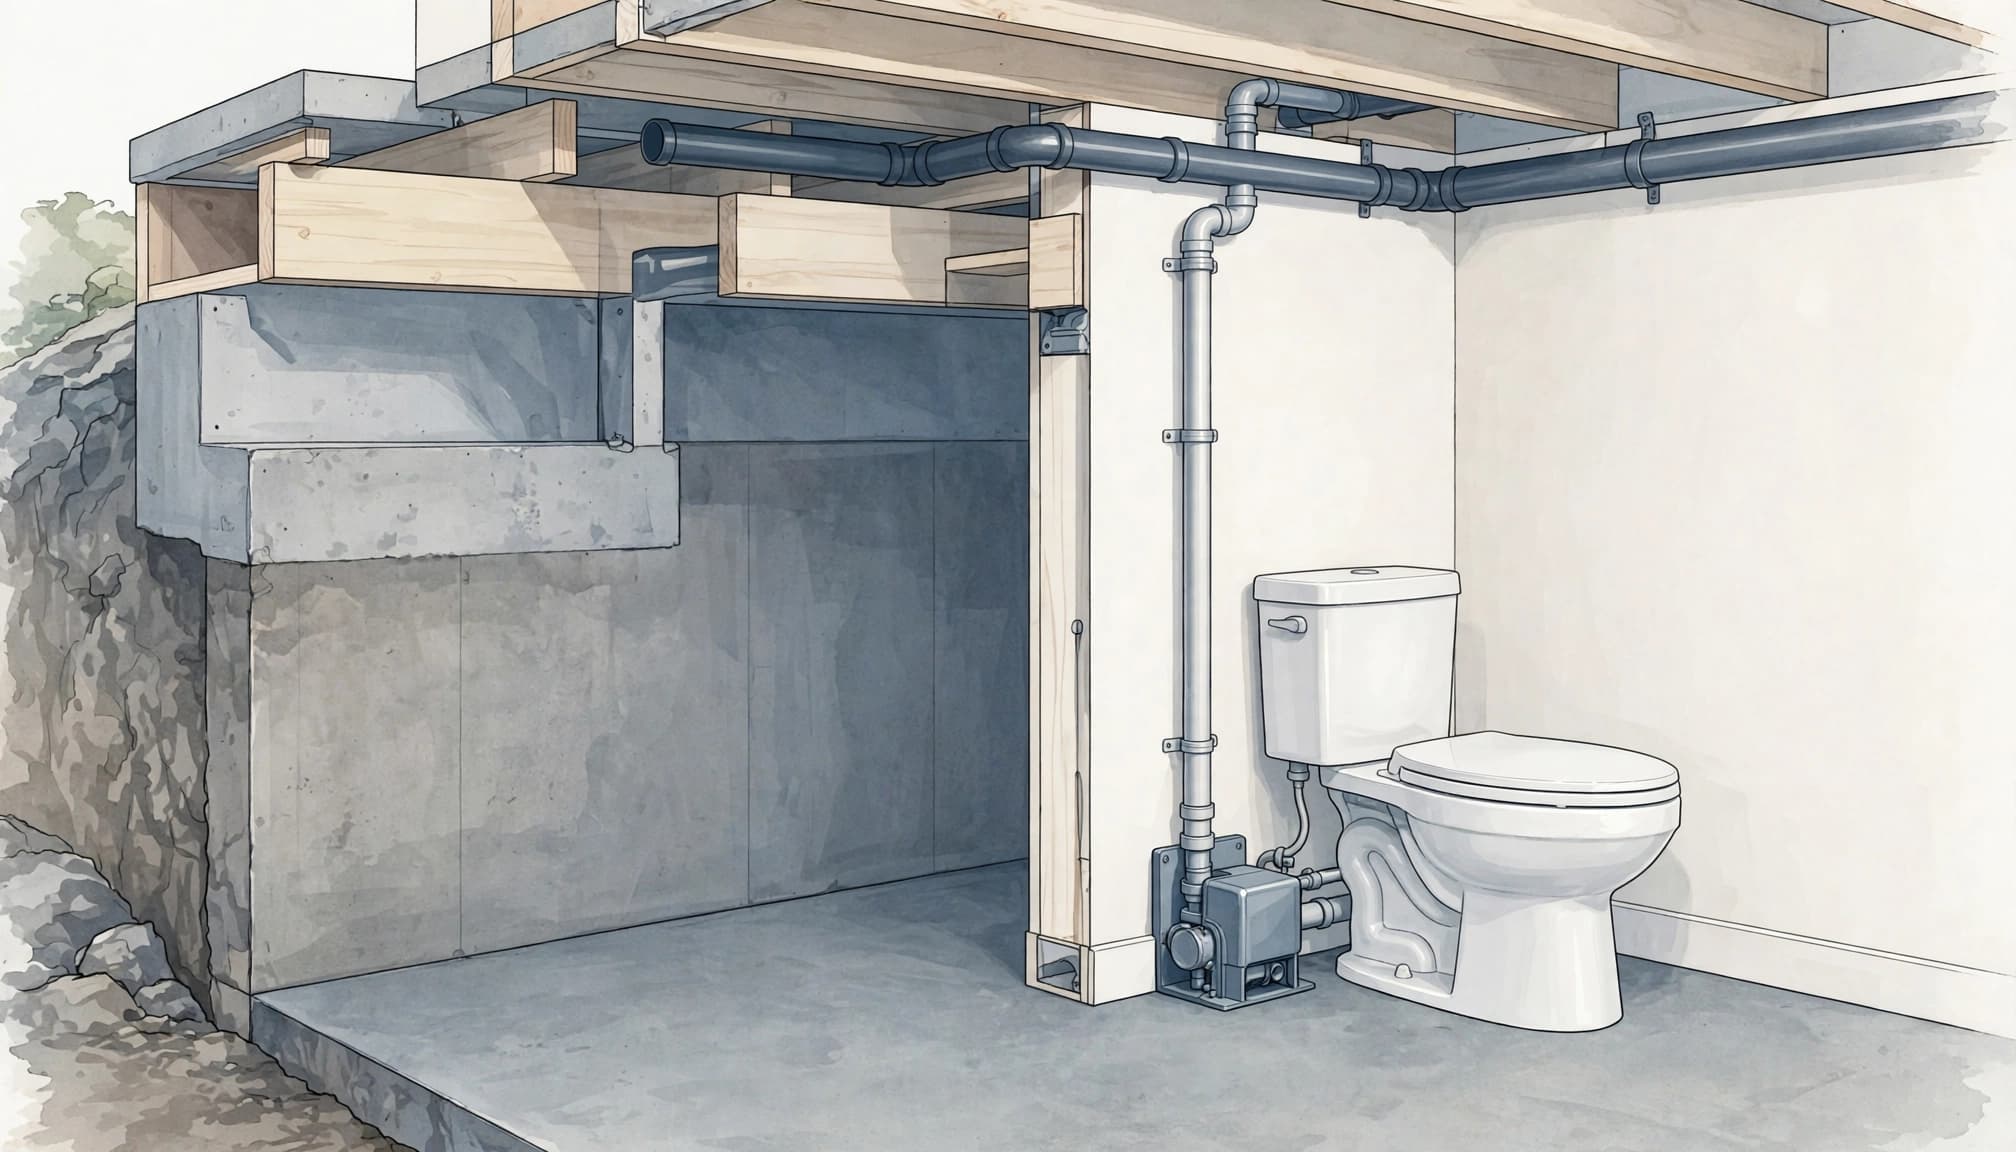
These systems aren't universal substitutes for a conventional toilet. The pump needs power, access for maintenance, and a suitable route to an approved drain. Its capacity and permitted use depend on the model and local requirements. A plumber can assess whether either option fits the bathroom's layout.
Moving the toilet isn't the same as moving the drain
A toilet can sometimes shift position while still connecting to plumbing in a nearby wall or floor area. But the toilet's location is only part of the plan. The drain, water supply, and vent must all work together, and their routes may limit where the fixture can go.
If the new toilet location needs a drain connection elsewhere under the slab, the project may require sawcutting and trenching. A new pipe route may also need a sleeve through the foundation edge. Moving the fixture above the floor doesn't automatically mean the drain can be moved without concrete work.
Moving a toilet typically affects water-supply, drain, waste, and vent piping. The scope can also include wall repairs, floor finishes, and access for cleanouts or future maintenance. This Fort Myers bathroom permit checklist covers why plumbing changes can affect approvals and inspections.
What determines whether a no-cut option will work?
Start with the existing plumbing route, not just the preferred toilet position. A plumber needs to understand where the drain and vent connect, whether a suitable wall route exists, and how the new fixture will connect to the home's system. The bathroom's finished layout matters too. A wall, doorway, vanity, or shower can block a practical pipe route.
The floor and plumbing layout
Construction type affects access. A slab-on-grade bathroom has different constraints than a framed floor, where pipes may run between joists. Even with a slab, an accessible wall drain or an approved pumping system may make a no-cut option feasible. The toilet's clearance, flange position, supply line, and selected product specifications also affect the design.
Local code and product approval
The plumbing system must meet applicable code for drainage, venting, pipe connections, and access. Local permit and inspection requirements depend on the work and jurisdiction. A toilet system that works physically may still be unsuitable if it doesn't meet local requirements or the manufacturer's installation instructions.
Plan the plumbing before construction closes walls or covers pipework. Our bathroom plumbing rough-in checklist highlights the need to coordinate plumbing with framing, electrical, and HVAC routes.
When slab work or a permit may be unavoidable
If the existing drain cannot serve the proposed toilet location, the plumber may recommend moving the drain line under the floor. That can require opening the slab, installing new pipe, and restoring the concrete and finish flooring. Keeping the toilet close to its current plumbing can reduce the chance of this work, though it doesn't guarantee that slab cutting can be avoided.
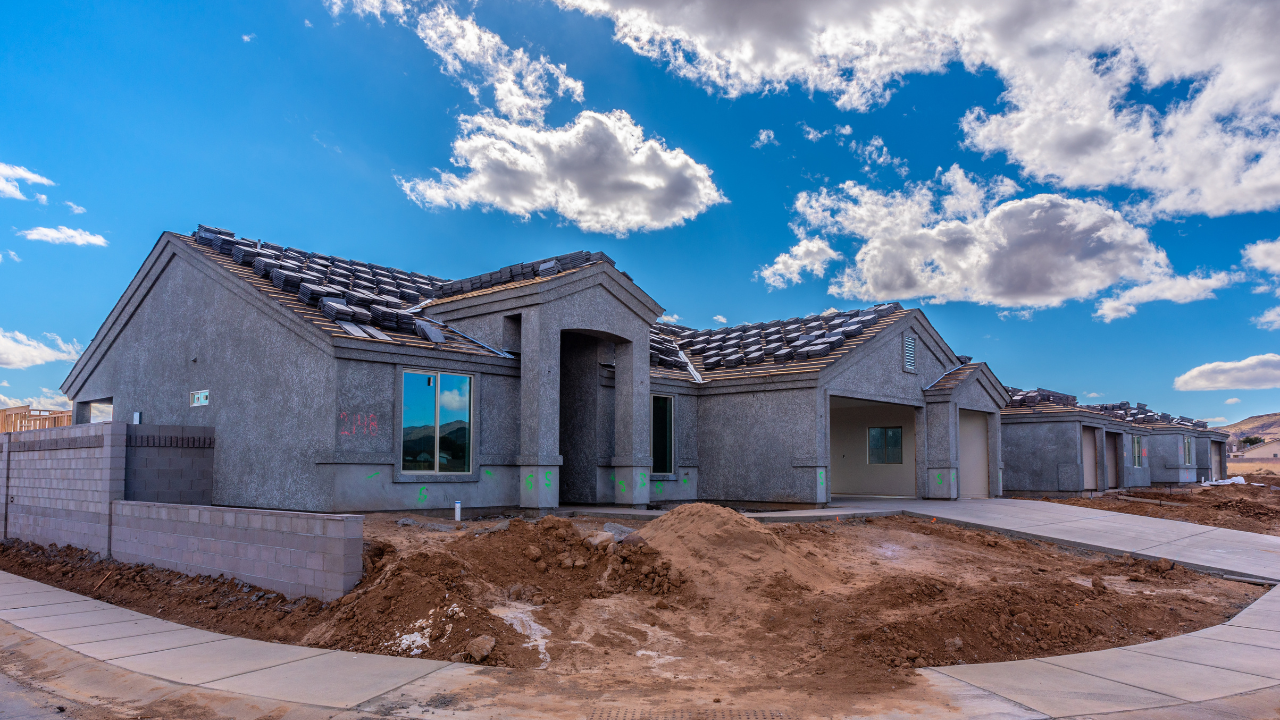
Before concrete is altered, a professional should locate embedded utilities, reinforcing steel, and any post-tension cables. Cutting or chipping without that information can damage the slab or create safety risks. If the change may affect the foundation or nearby framing, structural review may also be needed. This guide to slab and floor planning in Cape Coral discusses those concrete-work hazards.
Permits and inspections can apply when the project changes plumbing or other building systems. For a broader bathroom renovation, our bathroom remodeling services in Cape Coral bring layout and construction decisions into the same project plan.
Key Takeaways
- A rear-discharge toilet or macerating system may avoid slab work when the drain route and local requirements support it.
- Moving the fixture doesn't necessarily move the drain. Rerouting an under-slab drain may require concrete work.
- A licensed plumber can assess the existing pipes, proposed route, system compatibility, and permit needs before demolition.
Frequently Asked Questions
Can I move a toilet a short distance without cutting the slab?
Possibly. The distance alone doesn't determine whether concrete work is needed. The existing drain and vent locations, floor construction, and connection options matter more.
Is an upflush toilet right for every bathroom?
No. It depends on the pump's approved use, the route to the drain, power availability, maintenance access, and local plumbing requirements. A plumber can compare the system with a conventional drain relocation.
Make the plumbing plan before demolition
Avoiding slab cutting can be possible, but the right solution depends on the route available and the system your home can support. Have a licensed plumber assess the drain, vent, and floor conditions before settling on a new toilet location. That early review helps you weigh a wall-connected fixture, an upflush system, or slab work against the needs of the full bathroom remodel.