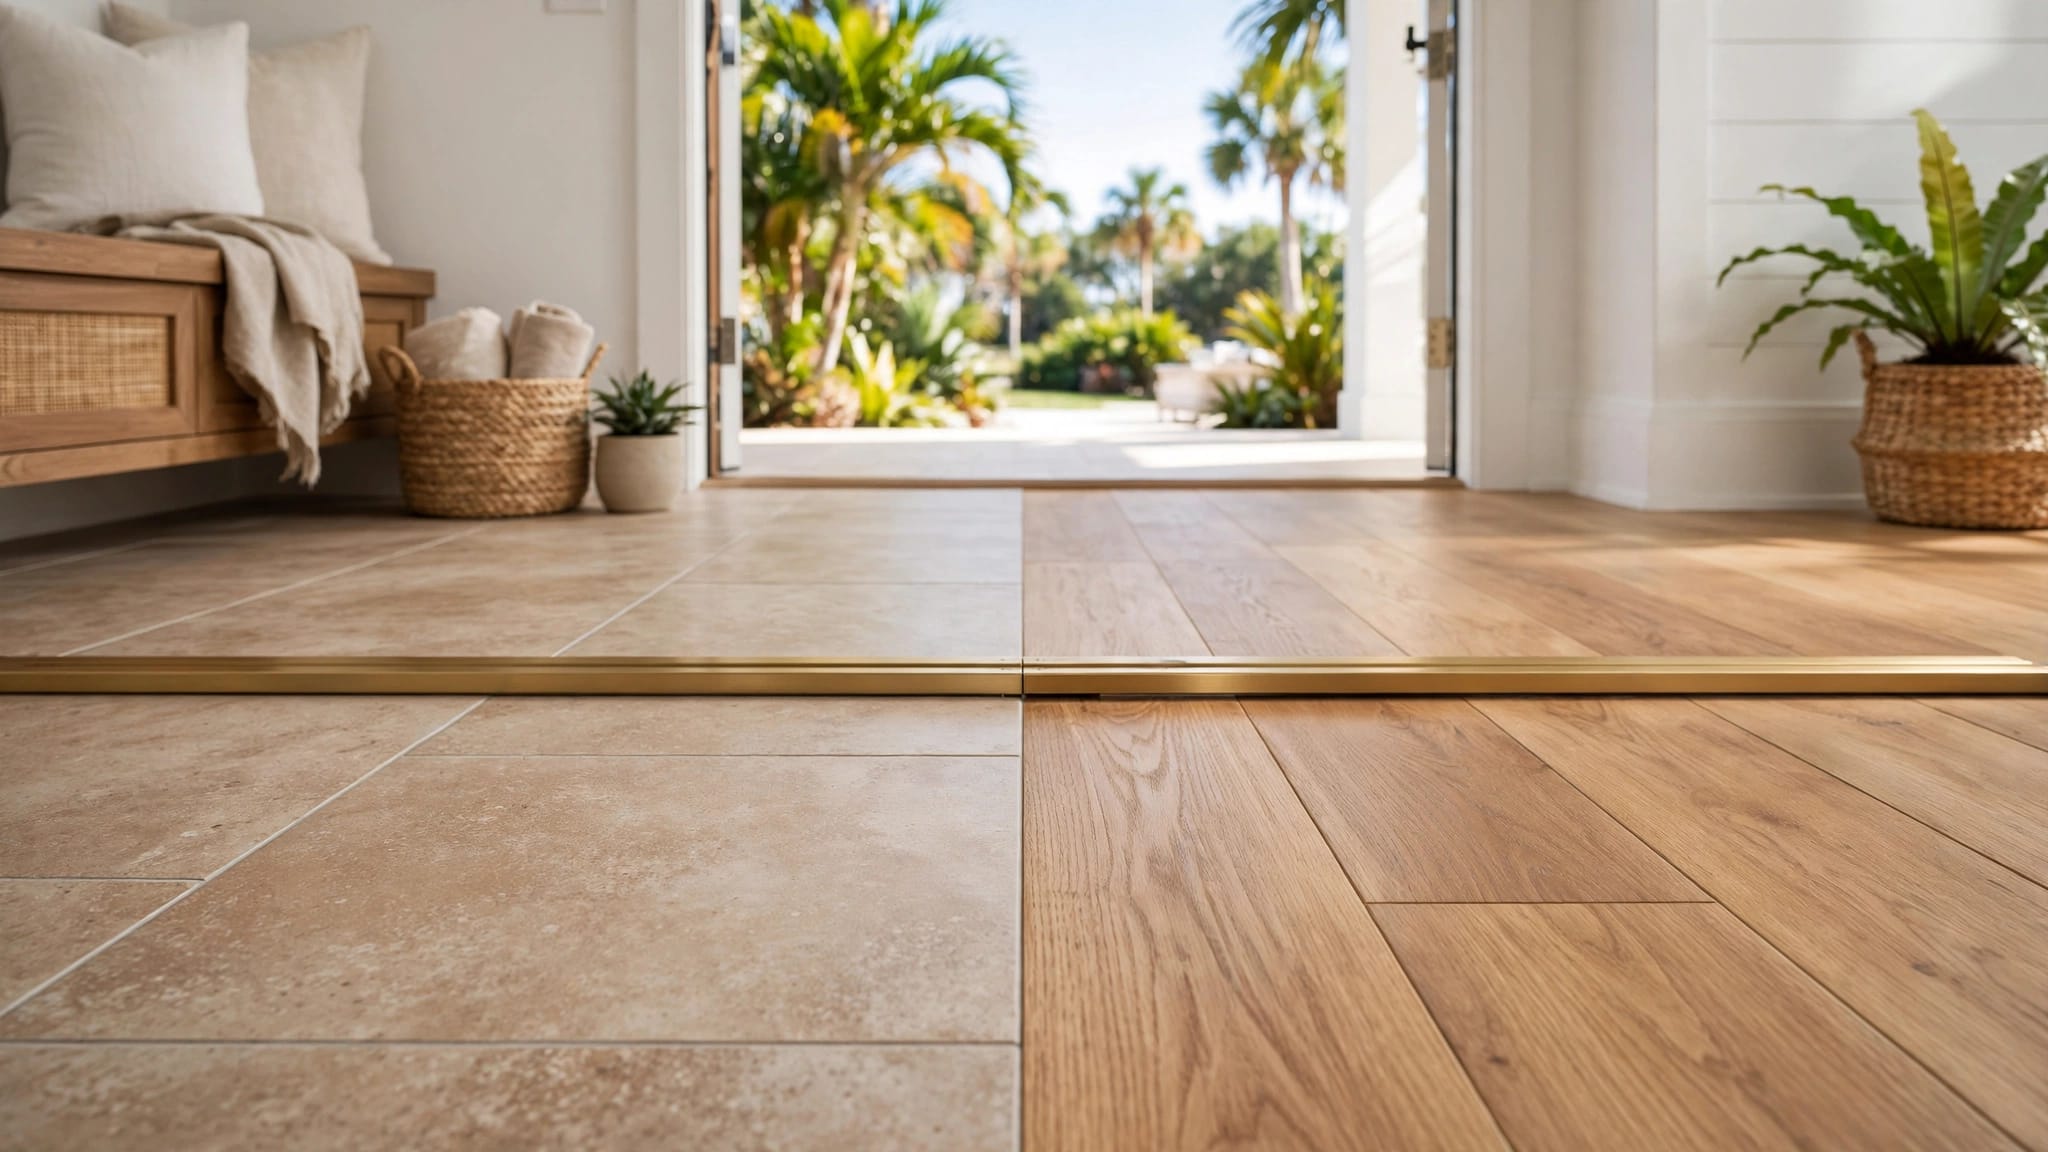
Fort Myers Garage Conversion: A Legal Living Space Plan
A Fort Myers garage conversion can add a bedroom, private suite, home office, or small apartment without expanding the home's footprint. However, turning vehicle storage into legal living space requires more than drywall, flooring, and an air-conditioning vent.
The project may change the building's occupancy, affect required parking, and trigger structural, electrical, plumbing, energy, fire-safety, and flood-related requirements. Start with zoning and permit research before ordering materials or closing in the garage.
Key Takeaways
- Confirm the property's jurisdiction, zoning, flood status, setbacks, parking, and HOA rules before designing the conversion.
- Fort Myers treats a change in building occupancy as a permit-triggering activity, so a garage-to-living-area project usually needs approval.
- Legal living space must meet residential standards for ceiling height, insulation, ventilation, smoke alarms, emergency escape openings, electrical work, and HVAC.
- A professional plan set can expose slab, moisture, drainage, structural, and utility problems before construction begins.
- Keep permit records and inspection approvals because unpermitted work can create problems during resale, insurance claims, refinancing, or future remodeling.
Fort Myers garage conversion: Start with legal use
The first decision is how you will use the finished room. A family room, bedroom, guest suite, home office, and independent apartment can have different requirements.
A room used only as conditioned space may follow a simpler path than a conversion with a kitchen, bathroom, separate entrance, or sleeping area. Adding a bathroom usually involves plumbing and mechanical permits. Adding cooking facilities may raise questions about accessory dwelling unit rules, utility capacity, parking, and whether the space functions as a separate dwelling.
Fort Myers' permitting guidance states that a building permit is required to construct, alter, repair, move, demolish, or change the occupancy of a building or structure. A garage converted into habitable space often changes its use from accessory storage or parking to residential occupancy.
That distinction matters even when the project stays within the existing walls. New windows, a framed wall where the garage door stood, insulation, ceiling work, electrical circuits, plumbing, and air conditioning can all require review.
First, determine whether the property is inside the City of Fort Myers. A mailing address that says Fort Myers may still fall in unincorporated Lee County or another municipality. The correct authority depends on the parcel, not the mailing address.
For a property inside city limits, the Fort Myers Building, Permitting & Inspections division lists (239) 321-7925 and permits@fortmyers.gov . The city's Planning office is listed at 1825 Hendry St., Fort Myers, FL 33901, with a Planning phone number of 239-321-7975 .
Use those contacts to confirm the current application path. Requirements can change, and site-specific conditions may affect the answer.
A garage conversion is usually a change-of-use project, even when the exterior footprint stays the same.
Check zoning, parking, and flood conditions before design
Building approval doesn't automatically mean zoning approval. Your property must also allow the proposed use.
Ask the planning office whether your parcel permits the intended living arrangement. If the finished space will include a private entrance, kitchen, bathroom, sleeping area, or separate utility setup, ask whether the city treats it as an accessory dwelling unit or another type of accessory use.
Reported Fort Myers ADU summaries often describe limits tied to the primary home's living area, total square footage, setbacks, density, and parcel conditions. Some summaries report a general cap of 50% of the primary home's living area or 1,000 square feet, whichever is smaller. Treat that figure as a starting point for questions, not a guaranteed approval standard. Confirm the current Land Development Code and any overlays with the applicable authority.
Parking is another common issue. Removing a garage can reduce the number of enclosed or required spaces on the property. Even if a driveway remains, zoning rules may require a certain parking arrangement after conversion. Corner lots, waterfront properties, easements, and narrow lots can bring additional restrictions.
Flood exposure deserves early attention in Fort Myers. A garage slab may sit lower than the home's finished floor, and floodplain rules can limit how you raise floors, install utilities, or create habitable space. The flood zone may also affect foundation details, openings, equipment placement, and insurance requirements.
Your property may also have private restrictions. A homeowners association can require approval before you change the garage door, add windows, alter the front elevation, or create a new exterior entrance. Review the governing documents before submitting plans.
For a detached garage, location matters as well. Fort Myers-area rules can address setbacks, height, lot coverage, and the relationship between the accessory structure and the main home. Verify all measurements from the current zoning rules rather than relying on a neighbor's project.
Build a plan around the existing garage
A garage often looks simple from the driveway, but its construction differs from the rest of the house. The slab may lack the moisture protection expected for finished rooms. The walls may have little insulation. The ceiling may be lower, and the garage door opening may require substantial framing.
Begin with a measured survey of the room. Record the interior dimensions, slab height, ceiling height, door and window locations, electrical panel location, plumbing lines, air-conditioning routes, water heater location, and any visible cracks or signs of moisture.
The existing garage door opening is often the largest design challenge. Filling it with a wall requires weather-resistant exterior construction, proper framing, insulation, impact-rated or code-compliant windows where required, and a finished connection to the existing exterior. If you want a new entry door, its location may affect setbacks, drainage, stairs, and accessibility.
A designer or engineer should review whether the wall above the opening carries roof loads. The conversion may also involve termite damage, roof leaks, settlement, corroded metal components, or a slab that slopes toward the former garage door.
Floor height needs careful planning. A raised floor can help with insulation and plumbing, but it may reduce ceiling height and create a step at the doorway. Pouring or leveling material over the slab can affect door clearances, drainage, and finished floor elevations.
Plan the room's purpose before placing walls. A bedroom needs furniture clearance and an emergency escape route. A bathroom needs space for fixtures, ventilation, waterproofing, and plumbing access. An efficiency unit needs a workable kitchen layout, dedicated circuits, exhaust, and a clear separation between living and service areas.
The best layout is often the one that minimizes unnecessary changes to the home's structure and utilities. That doesn't mean choosing the cheapest arrangement. It means placing rooms where the existing panel, plumbing, and HVAC systems can support them without creating new problems.
Meet residential code requirements inside the new space
Legal living space must function like part of the home, not like a finished storage room. Your plans should address the standards that apply to the finished use.
Ceiling height, insulation, and ventilation
Confirm the minimum ceiling height for each proposed room with the permitting authority and design professional. Ducts, beams, recessed lights, and soffits can reduce usable clearance.
Florida's energy requirements also apply to many alterations and additions. The Fort Myers building checklist references energy calculations, so your plan set may need insulation values, window information, HVAC details, and other energy documentation.
Garage walls often need new insulation because the original assembly may have been designed for storage rather than conditioned space. The slab may also require a moisture solution. Your contractor should identify the correct assembly for the site and finish system instead of installing flooring over a damp surface.
Adequate ventilation helps control humidity and indoor air quality. A new bathroom normally needs mechanical exhaust. Kitchens may need a properly vented range hood or another approved ventilation method. Air-conditioning supply and return paths must support the room without making the rest of the house uncomfortable.
Electrical and lighting
A living room or bedroom may need new receptacles, lighting, smoke alarms, and dedicated circuits. A bathroom requires careful placement of receptacles and ground-fault protection. Kitchen equipment can require additional circuits based on the selected appliances.
The electrical panel must have enough capacity for the new load. If it doesn't, the project may require panel work, service changes, or a different equipment plan. Have a licensed electrical contractor review the design before drywall closes the walls.
Fire safety and emergency escape
Sleeping rooms commonly require an emergency escape and rescue opening that leads directly to a safe exterior area. Florida guidance often cites a 5.7-square-foot net clear opening, a minimum opening height of 24 inches, a minimum width of 20 inches, and a maximum sill height of 44 inches above the finished floor for bedroom windows. Confirm the current requirement for your exact project because opening rules can vary by application and code interpretation.
Smoke alarms and carbon monoxide alarms may need to be added or relocated. Fire separation can also matter when the converted room borders a garage, utility area, property line, or another dwelling unit.
If you are creating an independent suite, ask about fire-rated assemblies, door ratings, shared walls, and separate entrances. These details are easier to address on paper than after the walls are finished.
Plan HVAC, moisture control, and storm protection
Fort Myers heat and humidity make climate control a central part of a garage conversion. A single supply register from the existing system may not condition the room properly.
Have the HVAC contractor assess the home's current system, duct capacity, return-air path, insulation, and expected heat load. A room with west-facing windows may need more cooling than the garage's original design anticipated. Oversizing equipment can also create poor humidity control, even when the room feels cool.
A mini-split system can be an option in some layouts, but it still needs proper sizing, electrical service, condensate drainage, and outdoor-unit placement. Confirm whether the equipment location meets zoning, HOA, and flood-related rules.
Moisture control begins below the finish materials. Check the slab for water intrusion, condensation, cracks, and elevation problems. Seal exterior openings correctly, protect wall bases, and use flooring products suited to the conditions. A dehumidifier can help, but it won't correct a leaking wall or poorly drained site.
Windows and exterior doors need a weather-resistant installation. Fort Myers-area homes may also require impact protection or approved protection methods depending on the opening, location, and applicable code requirements. Confirm the product approvals and installation details before purchase.
Drainage can become a problem when the former garage door is converted into a wall. Water that once flowed toward the garage opening may now collect against the new wall. The design should address finished grades, thresholds, gutters, downspouts, and nearby paving.
If the house lies in a flood zone, raise flood questions before choosing the floor elevation or locating electrical equipment. The city, county, floodplain office, and building department may each have a role. Ask which requirements apply to the parcel and keep written guidance with your project records.
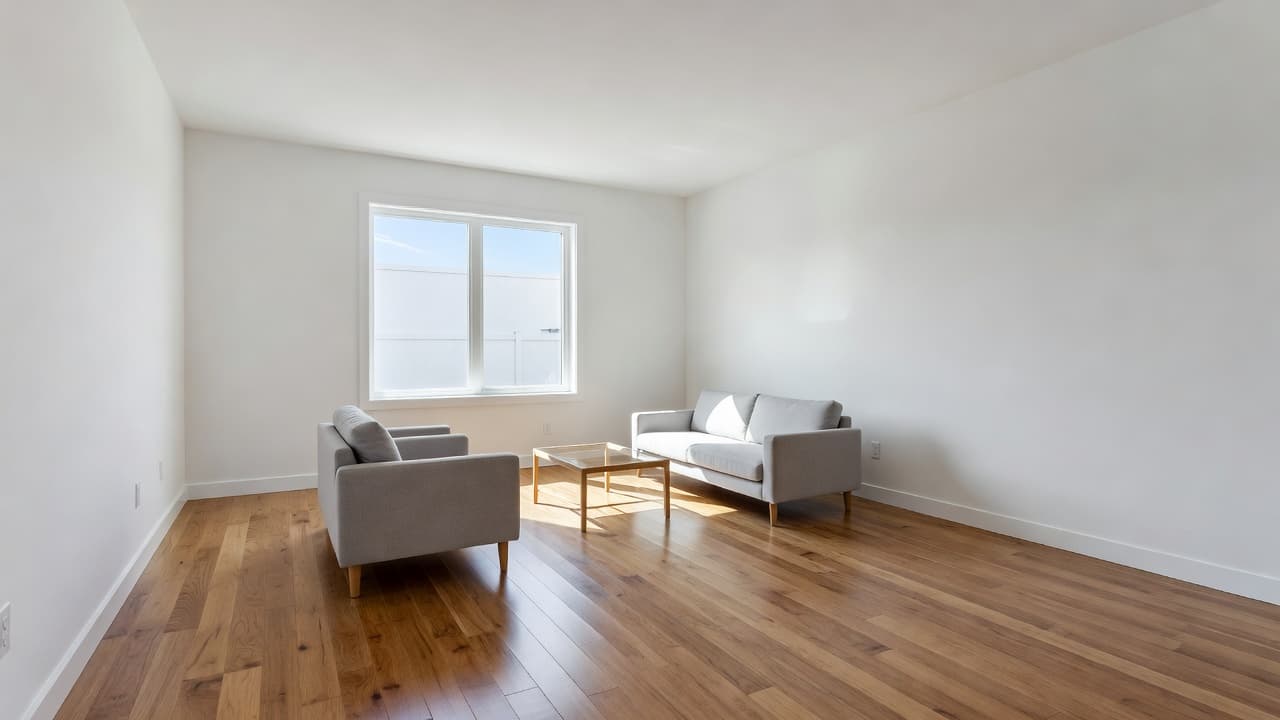
A finished garage can feel like a natural extension of the home when the floor level, windows, lighting, and HVAC are planned together.
Prepare drawings, permits, and inspections
A permit application needs more than a sketch with furniture. Fort Myers' building checklist references drawings or plans, specifications, energy calculations, and related materials. Your exact package may depend on the scope, valuation, property location, and whether the conversion includes structural or trade work.
A professional plan set may include:
- Existing and proposed floor plans
- Wall sections showing insulation and moisture control
- Structural details for the former garage opening
- Window and exterior door schedules
- Electrical, lighting, smoke alarm, and panel information
- Plumbing and fixture layouts
- HVAC and ventilation information
- Energy calculations
- Site, drainage, parking, and setback information when applicable
- Product approvals or other supporting documents requested by the authority
A licensed contractor, architect, or engineer can tell you which portions require professional preparation or signing. Florida requirements depend on the design and construction scope.
Permit applications may also involve separate electrical, plumbing, and mechanical permits. Don't assume one building permit covers every trade. Ask how the city wants the applications coordinated.
Inspections typically occur at stages such as framing, electrical, plumbing, mechanical, insulation, and final completion. The exact inspection list depends on the permit. Don't cover work before the required inspection because an inspector may need access to wiring, pipes, connections, or structural framing.
The city may offer an online application system, but confirm the current process before starting. Keep the approved plans, permit card, inspection results, product information, and final approvals in one file.
For a project that adds a bathroom, careful fixture selection and waterproofing matter as much as appearance. If the conversion leads to a larger renovation, review bathroom remodeling in Cape Coral for ideas on durable layouts and finish choices.
Estimate the cost by scope, not square footage alone
Garage conversions can vary widely in price because the existing condition determines how much work the project needs. A clean, attached garage with nearby electrical and HVAC capacity may cost less than a detached structure that needs new utilities and extensive exterior work.
Your budget should account for planning, permit fees, engineering or design services, demolition, structural framing, insulation, drywall, windows, doors, flooring, electrical work, HVAC, plumbing, cabinetry, fixtures, painting, exterior repairs, drainage, inspections, and cleanup.
The following comparison helps identify the major cost drivers:
| Conversion scope | Work that often affects the budget |
|---|---|
| Bedroom or family room | Garage-door infill, insulation, electrical, HVAC, flooring, egress window |
| Guest suite | Bedroom requirements, bathroom plumbing, ventilation, privacy door, additional HVAC |
| Small apartment | Kitchen, bathroom, utility capacity, zoning review, parking, separate entrance |
| Detached living space | New or extended utilities, site work, drainage, foundation concerns, greater permit complexity |
The table shows why a low square-foot price can be misleading. A bathroom or kitchen can add substantial plumbing, electrical, ventilation, cabinetry, and finish work. Structural changes at the garage opening can also cost more than the interior finishes.
Set aside money for concealed conditions. Contractors may find slab cracks, undersized electrical service, damaged framing, poor drainage, termite damage, or an incompatible sewer route after demolition. A written scope and allowance schedule can reduce disputes.
If you plan a kitchen area, select appliances early enough to confirm circuit and ventilation needs. Blue Heron's Cape Coral kitchen remodeling work offers a useful reference for planning cabinetry, work surfaces, lighting, and appliance placement in a residential renovation.
Get written bids that identify permit responsibilities, inspection coordination, product allowances, change-order procedures, cleanup, and warranty terms. Compare scopes, not only totals.
Use this pre-construction checklist
Complete these steps before demolition begins:
- Confirm whether the property is inside Fort Myers city limits, unincorporated Lee County, or another jurisdiction.
- Ask the planning office whether the proposed use is allowed on the parcel.
- Check parking, setbacks, lot coverage, floodplain status, easements, and any overlay district.
- Review HOA documents and obtain approval if exterior changes are restricted.
- Decide whether the space is a bedroom, living room, guest suite, or separate dwelling.
- Hire the appropriate design professional and prepare measured existing and proposed plans.
- Inspect the slab, walls, roof, garage opening, drainage, utilities, and signs of moisture or termites.
- Confirm electrical panel capacity and HVAC sizing.
- Identify bedroom egress, smoke alarms, carbon monoxide alarms, fire separation, and ventilation needs.
- Submit the required building, electrical, plumbing, and mechanical applications.
- Wait for permits and approvals before closing walls or installing finishes.
- Schedule every required inspection and keep final approvals with your home records.
This process may feel slower than starting with demolition, but it gives you answers while changes are still affordable. If the city rejects a layout because of parking or floodplain concerns, you can revise the design before committing to construction.
Avoid these garage conversion mistakes
The most expensive mistakes often happen before the first inspection.
Finishing the room before checking zoning can leave you with a beautiful space that can't legally function as a bedroom or separate dwelling. Confirm the use and parking plan first.
Treating the garage door opening as a simple drywall project can create structural, water, and storm-protection problems. The replacement wall needs proper framing, insulation, flashing, exterior finishes, and approved openings.
Ignoring the slab can lead to damp flooring, mold, cracked tile, and uncomfortable temperature differences. Test and inspect the slab before selecting finishes.
Using one existing air-conditioning vent may leave the room hot and humid. Have the HVAC system evaluated for capacity, return air, and condensate drainage.
Putting a bedroom where no legal escape opening fits can force a costly layout change. Place the egress window during the planning stage.
Adding a bathroom without checking drain routes can require slab cutting, pumps, or a completely different fixture arrangement. Locate existing lines before finalizing the floor plan.
Closing walls before inspections can require destructive removal when inspectors need to see framing, wiring, or plumbing. Follow the approved inspection sequence.
Skipping final approval creates a record problem. A completed but unfinalized permit may complicate insurance, resale, refinancing, and later remodeling.
Assuming Fort Myers Beach rules apply in Fort Myers is another common error. Nearby jurisdictions can use different zoning and permitting standards. Always confirm the authority for your parcel.
Conclusion
A Fort Myers garage conversion works best when legal use, zoning, drainage, structure, utilities, and interior design are planned together. The permit process isn't a final formality. It helps confirm that the new room is safe, insurable, and suitable for residential use.
Before construction, verify requirements with the applicable Fort Myers-area permitting authority. Once the plans, permits, inspections, and finished details line up, an unused garage can become practical living space that feels like it belonged in the home from the beginning.