How to Build a Whole Home Remodel Budget in Bonita Springs
A whole home remodel budget in Bonita Springs can range from a major renovation to a near-rebuild, so one flat price rarely tells the full story. For 2026 planning, overall home renovation costs commonly fall near $150 to $400 or more per cost per square foot , depending on the home's condition, size, design, finishes, permits, and contractor.
That means a 2,000-square-foot home could require roughly $300,000 to $800,000 for extensive work. Smaller cosmetic updates may cost much less, while structural changes, luxury finishes, or storm-related repairs can push the total higher. Define a clear project scope first, then build your budget around comparable proposals.
Key Takeaways
- Home renovation costs in Bonita Springs may range from about $150 to $400 or more per square foot.
- Home size, existing conditions, finish level, permits, and general contractor pricing all affect the final cost.
- Separate design, demolition, construction, fixtures, permits, and contingency funds.
- Ask contractors to price the same scope with matching allowances and specifications.
- Keep a 10% to 20% contingency fund to protect your whole home remodel budget against hidden damage, code upgrades, and material changes.
Start With a Realistic Bonita Springs Cost Range
The first step in building a whole home remodel budget is choosing a planning range that matches your project while keeping realistic home renovation costs in mind. A light renovation with new flooring, paint, fixtures, and selected kitchen or bathroom updates sits at the lower end. A gut renovation with new layouts, upgraded systems, structural work, and premium finishes sits much higher.
A practical 2026 planning guide for Bonita Springs looks like this:
| Project scope | Approximate planning range |
|---|---|
| Interior upgrades and cosmetic changes | $110 to $250 per square foot |
| Full structural and design transformation | $250 to $400 per square foot |
| Near-rebuild renovation | $400 or more per square foot |
These figures are planning ranges, not guaranteed quotes. Evaluating the cost per square foot helps you see how a simple refresh differs from a complete renovation that requires new layouts and system upgrades.
For a moderate-to-major home renovation, many Bonita Springs homeowners should prepare for at least $150,000 to $300,000 or more. Homes in communities such as Bonita Bay or Shadow Wood may require higher budgets when the project includes custom millwork, a high average kitchen remodel cost, a multi-room bathroom renovation, specialty windows, or an upscale remodel with outdoor living areas.
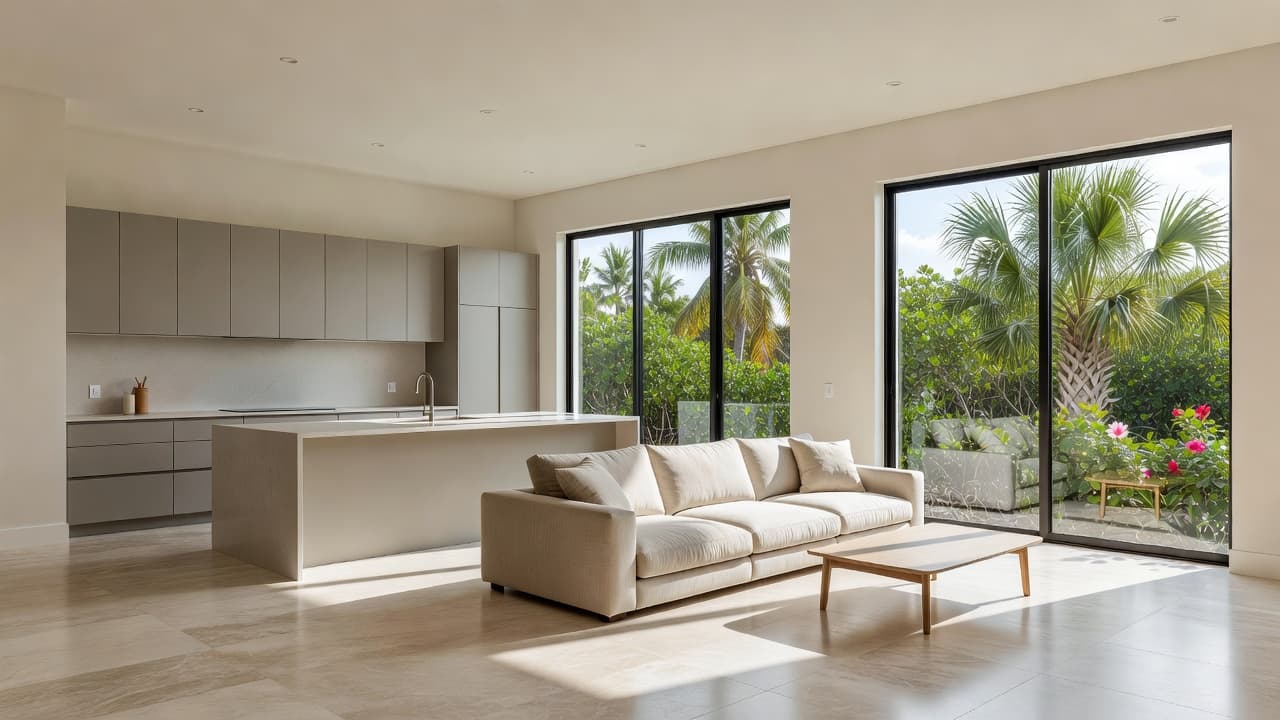
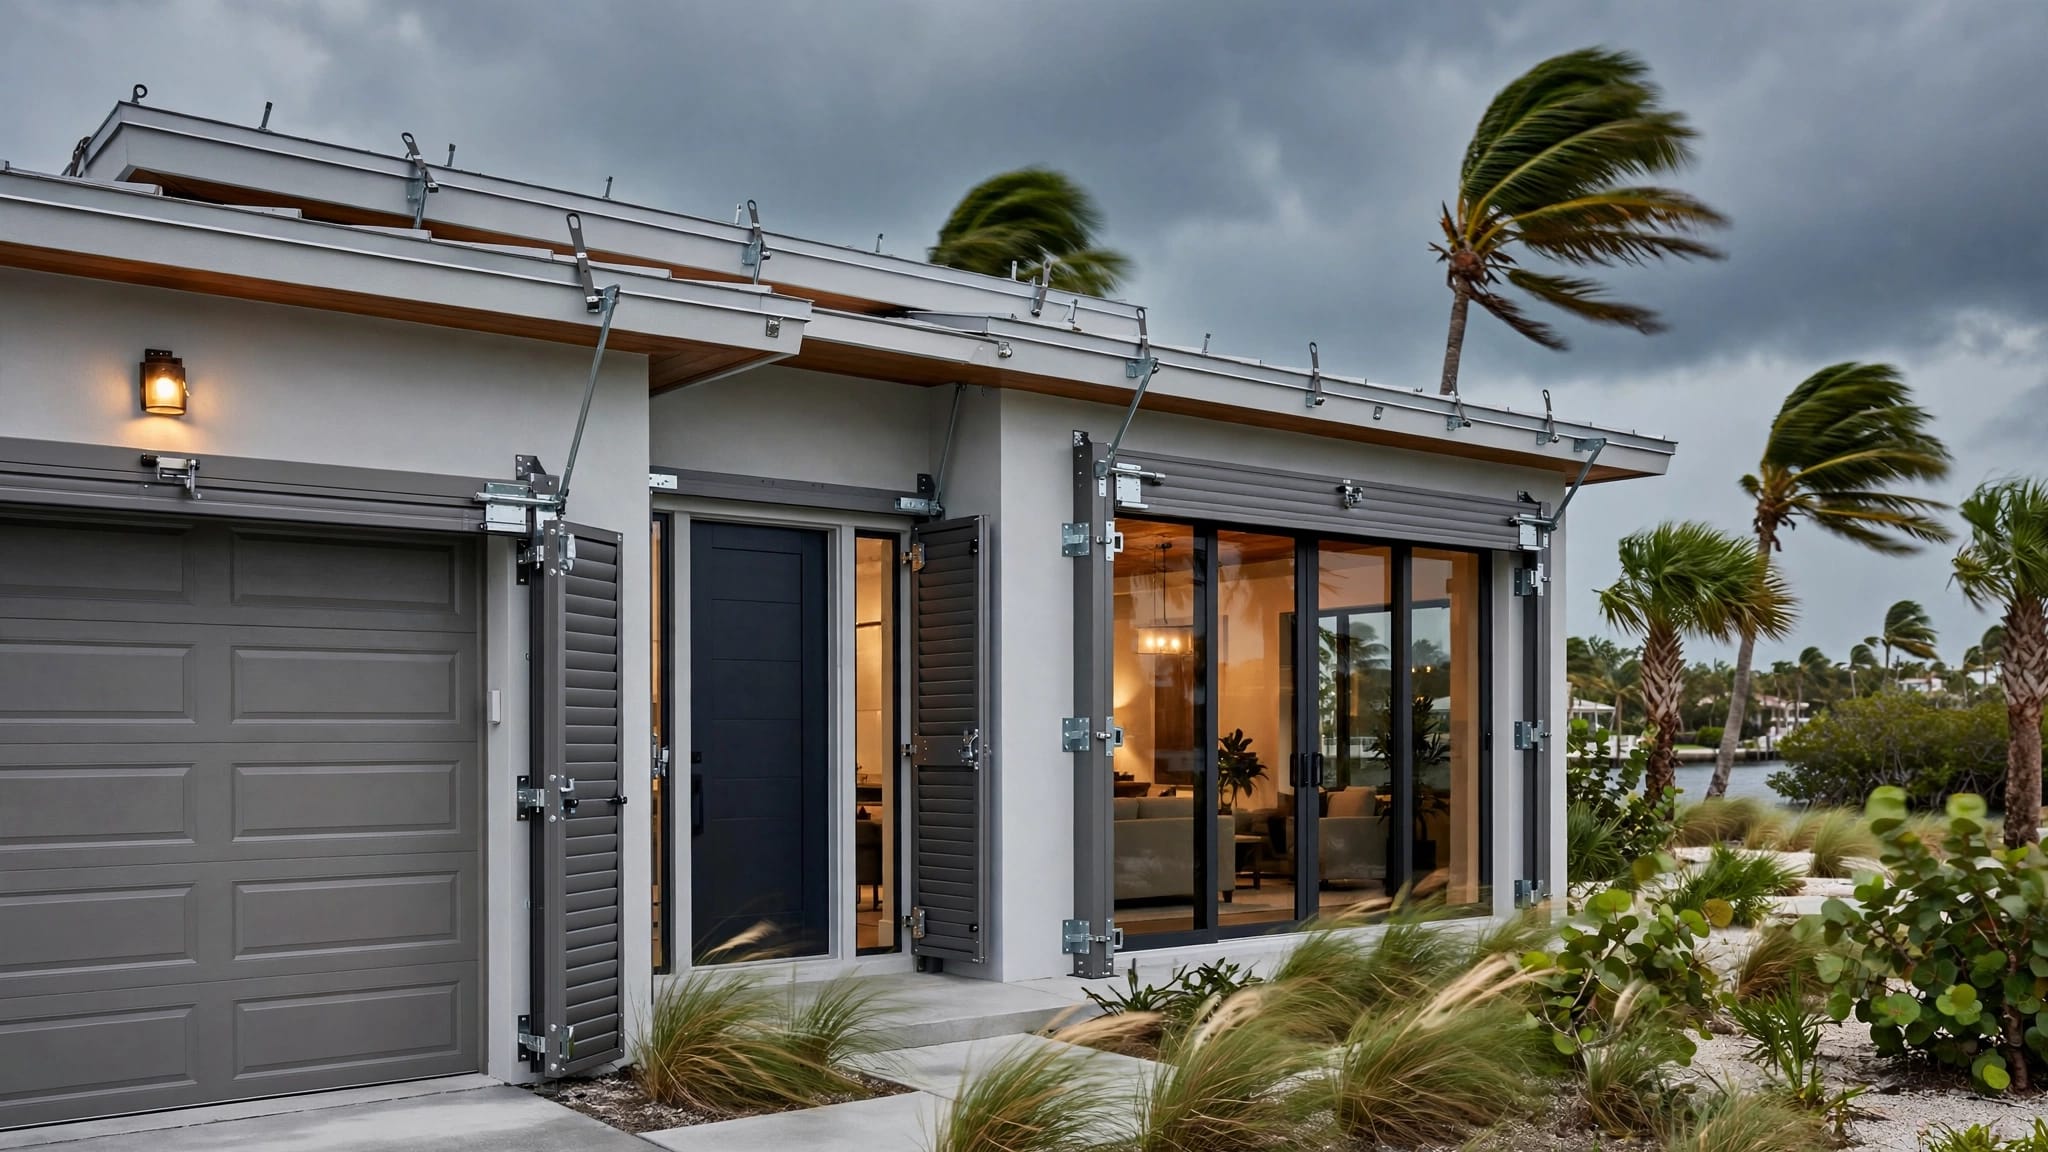
A Florida remodel also needs local context. Moisture exposure, hurricane protection, aging mechanical systems, and coastal corrosion can affect material selections and labor. Older homes may need electrical, plumbing, or structural updates before cosmetic work begins.
A price per square foot is useful for early planning, but it can't replace a room-by-room scope and an inspection of the existing home.
Define the Project Scope Before You Request Prices
A budget becomes unreliable when the project scope is vague and the overall project description is unclear. "Remodel the whole house" can mean new paint and flooring, or it can mean removing walls, replacing systems, rebuilding bathrooms, and redesigning the exterior.
Walk through the home and separate the work into three groups:
- Required work , such as unsafe wiring, outdated plumbing and electrical systems, roof damage, structural repairs, code corrections, or water intrusion.
- Planned improvements , such as a modern kitchen where you must anticipate the kitchen remodel cost, an updated bathroom renovation, larger windows, new flooring, improved lighting, or a revised layout.
- Optional upgrades , such as custom cabinetry, outdoor kitchens, built-in storage, premium appliances, or higher-end tile.
This order helps protect the budget. Required repairs come first because they affect safety and construction sequencing. Planned improvements shape the design. Optional upgrades can move up or down as the numbers become clearer.
Document each room before meeting with contractors. Record approximate dimensions, current finishes, desired changes, and any problems you have noticed. Photos are useful, especially for ceilings, floors, mechanical equipment, exterior walls, windows, and areas with past water damage.
You should also decide whether you'll live in the home during construction. A whole-home remodel may require temporary relocation, storage, cleaning, and moving costs. Include those expenses in the budget instead of treating them as personal extras.
Finally, identify your finish level early. Stock cabinets, standard plumbing fixtures, and readily available tile create a different budget than custom cabinets, imported stone, specialty lighting, and high-end material selections. A contractor can't provide a meaningful comparison if one proposal assumes builder-grade products and another assumes luxury selections.
Build a Line-Item Whole Home Remodel Budget
Once the scope is defined, effective budget planning helps organize your categories. This prevents a large construction number from hiding smaller costs that still affect your cash flow. You can even start by testing initial figures in a home remodeling calculator to gauge baseline expenses.
Your worksheet should include:
| Budget category | Typical items to include |
|---|---|
| Design and planning | Architectural drawings, structural engineering, interior design, surveys, and construction documents |
| Permits and approvals | Building permits, trade permits, plan review fees, inspections, and association approvals |
| Demolition and disposal | Removal of cabinets, flooring, walls, fixtures, debris, and hauling |
| Structural work | Framing, beams, openings, roof changes, foundations, and repairs |
| Building systems | Electrical, plumbing, HVAC, water heaters, insulation, and ventilation |
| Interior construction | Drywall, trim, doors, flooring, paint, cabinetry, countertops, and tile |
| Kitchens and bathrooms | Cabinets, appliances, plumbing fixtures, showers, tubs, vanities, and mirrors |
| Exterior and site work | Windows, doors, stucco, paint, drainage, patios, pools, landscaping, and outdoor kitchens |
| Temporary expenses | Housing, storage, moving, cleaning, and security |
| Contingency | Hidden conditions, code changes, damaged materials, and approved changes |
Design and engineering costs deserve attention because layout changes often affect structural and mechanical plans. If you move a kitchen, remove a wall, add a bathroom, or change rooflines, the project may need architectural and structural documentation.
Building permits also vary with the scope. The City of Bonita Springs Community Development office handles local permitting at 9220 Bonita Beach Road, Suite 111. Confirm the current permit requirements, review fees, and inspection process before finalizing your construction contract.
Set aside 10% to 20% for a contingency fund , with the higher end making sense for older homes, ground-floor updates, or projects involving a complex basement remodel. Hidden damage doesn't always appear during an initial walkthrough. Once walls and floors open, contractors may find deteriorated framing, outdated plumbing and electrical systems, moisture damage, or unpermitted work that leads to unexpected expenses.
Keep the contingency separate from your finish budget. If you spend the reserve on upgraded countertops before construction starts, you no longer have protection for unexpected conditions.
Compare Contractor Proposals on the Same Scope
Three bids aren't automatically comparable. When you are reviewing different contractor quotes, remember that one general contractor may include design, permits, demolition, cleanup, and finish materials, while another prices construction only and leaves several allowances open.
Give each contractor the same information:
- A written room-by-room scope
- Plans or measured drawings, if available
- Finish selections or realistic allowances
- Appliance specifications
- Window, door, flooring, cabinet, and plumbing expectations
- A list of required repairs
- Your preferred construction schedule
- Any community or association requirements
Ask each contractor to separate labor rates, materials, allowances, permits, and exclusions. A detailed set of contractor quotes should also explain how the general contractor handles change orders, concealed conditions, payment schedules, supervision, cleanup, and warranty work.
Allowances need careful review. A $5,000 allowance for custom cabinets may sound reasonable until you price the cabinetry you actually want. The same issue can affect appliances, tile, lighting, countertops, plumbing fixtures, and doors. Ask whether the allowance includes tax, delivery, installation, hardware, and related labor rates.
Compare the scope line by line rather than choosing the lowest total. A low bid may exclude site protection, engineering, permit fees, painting, finish carpentry, or HVAC modifications. Those omissions can appear later as change orders.
Review the contractor's experience with projects similar to yours. A complete renovation requires coordination between design, demolition, framing, plumbing, electrical, HVAC, cabinets, flooring, and final finishes. Ask for references from homeowners who completed comparable renovations, not only smaller kitchen or bathroom jobs.
When evaluating companies, look for a contractor whose service description matches the work you need. Blue Heron Construction outlines whole home remodeling, including additions and custom room features, which can help you identify the type of project support to discuss during consultations.
Control Changes After Construction Starts
The most reliable budget can still change when construction reveals conditions behind walls. You can reduce surprises by making major material selections before demolition begins.
Choose cabinets, plumbing fixtures, appliances, tile, flooring, lighting, doors, and paint colors early. Late selections can create storage fees, rush charges, substitutions, or schedule delays. They can also trigger price differences when the original allowance no longer matches the selected product.
Keep a written change-order log. Each change should show the description, added or reduced cost, labor effect, material effect, and schedule impact. Approve changes in writing before the work starts.
Avoid making several small changes without tracking their combined effect. Moving a light, changing a tile pattern, upgrading a faucet, and adding outlets may each seem minor. Together, they can consume thousands of dollars, drain your contingency fund, and cause unexpected expenses that affect completed work.
Your contract should define payment milestones tied to measurable progress. It should also identify who orders materials, who owns unused allowances, and how defective or damaged products are handled.
Keep records of building permits, invoices, selections, inspection results, and approved changes. These documents make it easier to monitor spending, resolve questions during construction, and protect your home remodeling return on investment.
If the home suffered storm or water damage, separate insurance-related repairs from elective upgrades. Ask the contractor to identify which work relates to the covered loss and which work represents your personal improvements. This separation helps you understand your actual out-of-pocket cost.
Know When to Adjust the Plan
If proposals exceed your target, reduce scope in a deliberate order. Protect safety repairs, water management, electrical and plumbing work, HVAC needs, and structural improvements. Then review finish choices and optional spaces.
You might choose semi-custom cabinets instead of fully custom ones, keep a serviceable bathroom layout, select readily available tile, or postpone an outdoor kitchen. Keeping plumbing locations in place can also reduce labor compared with moving kitchens and bathrooms across the house. To manage high labor rates, you can also adjust expensive features like a heavy kitchen remodel cost, delay a secondary bathroom renovation, or rethink a planned basement remodel.
Avoid cutting the contingency first. That reserve protects the project when demolition exposes conditions that no contractor could price accurately in advance.
If initial bids still exceed expectations, you can explore smart financing options, such as a home equity loan, a dedicated home improvement loan, or a cash out refinance. Alternatively, you can choose to phase your project when the full scope does not fit your current budget. However, phasing requires a construction plan. Electrical, plumbing, drywall, flooring, and paint decisions should account for future work. Otherwise, you may pay twice for demolition, patching, or temporary finishes.
Discuss phasing with contractors before signing a contract. Ask which work must happen together, which areas can remain occupied, and how a partial project affects material orders and pricing.
Frequently Asked Questions
How much does a whole home remodel cost in Bonita Springs?
A whole home remodel in Bonita Springs typically ranges from $150 to $400 or more per square foot, depending on the scope and finishes. For a 2,000-square-foot home, total costs often fall between $300,000 and $800,000 or higher for extensive transformations.
Why is a contingency fund necessary for home renovations?
A contingency fund of 10% to 20% protects your budget against hidden damage, code upgrades, and unforeseen structural or mechanical issues. Keeping this reserve separate ensures you have financial protection when walls are opened and unexpected repairs arise.
How should I compare contractor proposals?
You should compare contractor proposals line by line using the exact same project scope, finishes, and allowances. Make sure each bid clearly separates labor, materials, permits, and exclusions so you are not caught off guard by unexpected change orders.
Conclusion
A dependable Bonita Springs whole home remodel budget starts with a realistic local range, a detailed scope, and comparable contractor proposals. Plan around the home's size and condition, then account for permits, design, systems, finishes, temporary expenses, and a separate contingency reserve.
The strongest budget is also flexible. Managing home renovation costs relies on disciplined budget planning, choosing the right general contractor, and securing appropriate financing options like a home equity loan if you need to bridge a funding gap. With those safeguards in place, a well-crafted whole home remodel budget keeps overall home renovation costs under control, making your renovation decisions easier to manage even when the house reveals something unexpected.