7 Bathroom Vanity Sizing Mistakes to Avoid in Bonita Springs
A vanity can look perfect in a showroom and still make your bathroom feel cramped at home. Careless bathroom vanity sizing can block a door, crowd the toilet, expose plumbing problems, or leave too little counter space for daily routines.
Bonita Springs homeowners also need to account for existing walls, window locations, plumbing lines, and the practical demands of a humid Florida bathroom. Understanding correct bathroom vanity dimensions starts with the room layout, not the cabinet catalog. Avoiding these seven mistakes during your bathroom renovation will help ensure proper bathroom layout planning from day one.
Key Takeaways
- Measure the full bathroom, including doors, trim, windows, and plumbing locations.
- Choose bathroom vanity width and bathroom vanity depth based on available space rather than sink count alone.
- Ensure proper drawer and door clearance, toilet spacing, and electrical access before finalizing standard bathroom vanity sizes.
- Maintain adequate bathroom vanity clearance around high-traffic zones, and verify final measurements with a qualified designer or installer.
- Allow for ventilation, moisture-resistant materials, and service access during a remodel.
Bathroom Vanity Sizing: Seven Mistakes That Cause Problems
When exploring standard bathroom vanity sizes, units are commonly available in widths such as 24, 30, 36, 48, 60, and 72 inches. Standard depth often falls between 18 and 24 inches, while a standard bathroom vanity height commonly measures about 34 to 36 inches, though many homeowners now opt for a comfort height vanity.
Those measurements provide a starting point, not a guaranteed fit. A 60-inch vanity may work beautifully in one primary bathroom and overwhelm another. Before selecting a cabinet, map the entire room and check how every fixture relates to it by reviewing the overall bathroom vanity dimensions.
1. Choosing the Width Before Measuring the Room
The first mistake is shopping by appearance. A wide double sink vanity may suit a large master bathroom, but it can consume the walking space in a narrower room.
Measure the wall where the vanity will sit, paying close attention to the exact bathroom vanity width. Include baseboards, door casing, corner conditions, and any wall section that cannot move. If a window or medicine cabinet sits above the vanity, measure its width and position as well.
A vanity should leave enough room for people to stand comfortably and open drawers without hitting another fixture. When two people use the bathroom at once, counter length matters, but usable floor space matters too.
For a small guest bathroom, a small bathroom vanity measuring 24 to 36 inches may provide enough storage without narrowing the room. Alternatively, a compact powder room vanity works well in tight guest half-baths, while larger bathrooms may accommodate 48- to 72-inch cabinets.
2. Ignoring Depth and Walkway Clearance
Homeowners often focus on width and forget that bathroom vanity depth affects movement just as much. A cabinet that projects several inches farther than expected can make the path between the vanity, toilet, and shower feel tight.
Measure from the finished wall to the opposite fixture or wall. Account for the vanity countertop overhang, cabinet doors, handles, and trim. Drawers need clear space in front of them, so a vanity with deep drawers may need more practical bathroom vanity clearance than a cabinet with recessed doors.
A common planning guideline allows about 30 inches of clear space in front of a bathroom fixture, although local codes and the room layout can require different dimensions. Clearance around a toilet, shower entry, and doorway also needs separate review.
A vanity's listed depth may describe the cabinet only. The countertop, backsplash, hardware, and wall trim can make the installed footprint larger.
In a compact Bonita Springs bathroom, a shallower vanity may improve circulation more than a wider one. That tradeoff can be worthwhile when the room also contains a tub or a large shower.
3. Assuming Two Sinks Always Make the Bathroom Better
Two sinks sound practical, but they require more than a larger cabinet. Each basin needs room for the faucet, counter space, storage, and comfortable standing space.
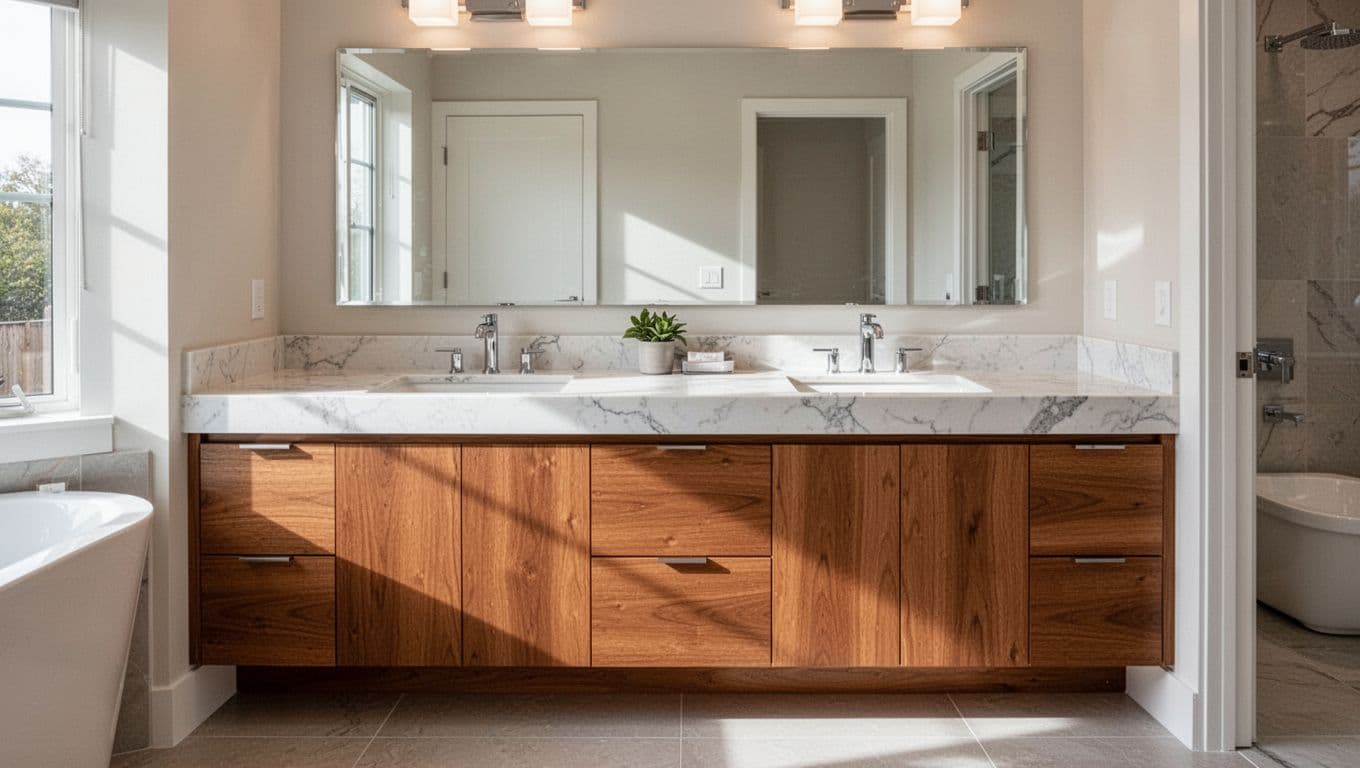
A 60-inch double sink vanity is a common starting point, while a 72-inch model gives each user more elbow room. However, the cabinet must also fit the room's plumbing and leave appropriate clearance beside the toilet or shower.
Installing a single sink vanity may actually preserve more valuable counter space if the basins would otherwise sit too close together in a limited layout. Double sinks can also add plumbing work when the existing bathroom has one drain and one water supply location.
For couples who share a master bathroom, compare actual routines before choosing two basins. One larger sink with a long counter may work better than two small sinks, especially when storage and open counter space are priorities.
4. Forgetting the Door, Shower, and Toilet Swing Paths
A vanity can fit the wall and still fail the room test. The bathroom door may strike the cabinet. A shower door may open toward the vanity. A toilet lid or cabinet drawer may collide with nearby surfaces.
Mark each swing path on the floor with painter's tape before ordering to ensure proper drawer and door clearance during bathroom layout planning. Open the bathroom door fully, then test the shower door, vanity drawers, and cabinet doors. This simple step can reveal conflicts that a wall-to-wall measurement misses.
Pocket doors and sliding shower doors may create more flexibility, but they aren't always practical for an existing remodel. Structural framing, waterproofing, and plumbing can affect those choices.
Also check the toilet's centerline and side clearance. Bathroom planning guidelines commonly call for space beside the toilet, but the exact requirement depends on the applicable code and fixture arrangement. A qualified installer should confirm the final layout before demolition or cabinet fabrication.
Four More Vanity Sizing Errors to Catch Before Installation
Once the cabinet footprint works, review the details that affect daily use. These mistakes often appear late because they involve doors, plumbing, lighting, or finishing materials rather than the basic vanity width.
5. Measuring Rough Plumbing Instead of Finished Surfaces
Bathroom walls often change during remodeling. New tile, backer board, drywall, or furring can reduce the final room dimensions. A vanity measured against unfinished framing may fit differently after the surfaces are complete, altering your standard bathroom vanity sizes.
Measure from finished wall to finished wall whenever possible. If the remodel includes new tile, ask how much thickness the wall treatment will add. Include the backsplash in the final bathroom vanity height and depth review.
Plumbing locations also deserve attention. A new drawer stack or optimized storage configuration may occupy the same area as a drain or water supply lines. Standard cabinets can sometimes be modified, but those changes should happen before the order is placed.
When plumbing must move, include the cost and schedule for that work in the design. The cabinet size should follow the confirmed plumbing rough-in height and layout plan, not the other way around.
6. Placing Outlets and Lighting After the Vanity Is Selected
A cabinet can cover an existing outlet or leave the faucet poorly centered beneath a light fixture. These problems affect both function and appearance during any bathroom renovation.
Review the vanity, sink, faucet, mirror, medicine cabinet, sconces, and overhead lighting as one group. A wide vanity may need more than one lighting location. A recessed medicine cabinet may also require wall depth that conflicts with plumbing or framing.
Outlet placement must follow electrical requirements and the final design. Keep outlets accessible without placing them where water can splash directly into them. A licensed electrician should verify the location and required protection for the bathroom.
Measure the mirror against the actual sink and countertop position, ensuring proper mirror height placement. A 60-inch vanity does not automatically need a 60-inch mirror, especially if sconces sit on each side and impact standard bathroom vanity sizes.
7. Selecting Materials Without Considering Moisture and Service Access
A bathroom vanity faces regular humidity, splashes, cleaning, and plumbing maintenance. Material selection doesn't change the cabinet's nominal size, but it affects how well the installation performs over time.
Look for construction suited to bathroom use, and discuss the marble countertop, edge profile, backsplash, and sink cutout before final approval. In Bonita Springs, good ventilation and careful sealing matter because moisture can linger in warm, humid conditions.
Leave practical access to shutoff valves and drain connections. A cabinet that looks polished but blocks every service point can make future repairs more expensive, which complicates any future vanity installation.
Homeowners sometimes choose a wall-mounted vanity or a floating bathroom vanity for a lighter visual effect. That design can also make floor cleaning easier, but the wall must support the cabinet and plumbing must be planned for the open space below when modifying the typical bathroom vanity dimensions and plumbing rough-in height for a comfort height vanity or a wall-mounted vanity with a unique storage configuration and mirror height placement using a durable marble countertop.
How to Check Bathroom Vanity Sizing Before You Order
Start with a scaled drawing or a taped floor plan. You don't need advanced design software. Graph paper, a measuring tape, and painter's tape can reveal most major conflicts while you evaluate standard bathroom vanity sizes and overall bathroom vanity dimensions.
Record these dimensions:
- Finished wall length and room width
- Door width and swing area
- Shower or tub edge and door movement
- Toilet location and centerline
- Window height and width
- Existing drain and water supply locations
- Outlet, switch, mirror, and light positions
- Baseboard, casing, tile, and backsplash thickness
Next, tape the proposed cabinet footprint on the floor. Mark the countertop overhang and open every planned drawer. Stand at the sink area and check whether another person can pass without turning sideways.
For a master bathroom vanity, test the layout with two users. For a small bathroom vanity, test it with the door closed and the shower area in use. These small exercises often expose a problem before the cabinet arrives.
A professional review becomes especially important when the project moves plumbing, changes walls, adds a second sink, or includes accessibility needs. Blue Heron's bathroom remodeling services provide a starting point for homeowners comparing renovation help, but any contractor or designer should verify the final dimensions at the property.
Use common standard bathroom vanity sizes only as an early reference:
| Bathroom situation | Common planning direction |
|---|---|
| Powder room vanity | Compact powder room vanity with shallow depth |
| Single sink vanity | Moderate single sink vanity width with full drawer clearance |
| Shared primary bath | Wider cabinet after checking walkway space |
| Double sink vanity | Double sink vanity only when plumbing and clearances allow |
| Accessible layout | Height, knee space, turning room, and reach ranges require project-specific review |
Careful bathroom layout planning and checking your available counter space ensure a smooth vanity installation later on. The final measurement should come after the wall, plumbing, electrical, and finish plans are coordinated. A qualified bathroom designer or installer should verify those dimensions before you commit to a cabinet.
Frequently Asked Questions
What is the standard depth of a bathroom vanity?
Standard bathroom vanity depth typically falls between 18 and 24 inches. However, homeowners must also account for countertop overhangs, hardware, and wall trim, which increase the total installed footprint.
How much clearance do I need in front of a bathroom vanity?
A common planning guideline allows about 30 inches of clear space in front of a bathroom fixture to ensure comfortable movement. Local building codes and the overall room layout may require additional space depending on nearby fixtures.
Is a double sink vanity always better than a single sink?
Not necessarily. While double sinks offer convenience for shared bathrooms, they require enough width to provide adequate counter space, storage, and comfortable standing room without crowding adjacent fixtures like toilets or showers.
Conclusion
Successful bathroom vanity sizing starts with the entire room, not just the sink count or a showroom display. Whether you are planning a compact single sink vanity, a spacious double sink vanity, a minimalist floating bathroom vanity, or an ergonomic comfort height vanity, every detail matters. Width, depth, clearance, door swings, plumbing, lighting, and material choices all affect whether the finished space feels comfortable and functional.
Bonita Springs homeowners can avoid costly corrections by taping out the layout, carefully verifying proper bathroom vanity dimensions, and ensuring adequate counter space for daily routines. Selecting the right small bathroom vanity or larger model means focusing on the room's real needs, with final dimensions confirmed by a qualified designer or installer before ordering.