
Cape Coral Kitchen Remodel: Fit a Second Oven
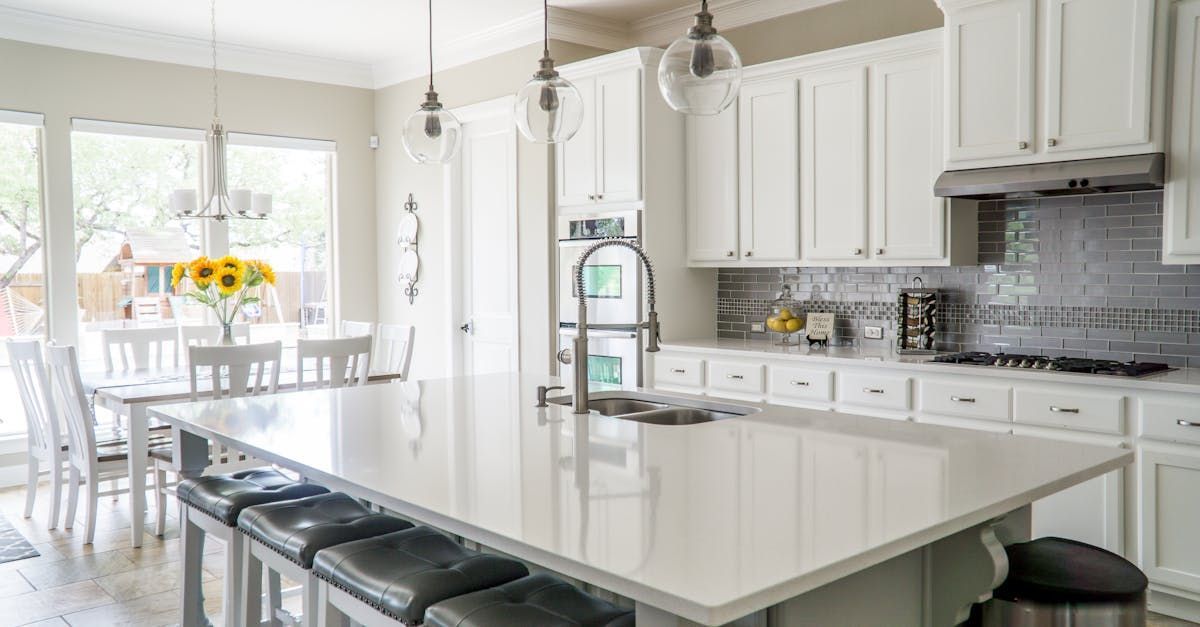
You can add a second oven without sacrificing prep space by using tall cabinetry, choosing a double-oven range, or replacing an existing microwave with a suitable combination appliance. The strongest layout protects a continuous work surface near the sink and cooking area.
For your Cape Coral kitchen remodel, the trade-off may involve pantry storage, drawer space, or appliance placement rather than countertop footage. Start with what you cook, then choose an oven arrangement that leaves room to prepare it.
Key Takeaways
- Tall oven cabinets preserve prep space when they replace storage rather than an active countertop.
- A double-oven range or built-in combination appliance can add cooking flexibility without adding another countertop appliance.
- Nearby landing space, accessible storage, and clear routes matter as much as the oven's location.
Choose the Second Oven Around Your Cooking
A second oven earns its place when it handles a task your current setup struggles with. Baking at two temperatures, roasting while sides cook, and preparing meals while entertaining are different needs.
Two full-size ovens may suit frequent baking. However, a compact combination appliance may handle smaller dishes while replacing a microwave. A warming drawer holds prepared food, but it doesn't replace an oven for baking.
Compare the layout trade-offs before choosing the appliance.
| Oven arrangement | How it protects prep space | Main trade-off |
|---|---|---|
| Double wall ovens | Uses a vertical cabinet location | Takes storage from tall cabinetry |
| Existing range plus wall oven | Keeps the current cooking surface | Needs another suitable cabinet location |
| Double-oven range | Places two ovens beneath one cooking surface | Changes how you load and access cookware |
| Built-in speed oven | Can combine microwave and oven functions | Requires a dedicated cabinet location |
| Countertop oven | Avoids replacing the main oven | Occupies counter space unless given a suitable separate station |
The useful comparison is how each arrangement affects the whole kitchen. A tall oven cabinet that interrupts your only prep counter may be a poor exchange.
Our guidance on choosing kitchen appliances connects appliance decisions with cabinet design before those choices become difficult to change.
Place Wall Ovens Without Breaking Up the Counter
Wall ovens move cooking functions into vertical space. However, they only preserve prep room when the cabinet replaces an appropriate part of the layout.
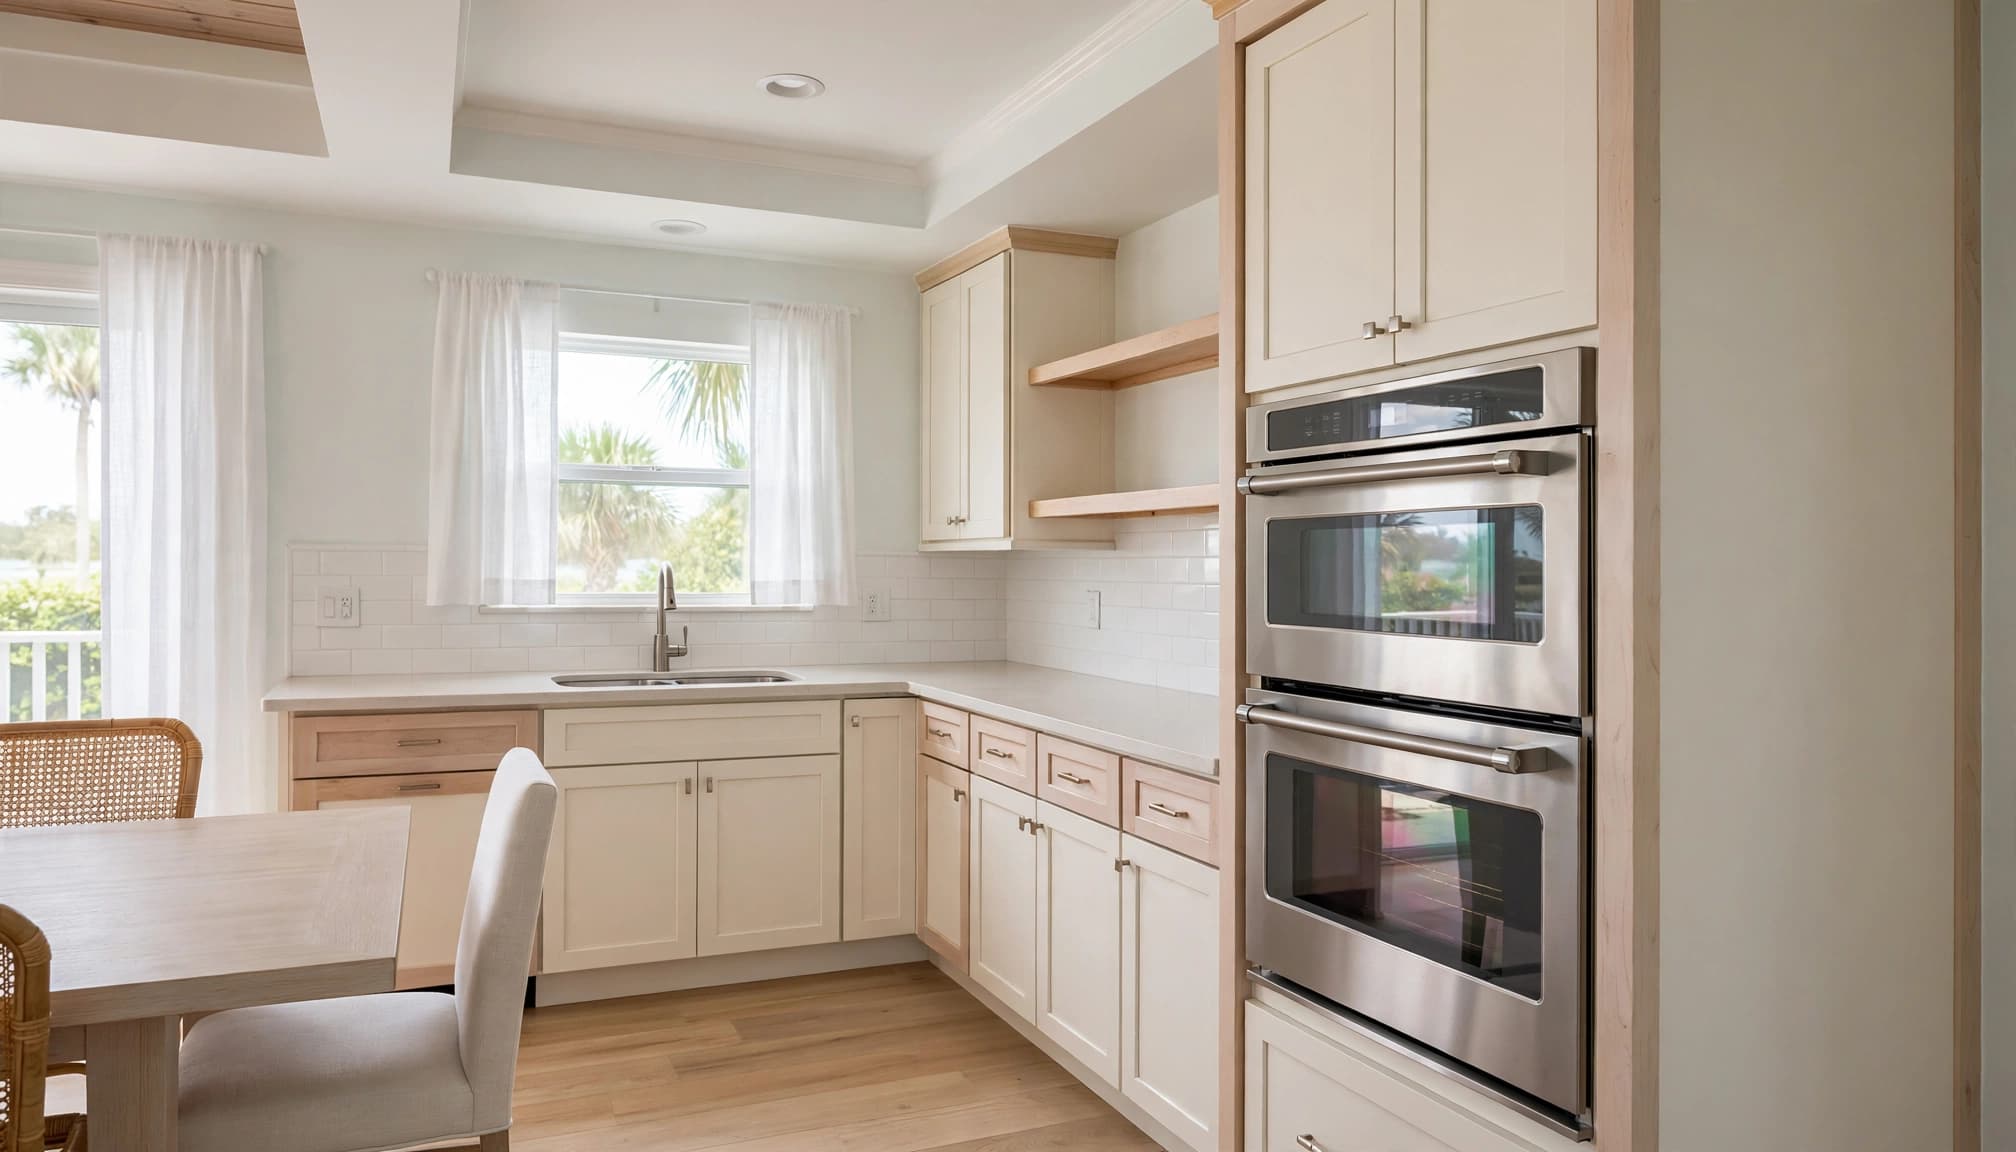
Design concept: a tall oven cabinet beside an uninterrupted counter run.
Use the End of a Cabinet Run
The end of a cabinet run is worth considering because it can keep the central countertop intact. An oven tower beside other tall cabinetry can also group the kitchen's larger elements together.
Keep the oven connected to the cooking area, though. Carrying hot cookware across a busy room creates an awkward routine. A location near the kitchen entrance may look tidy while putting the oven directly in a household traffic route.
Weigh Pantry Storage Against Oven Space
Replacing part of a pantry can preserve the countertop, but the displaced food and appliances still need homes. Otherwise, the new oven indirectly fills your counters with items that once stayed behind cabinet doors.
Plan replacement storage alongside the oven. Dry goods may move into pull-out pantry storage, while baking sheets can occupy vertical dividers nearby. Keep frequently used baking supplies close enough that preparing a dish doesn't require repeated trips across the kitchen.
The goal is a complete exchange: additional cooking space with enough remaining storage to keep the worktop usable.
Keep Compact Ovens Off the Main Prep Surface
Compact appliances can solve the second-oven problem, but a small footprint doesn't automatically mean a better layout. Placement determines whether they save working room.
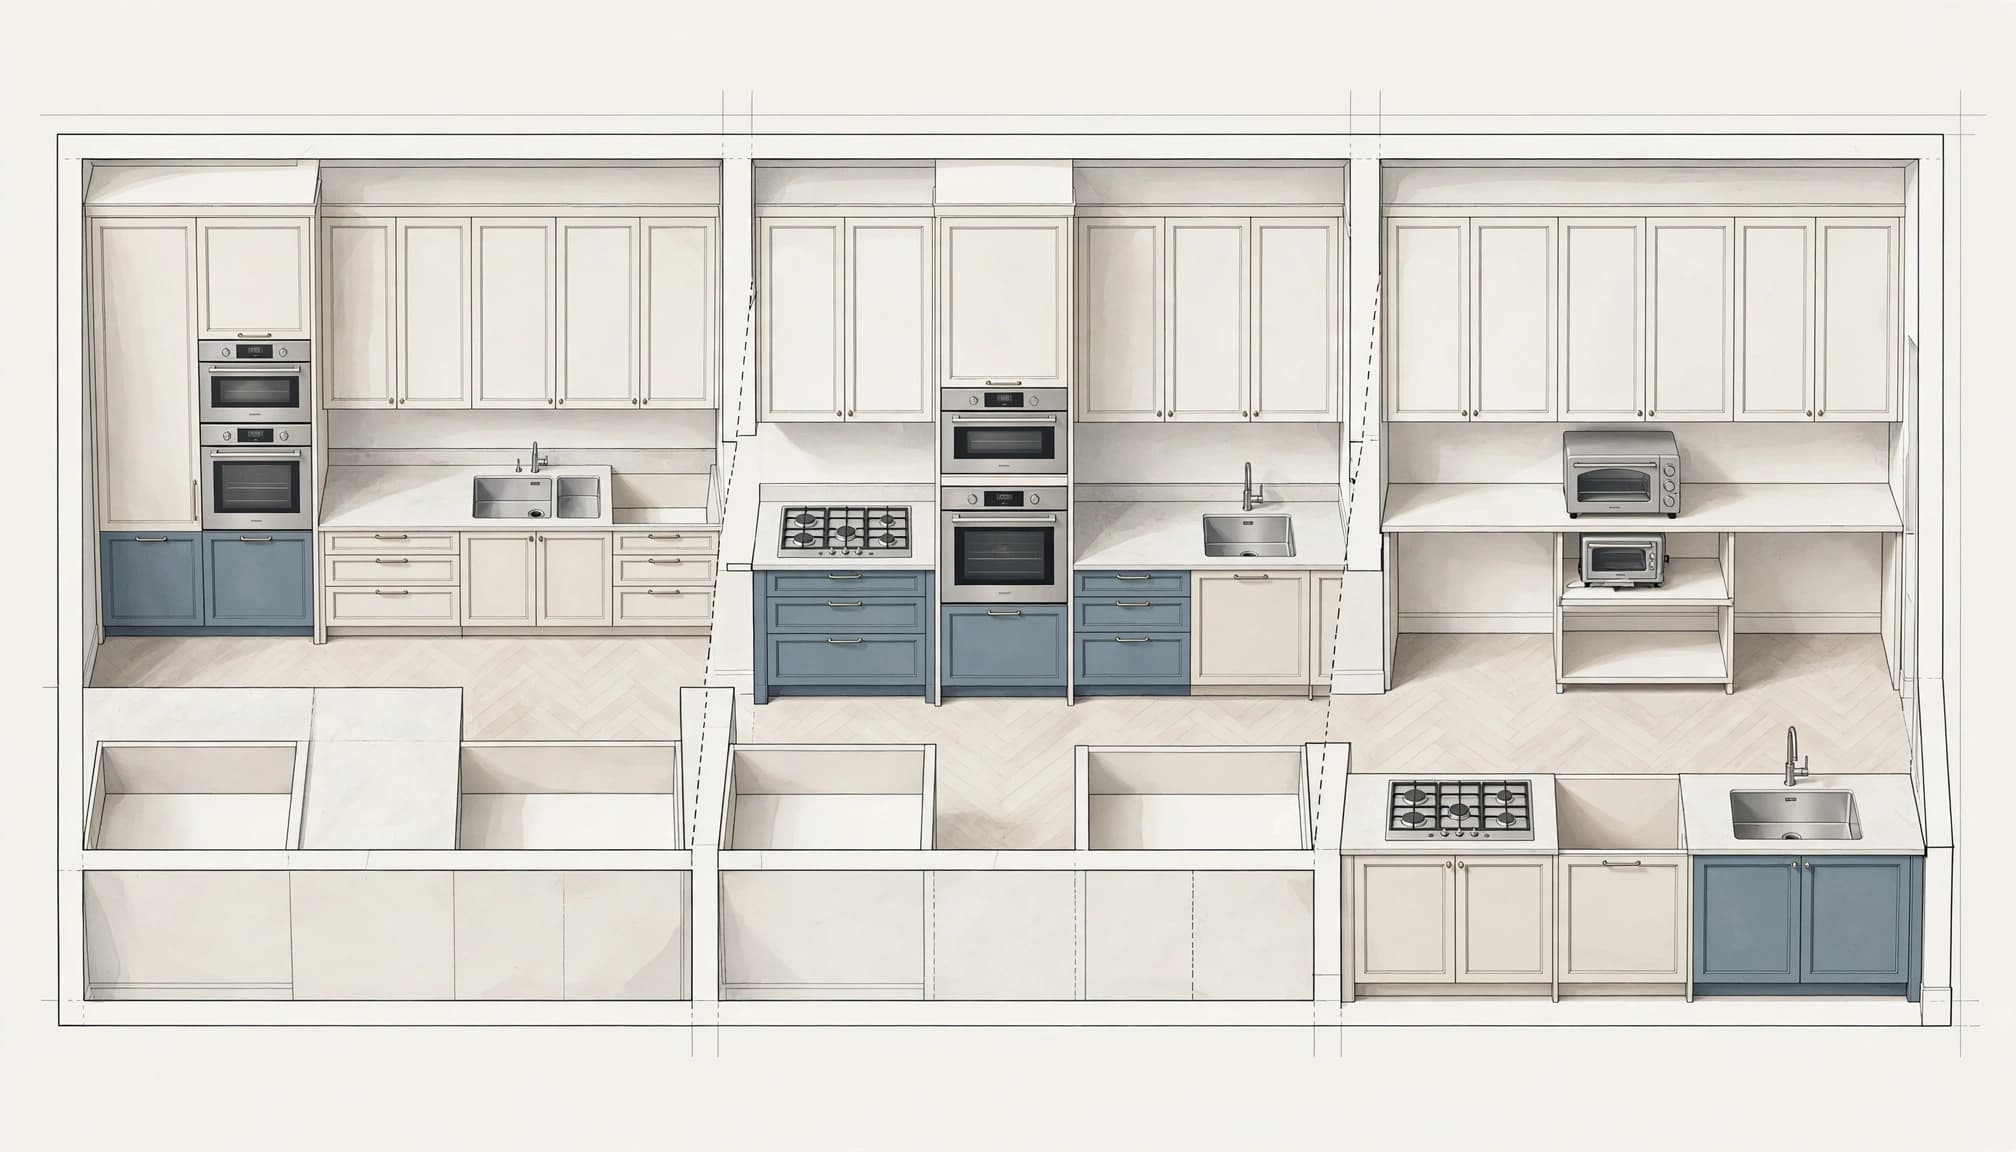
Conceptual arrangements show how ovens can occupy different parts of the cabinet layout.
Combine Functions Where You Already Have an Appliance
A built-in speed oven combines microwave and oven cooking functions. If it replaces an existing microwave, it may add useful cooking options without introducing another appliance location.
That makes it worth considering when reheating and smaller baked dishes dominate your routine. However, the appliance should match your actual cooking methods. Microwave convenience alone doesn't tell you how useful its oven functions will be.
Choose the appliance before finalizing its cabinet location. Built-in placement affects the surrounding storage and how comfortably household members can use it.
Give a Countertop Oven Its Own Station
A countertop oven sitting beside the cutting board reduces the very space you're trying to protect. Moving it to a secondary counter can work if that surface isn't already serving another essential task.
An ordinary enclosed cabinet isn't a substitute for a suitable appliance location. Avoid treating a pull-out shelf or appliance garage as an automatic solution.
Also consider what the oven displaces. Moving the coffee maker onto the main prep counter simply transfers the space problem. A successful appliance station contains the activity without spreading clutter elsewhere.
Protect the Work Zone When Both Ovens Are in Use
An appliance layout must work during cooking, not only when every door is closed. Think through loading, unloading, and moving between tasks.
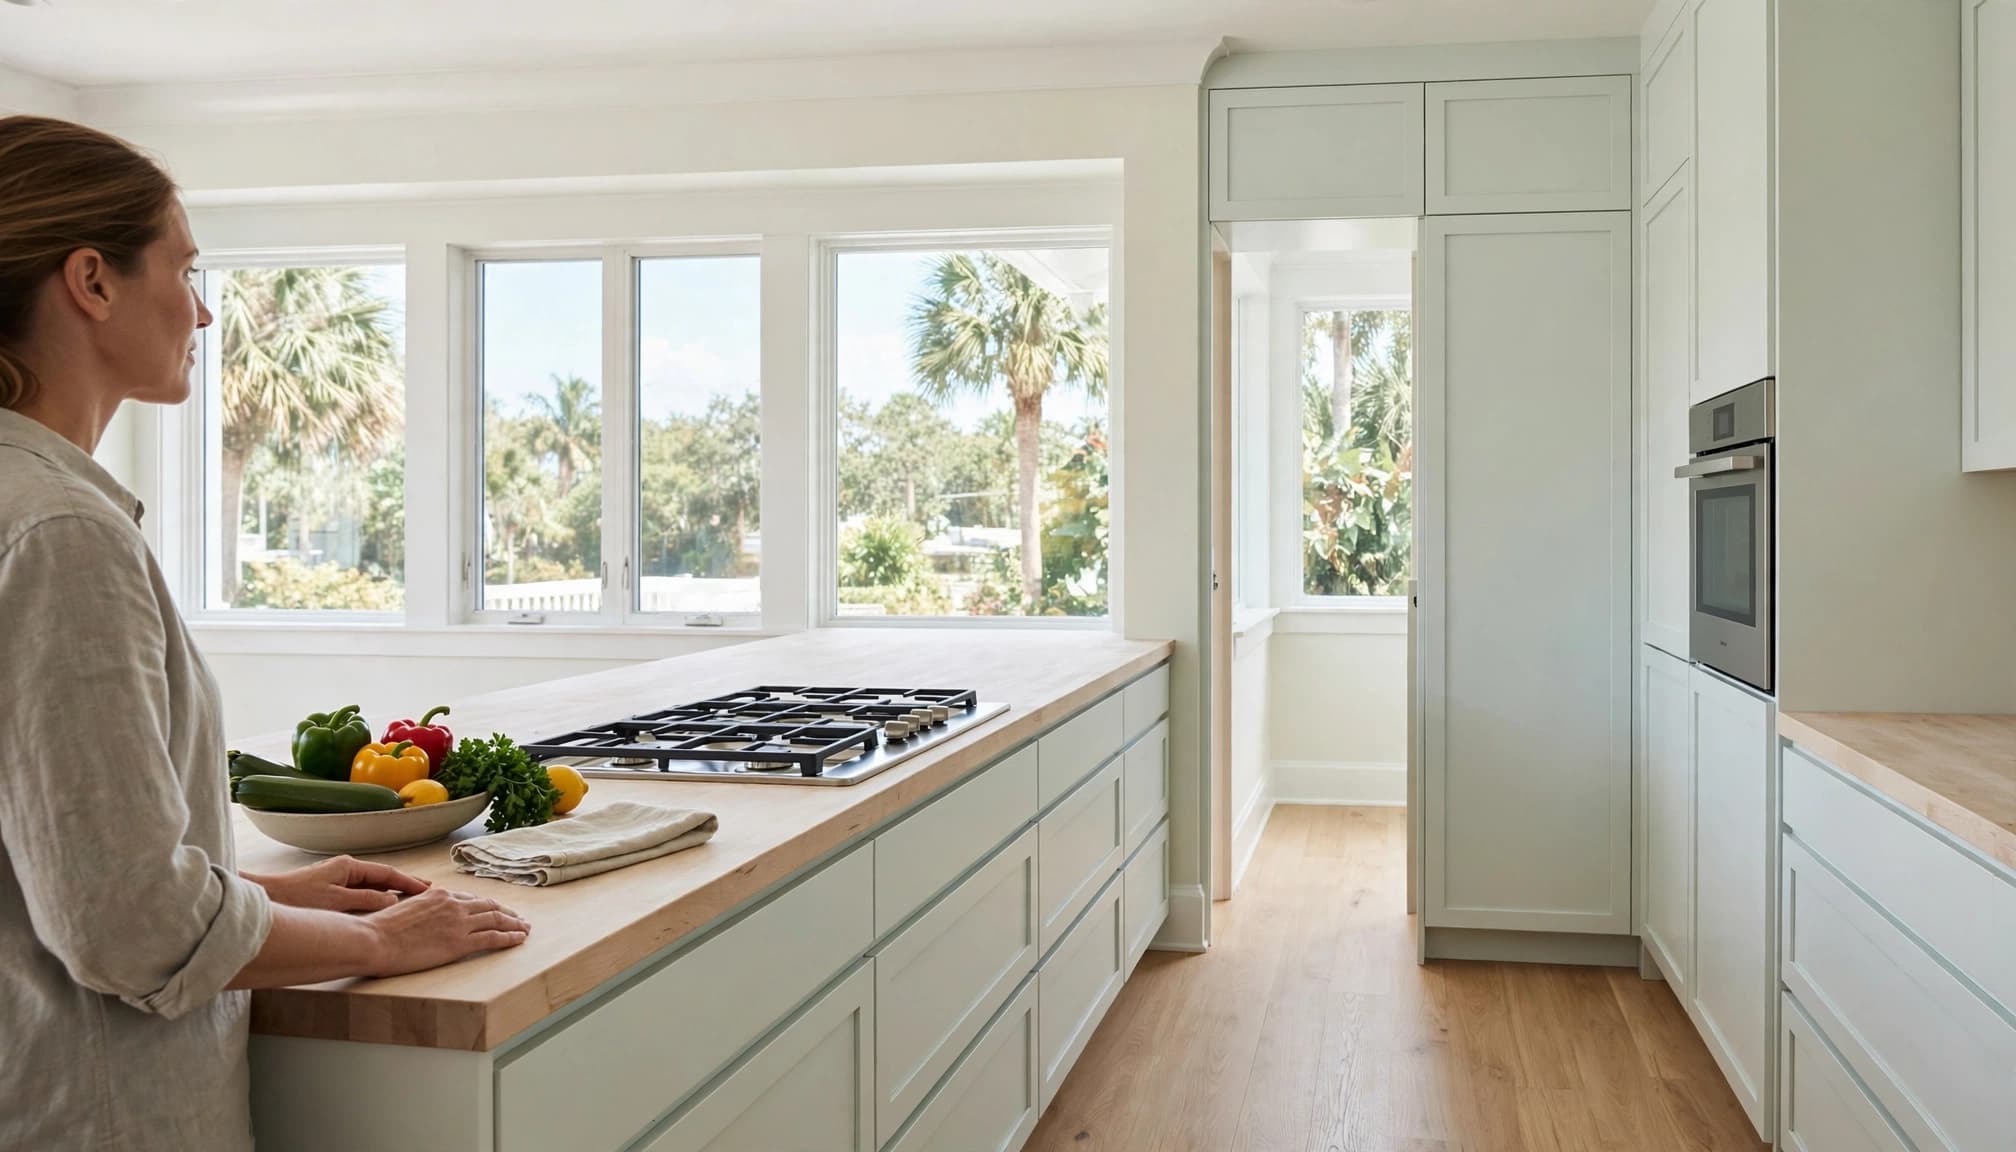
Workflow concept: keep the prep surface connected to the cooking area.
Separate Prep Space From Hot-Pan Landing Space
A counter can look generous until a roasting pan occupies the spot where you're chopping vegetables. Keep a usable surface near the oven for setting down cookware, with appropriate heat protection.
Meanwhile, preserve your main prep area near the sink. That lets you wash ingredients and prepare dishes without repeatedly clearing hot pans.
An island can't provide dependable oven landing space when seating, serving dishes, or another cook regularly occupies it.
Consider the busiest meal you routinely prepare. The arrangement should support that workload without requiring constant rearrangement.
Keep Guests Out of the Cooking Route
Cape Coral kitchens often connect to lanais, pool areas, and living spaces. Those routes matter when placing a second oven.
An oven near an outdoor doorway may put someone unloading food directly in the path of guests. Similarly, a beverage station beside the oven can draw people into the cooking zone.
Our guide to kitchen layout mistakes addresses these competing routes. Keep drinks and casual access convenient without making the oven area a passageway.
Plan Cabinets and Utilities Before Finishes
A second oven affects more than the cabinet it occupies. Appliance selection shapes surrounding drawers, trim, utility locations, and the sequence of construction.
Save the complete installation documents for the selected appliances. Product descriptions aren't a substitute for the information the design and construction team needs. Final cabinet drawings should follow the chosen equipment rather than an approximate appliance category.
For a Cape Coral kitchen remodel, electrical planning belongs before cabinetry, backsplash, and countertops close off access. Our kitchen outlet placement guidance explains why late changes can disturb several finished surfaces.
Have a licensed electrician assess the proposed appliance arrangement and the home's existing electrical system. Adding an oven doesn't automatically mean the same electrical work for every house.
Permit planning also follows the work involved. Cabinet changes, electrical work, and broader alterations don't all create the same project scope. Our overview of Cape Coral kitchen permit planning explains how the work behind the finishes affects the remodeling process.
Resolve these decisions together. Ordering cabinetry while appliance and utility choices remain unsettled can leave the layout dependent on changes that are difficult to accommodate later.
Recover the Storage That Keeps Counters Clear
Preserving countertop footage is only half the job. Your counters also need to stay free of items displaced by the second oven.
Start with what occupies the proposed oven location today. A cabinet holding mixing bowls, baking dishes, and small appliances may support more daily work than its appearance suggests. Its replacement storage should be part of the initial design.
Deep drawers can keep cookware accessible. Tray dividers give baking sheets and cooling racks a defined home. Meanwhile, a nearby utensil drawer can keep oven mitts and baking tools off the counter.
Relocating a countertop microwave may also recover useful work space. A microwave drawer moves that function into cabinetry, although it takes storage space of its own.
Avoid enlarging the island simply to compensate for lost storage. A bigger island can restrict movement and make the kitchen harder to use. Reorganizing existing cabinets may protect both the work surface and the walking routes.
Frequently Asked Questions
Can I Keep My Existing Range and Add a Wall Oven?
Yes, a range and separate wall oven can provide two cooking locations. This arrangement makes sense when the existing range still suits your needs and the layout has a suitable cabinet location.
The important question is what that location replaces. Losing your main prep counter or essential pantry storage can outweigh the convenience of another oven.
Is a Double-Oven Range Better Than Double Wall Ovens?
A double-oven range keeps both ovens beneath the cooking surface, so it doesn't require a separate tall oven cabinet. That can protect an existing counter layout.
Double wall ovens offer a different loading arrangement but occupy tall cabinetry. Choose between them based on comfortable access, the cookware you use, and the storage each option would displace.
Add Cooking Flexibility Without Shrinking Your Workspace
A second oven works best when the layout preserves continuous prep space and gives displaced storage a new home. Vertical cabinetry, combined appliance functions, and thoughtful placement can all help.
Our kitchen remodeling services in Cape Coral can bring the oven decision into the larger renovation plan. Start with your cooking routine, then build the cabinet and counter arrangement around it.