
LVP Over Tile: Planning a Fort Myers Remodel
Whether LVP over tile fits a Fort Myers remodel depends on the selected flooring system and the work planned around it. The decision belongs in your remodeling scope , before you settle on a plank color.
A kitchen refresh and a bathroom rebuild can call for different flooring decisions, even within the same house. Start by separating a finish update from work that changes the room itself.
Key Takeaways
- Covering tile is a product-specific choice that belongs in the renovation plan.
- LVP offers a wood look and straightforward cleaning, but product quality affects everyday performance.
- Bathroom waterproofing and flooring are separate decisions.
- Compare proposals by their complete scope, including preparation, installation, and cleanup.
How LVP over tile fits your remodel
The existing tile is only one part of the decision. Cabinet placement, room boundaries, and planned demolition also affect whether an overlay belongs in the project.
When the project focuses on finishes
An overlay is worth considering when the room's layout will remain intact and the flooring change is primarily cosmetic. The selected product must permit installation over the existing floor assembly.
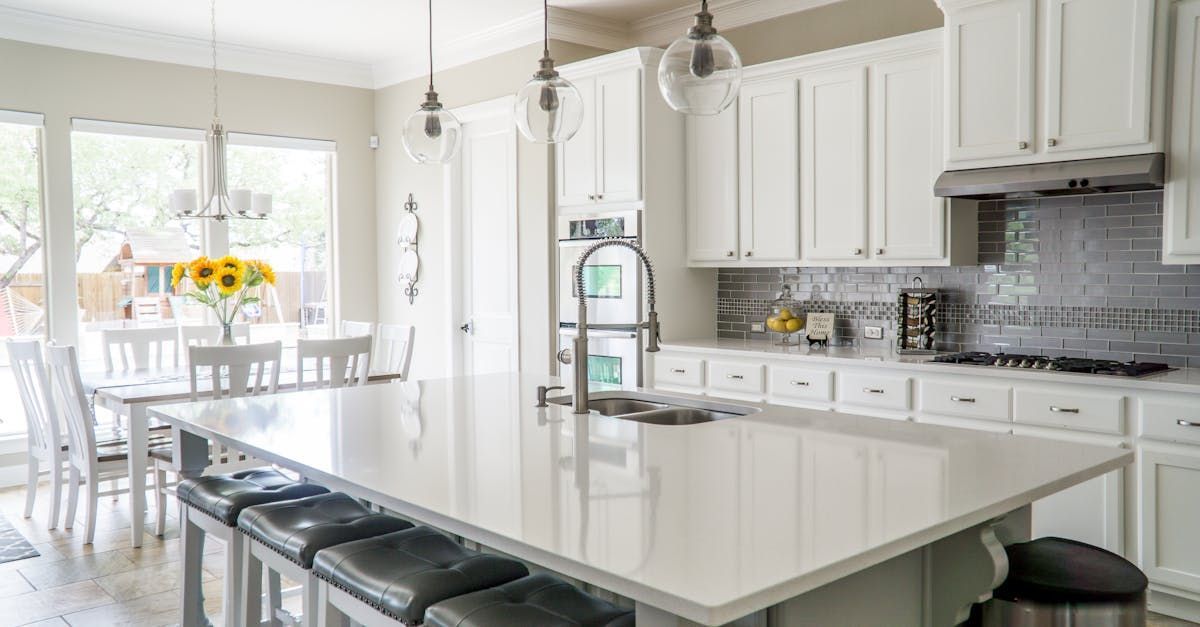
Kitchen cabinetry also affects the plan. Floating floors generally stop at fixed cabinets, while glued flooring can often continue beneath them. Therefore, cabinet placement should be settled alongside the flooring layout.
If you're keeping the cabinets, define exactly which exposed floor areas the proposal includes.
When the remodel reaches beneath the floor
Removing tile fits more naturally into projects that already involve substantial demolition. Relocating plumbing, rebuilding a shower, or replacing the floor assembly changes the conversation.
In those situations, preserving the old finish may conflict with work already planned below it. Coordinate demolition with the larger renovation rather than treating flooring as an isolated purchase.
Also, identify where old materials will remain. A partial renovation needs clear boundaries between retained work and new construction.
Choose LVP for your household's daily use
Appearance matters, but your floor also has to handle furniture, cleaning, and tracked-in grit. Those everyday demands deserve attention before you compare wood tones.
Look beyond the wood-grain pattern
LVP provides a wood look without the same concern about staining that comes with some natural materials. Many products also have wear layers designed to handle everyday traffic.
However, quality varies. Lower-quality planks can dent beneath heavy furniture, and surface appearance differs between products.
For homes with pets, rigid-core planks with a textured matte finish are worth considering. That finish tends to disguise light scratches better than a glossy surface.
Account for sand and pet traffic
Sand creates an ongoing cleaning job, especially near busy entrances. LVP generally needs a broom, vacuum, or damp microfiber mop for routine cleanup.
Our guide to flooring for pets and sand compares vinyl with porcelain tile and other common options.
Consider the existing tile's usefulness, too. Porcelain handles sand and cleaning well, so replacing its appearance should offer a meaningful improvement for your household.
Keep bathroom waterproofing separate from flooring
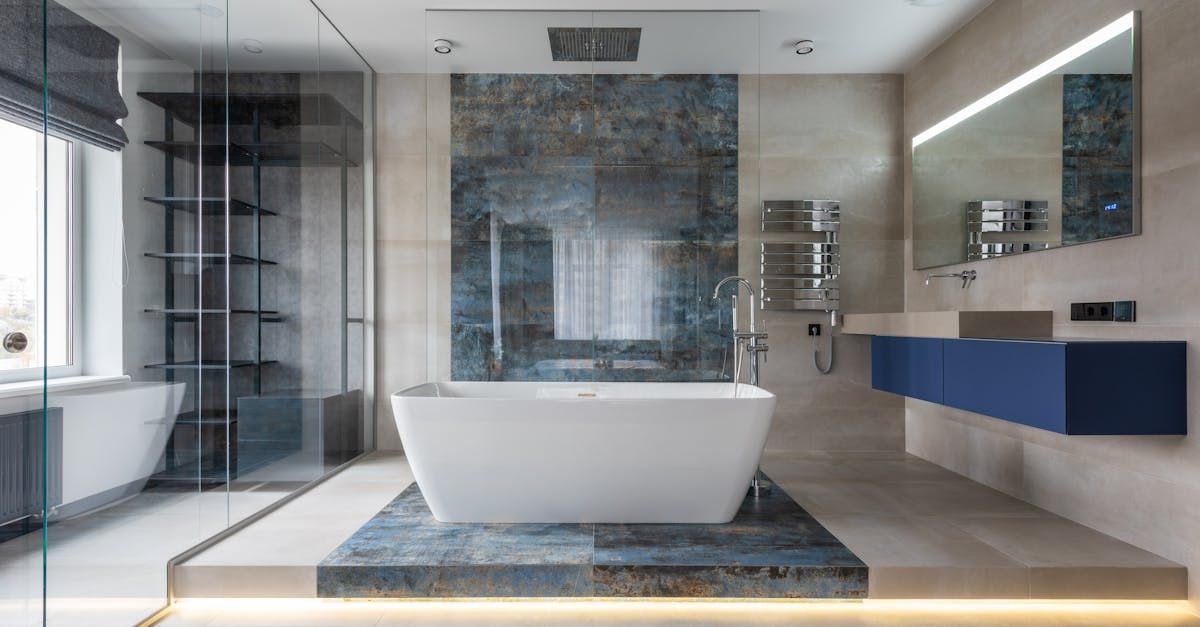
A new floor finish doesn't replace the waterproofing assembly in a shower. Bathroom renovations need a plan for the wet areas, even when the visible flooring change seems straightforward.
A complete waterproofing system includes connected components, such as membranes, seams, corners, and the drain connection. Those details belong in the bathroom scope before finishes cover the work.
Our bathroom waterproofing guide explains the work beneath the tile and why the assembly matters.
A waterproof plank doesn't replace a shower's waterproofing system or repair a leaking plumbing connection.
Ventilation also deserves its own place in the renovation plan. Exhaust ventilation helps remove shower humidity, but it can't repair plumbing leaks or other sources of persistent dampness.
Keep the bathroom flooring decision connected to the room's actual use and planned reconstruction.
Put the complete flooring scope in writing
A flooring proposal should describe more than the planks. It should identify the rooms included, retained materials, demolition, preparation, installation, and responsibility for finishing the work.
Also include material delivery, debris removal, cleanup, and final touch-ups. Where the larger remodel involves plans, engineering, permits, or inspections, those responsibilities belong in the proposal as well.
When comparing remodeling contractor bids, match the included work before comparing totals. One proposal may include demolition and finishing work that another leaves outside its scope.
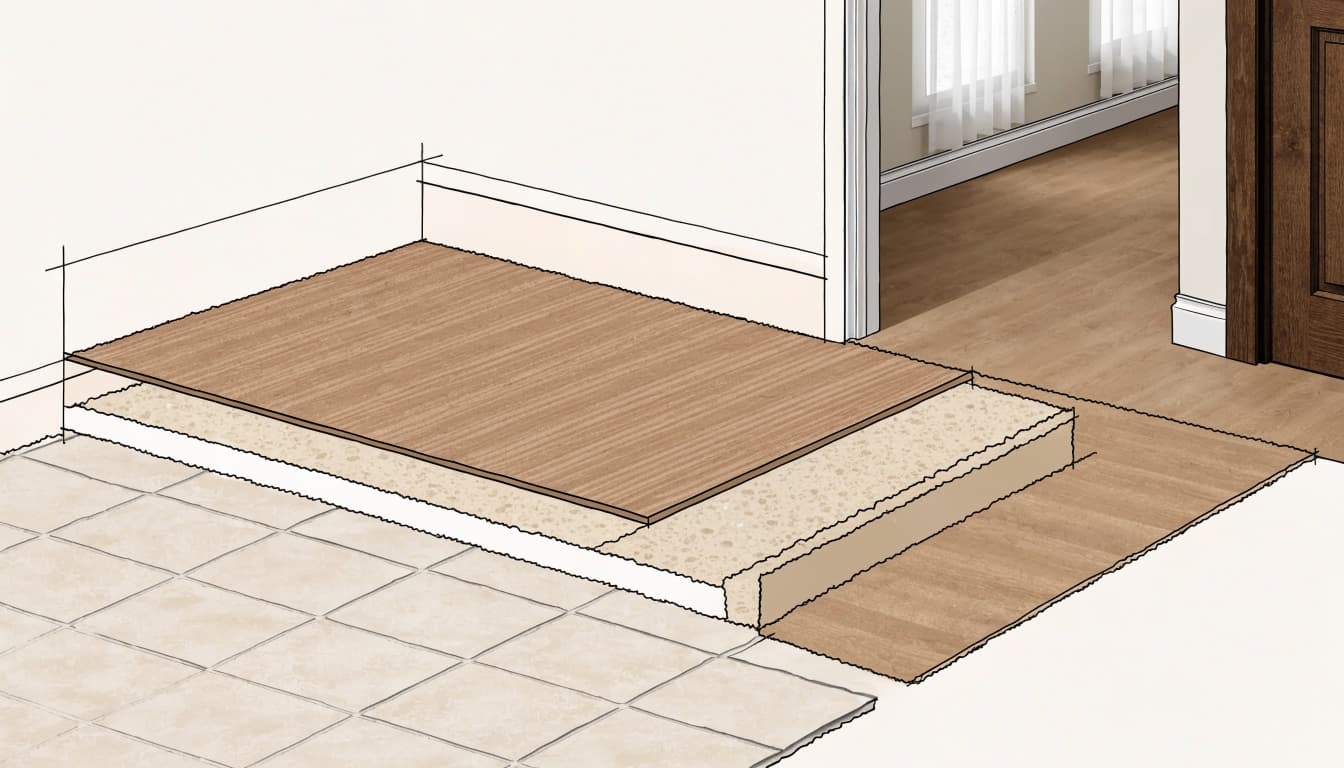
For LVP over tile, the proposal should identify the intended installation approach. It should also distinguish the flooring work from unrelated cabinet, plumbing, or bathroom reconstruction.
Clear boundaries make it easier to understand what the project includes and recognize changes before construction begins.
Frequently Asked Questions
Does every room need the same flooring?
No. A continuous floor can create visual consistency, but different rooms have different uses. A kitchen, bedroom, and shower area don't need identical materials.
Choose room boundaries deliberately so the finished renovation feels coordinated. Keeping a material that already works can also be a reasonable design choice.
Should flooring be selected before the cabinets?
Plan them together. Fixed cabinetry affects the layout of floating flooring, while cabinet replacement can change which areas need new material.
Appliances belong in that discussion, too. Their placement and future removal should remain practical after the renovation. Treat cabinets, appliances, and flooring as connected parts of the kitchen plan.
Cover Tile for a Finish Update, Remove It for Deeper Work
Covering tile makes sense when the selected flooring system allows it and the renovation centers on changing the finish. Removing tile fits projects that already require access beneath it or substantial room reconstruction.
The strongest decision follows the complete renovation scope . Choose the flooring approach alongside cabinetry, bathroom work, and demolition so the finished room supports the remodel you intended.