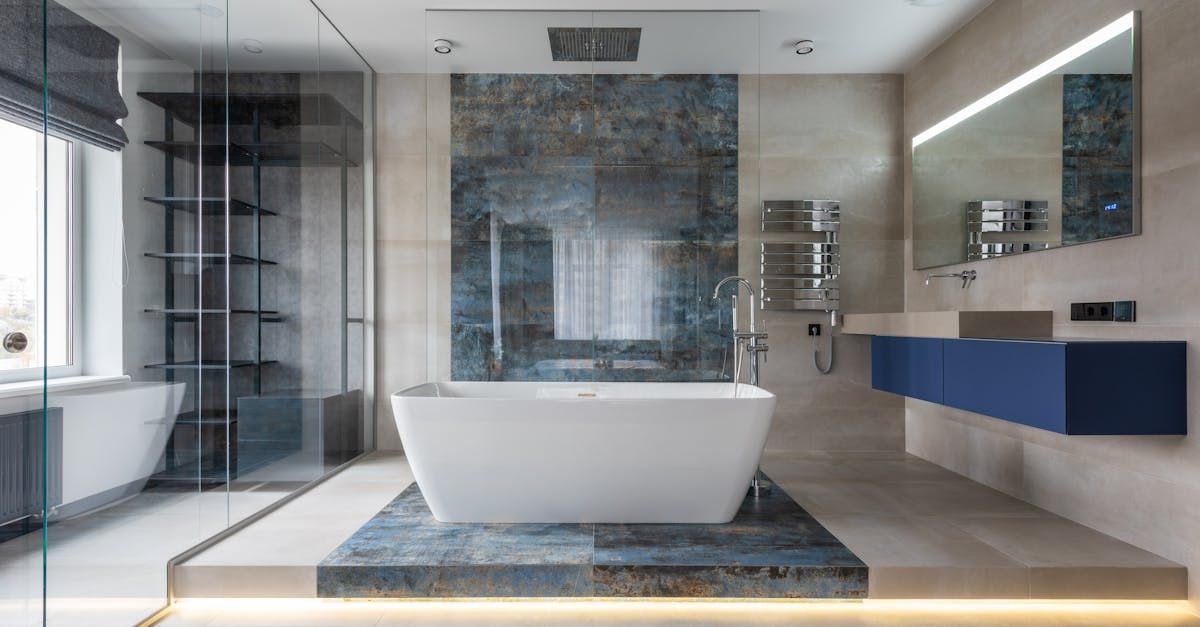

Can a Cape Coral Countertop Overhang Skip Brackets?
Yes, some kitchen countertop overhangs can extend beyond the cabinets without brackets. However, countertop overhang support depends on the surface, its construction, the projection, and the cabinetry underneath.
A small perimeter lip and a breakfast-bar extension place different demands on a countertop. For your Cape Coral remodel, no visible brackets can also mean concealed reinforcement rather than an unsupported slab.
Start by separating the seating space you want from the structural support that makes it possible.
Key Takeaways
- A short countertop projection may work without brackets, but a seating overhang needs its own support design.
- A 12-inch overhang is a common seating starting point, and some adults prefer 15 inches. Those dimensions describe knee room, not permission to omit reinforcement.
- Concealed steel preserves an open appearance, while decorative brackets make support part of the design.
- Cabinet condition, cutouts, seams, and attachment points matter alongside the countertop material.
What "Without Brackets" Means for Your Countertop
The phrase can describe two different installations. One relies on the countertop's approved unsupported projection. The other uses reinforcement hidden beneath the surface or within the cabinetry.
That distinction matters when comparing kitchen designs or remodeling proposals.
A Short Edge Differs From a Seating Overhang
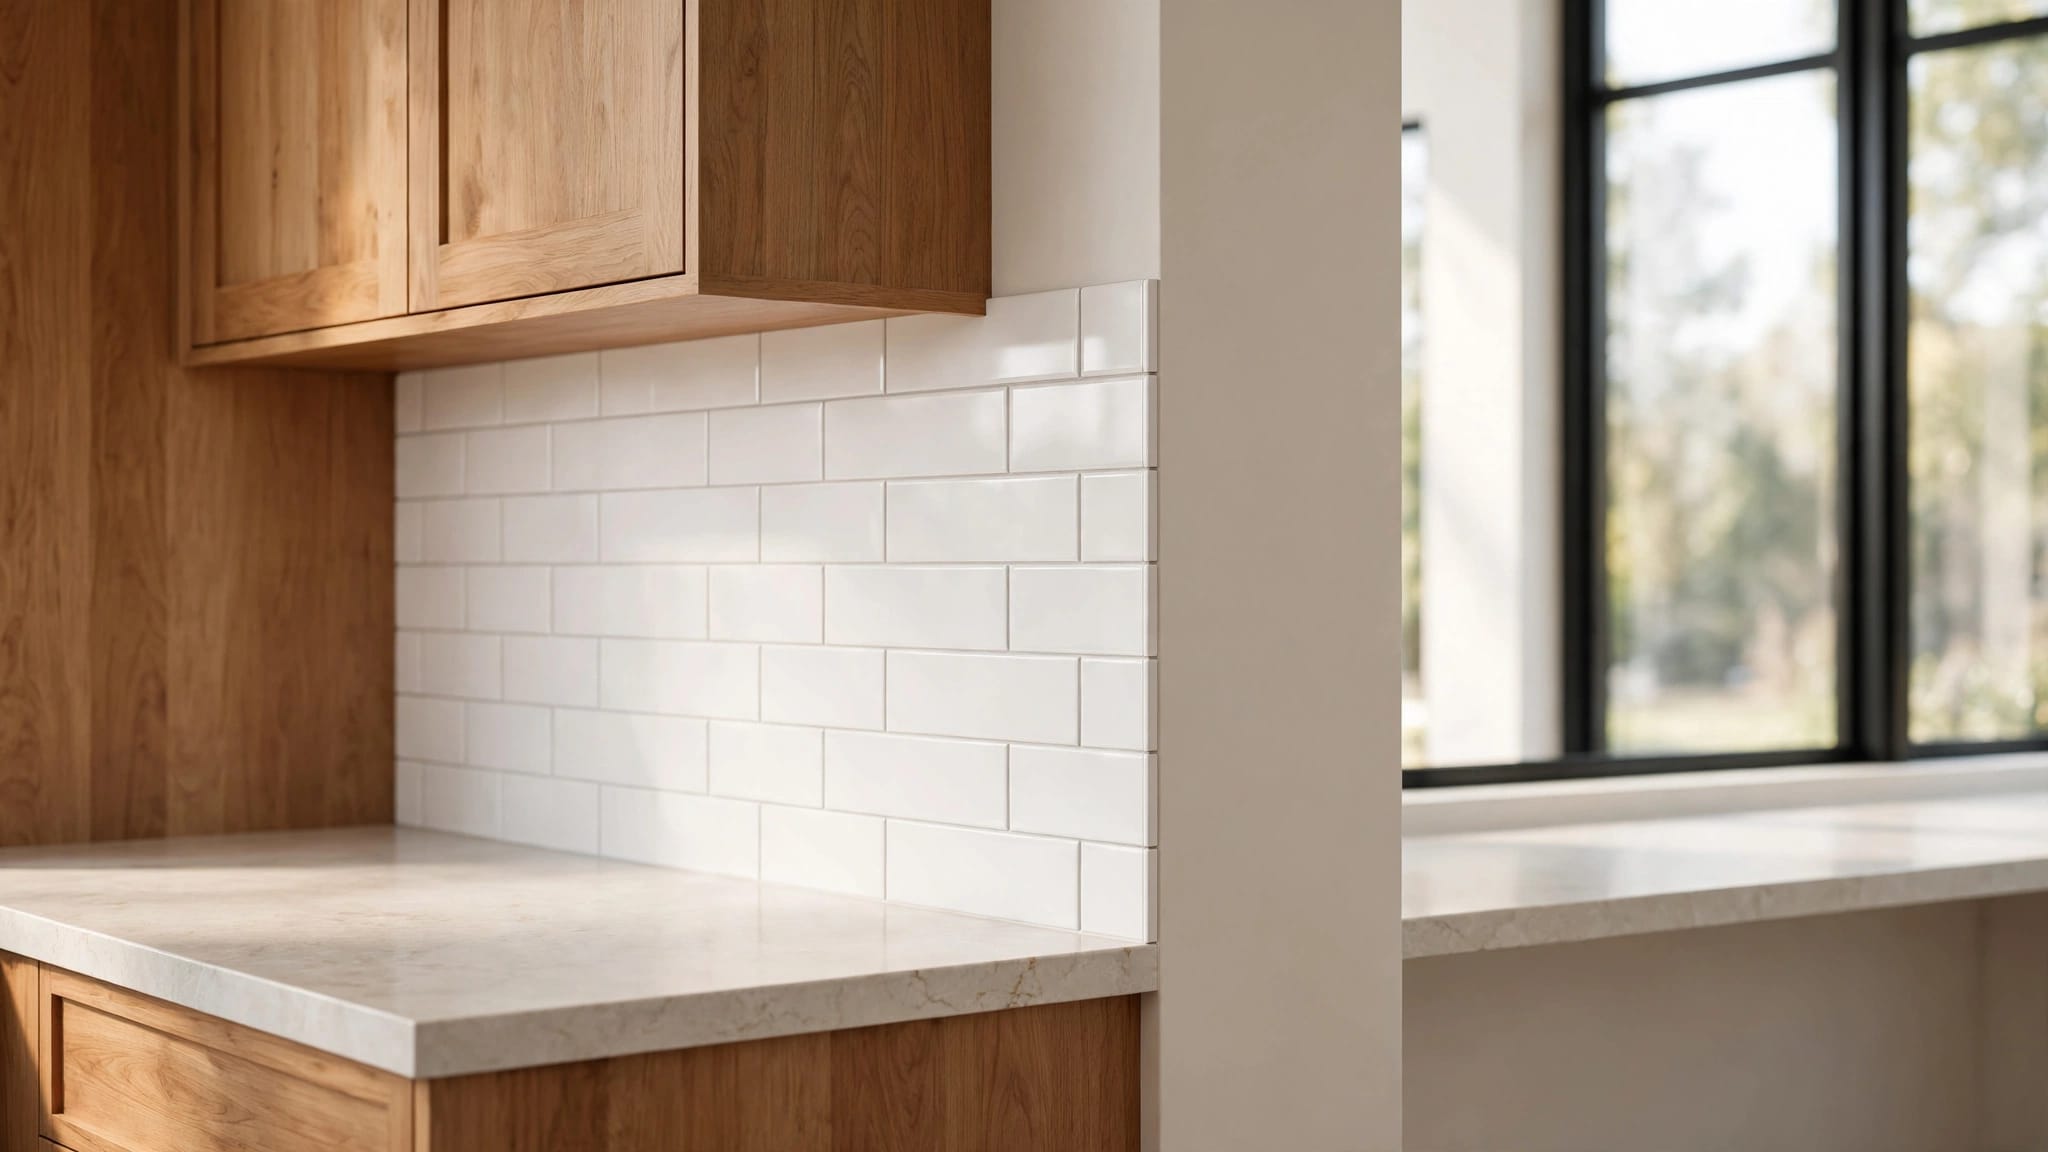
A perimeter countertop usually projects slightly beyond the cabinet fronts. That small lip helps keep drips away from doors and drawers.
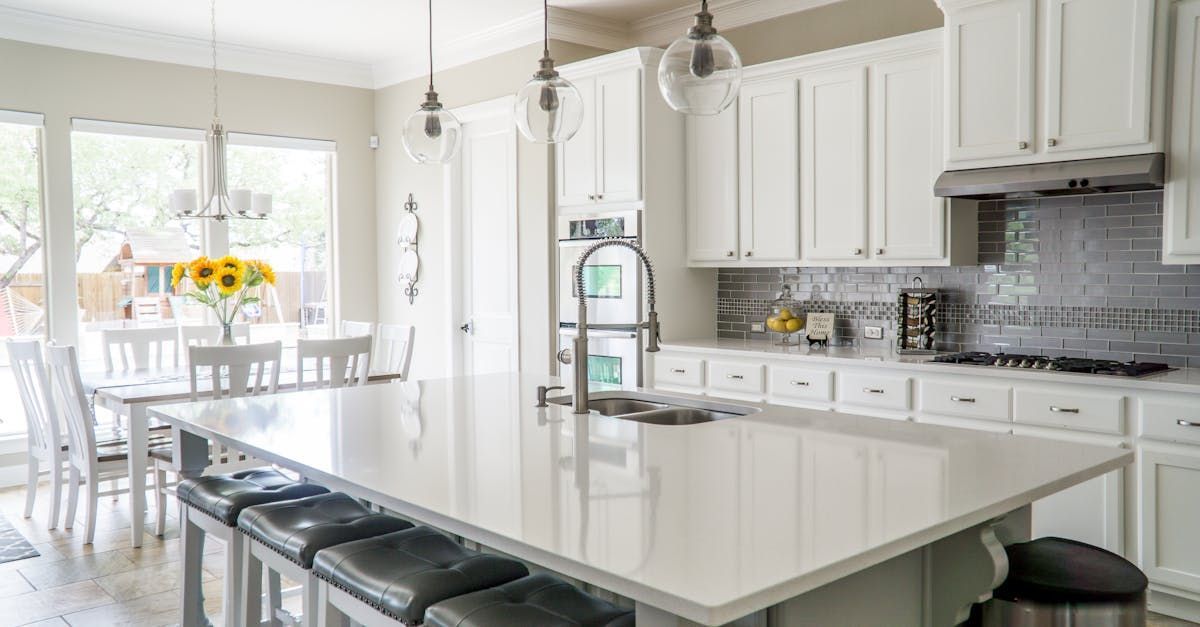
An island seating extension reaches farther because people need knee space. As the projection increases, weight near the outer edge creates more bending force at the cabinet line.
Seating also brings everyday loads that a display photo doesn't show. Someone may lean heavily on the edge, while a child may try to climb onto it. A countertop should never double as a seat or step.
Hidden Reinforcement Still Counts as Support
Concealed steel can let the seating edge appear to float. Depending on the assembly, the reinforcement may sit beneath the slab or recess into the supporting cabinet structure.
The finished view can look bracket-free even though the counter has substantial support.
A 12-inch seating overhang is a layout dimension, not a structural approval. Knee clearance and unsupported capacity answer different questions.
When describing your preferred look, distinguish between no exposed supports and no reinforcement at all.
How Countertop Materials Affect Support Decisions
Surface durability doesn't tell the whole structural story. Scratch resistance, stain resistance, and resistance to bending are different properties.
A countertop that handles years of meal preparation can still crack if its supporting assembly allows movement.
Natural Stone Needs Slab-Specific Planning
Granite, quartzite, marble, and soapstone aren't interchangeable materials. Even slabs sold under the same stone name can differ in mineral structure and natural features.
Veining, existing fissures, and the planned cutting pattern affect how a slab should be handled and supported. A sink or cooktop opening also removes material from an otherwise continuous surface.
Quartzite deserves particular attention because it is natural stone, not engineered quartz. Choosing it for everyday durability doesn't establish how a seating extension should be built.
The design needs to account for the actual slab and the finished countertop shape.
Manufactured Surfaces Need Their Own Assemblies
Engineered quartz, porcelain, solid surface, and laminate also require different support approaches. Their appearance doesn't make their installation requirements interchangeable.
Laminate depends on its substrate, while solid-surface installations need suitable underlying support. Porcelain fabrication requires careful treatment of edges, corners, and cutouts.
Also, a built-up or mitered edge can make a countertop look more substantial without creating an equally substantial structural section throughout.
For that reason, a chunky-looking edge isn't proof that a seating extension can remain unsupported. The complete assembly determines the support design.
Choosing Countertop Overhang Support That Fits Your Kitchen
The right choice balances appearance, knee room, cabinet construction, and the countertop assembly.
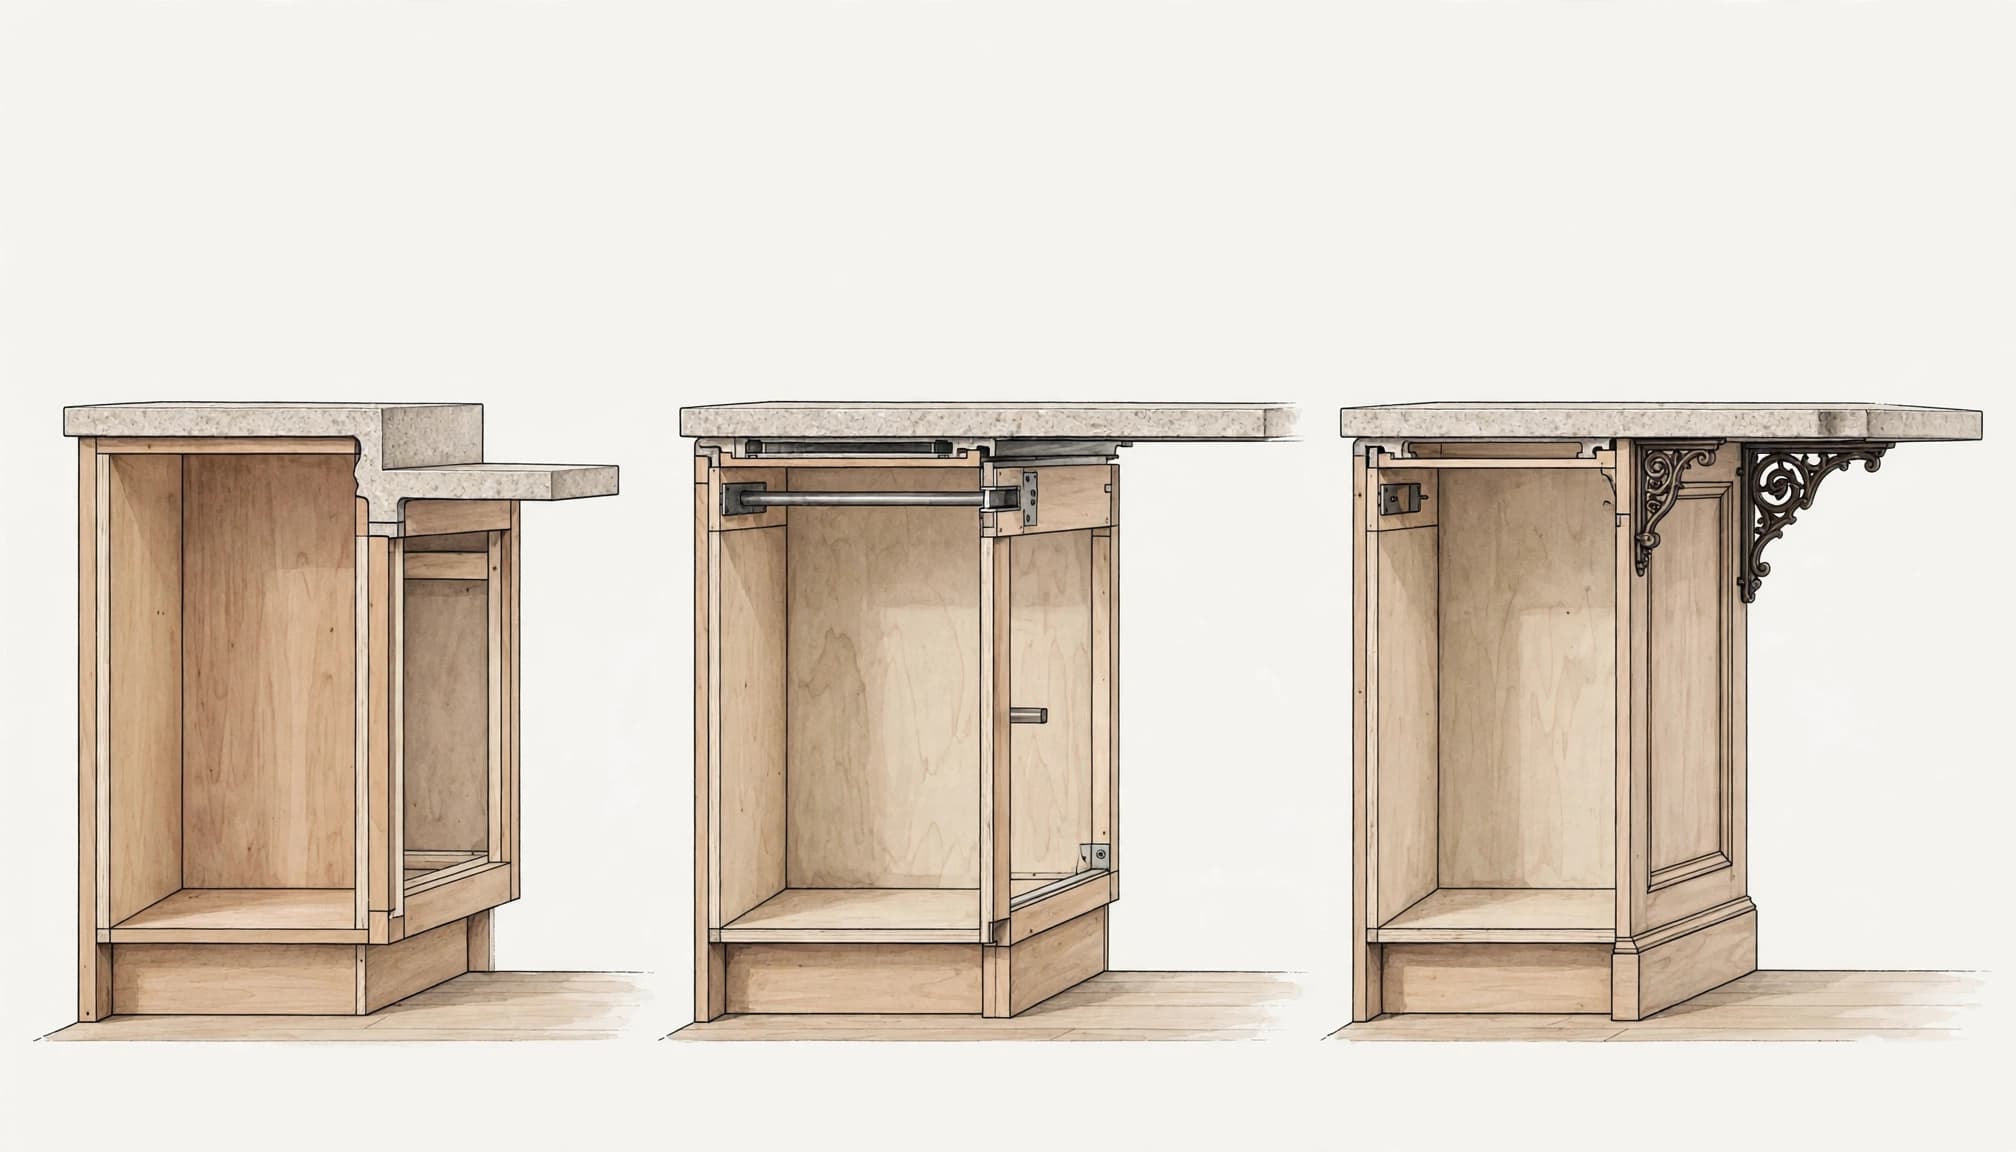
Choose No Added Support for an Appropriate Short Projection
A modest extension can be a practical choice when you don't need seating. It keeps the island compact and leaves more room for movement.
This approach works especially well when an island's main jobs are preparation and storage. However, the countertop still needs level, sound cabinetry and an installation suited to its material.
Avoid choosing a bracket-free look first and stretching the projection afterward. Set the countertop outline and support arrangement together.
Choose Concealed Steel for an Open Seating Area
Concealed reinforcement suits kitchens where homeowners want uninterrupted sightlines and clear space beneath the seating edge.
It needs secure attachment to a suitable cabinet or framing assembly. A thin decorative panel alone isn't an adequate structural attachment point.
Hidden support also needs room within the design. Drawer boxes, cabinet rails, appliance openings, and finished panels can compete for that space.
Planning it before countertop fabrication avoids trying to fit structural hardware into an already finished island.
Choose Decorative Brackets When Visible Support Fits
Decorative brackets can complement traditional cabinetry, wood accents, or a furniture-style island. Their shape and finish become part of the kitchen.
However, appearance alone doesn't establish load capacity. Structural brackets need appropriate attachment, and their placement must leave room for knees and stools.
In a busy kitchen, projecting brackets can also create contact points. Our guide to avoiding cramped kitchen layouts addresses the circulation problems that oversized islands and crowded seating can create.
Cabinet Support Matters as Much as the Surface
A countertop can only perform as intended when the structure beneath it stays stable. Cabinets must be level, securely installed, and capable of carrying the complete assembly.
During a renovation, existing cabinetry deserves attention before a new surface arrives. Water-damaged panels, loose cabinet connections, and uneven tops can undermine an otherwise suitable countertop design.
Decorative back panels also deserve a distinction. A finished panel may hide the cabinet backs, but that doesn't automatically make it a structural support.
Dishwashers and other appliance openings interrupt the cabinet run. Meanwhile, trash pullouts and drawers can restrict where reinforcement fits. These conditions belong in the support plan before templating.
Seams and cutouts need the same coordination. A seam near an overhang or a sink opening close to the seating edge changes the geometry of the remaining surface.
For our kitchen remodeling in Cape Coral, the countertop belongs in the same planning conversation as cabinets, appliances, and the island layout. Treating it as an isolated finish selection can leave important construction details unresolved.
Structural support should transfer countertop loads into sound cabinetry or framing. Adhesive and decorative trim don't replace that load path.
Plan Cape Coral Island Seating Without Crowding the Room
Cape Coral kitchens often connect with dining areas, living rooms, and lanais. A deeper seating edge can improve comfort, but it also takes space from those routes.
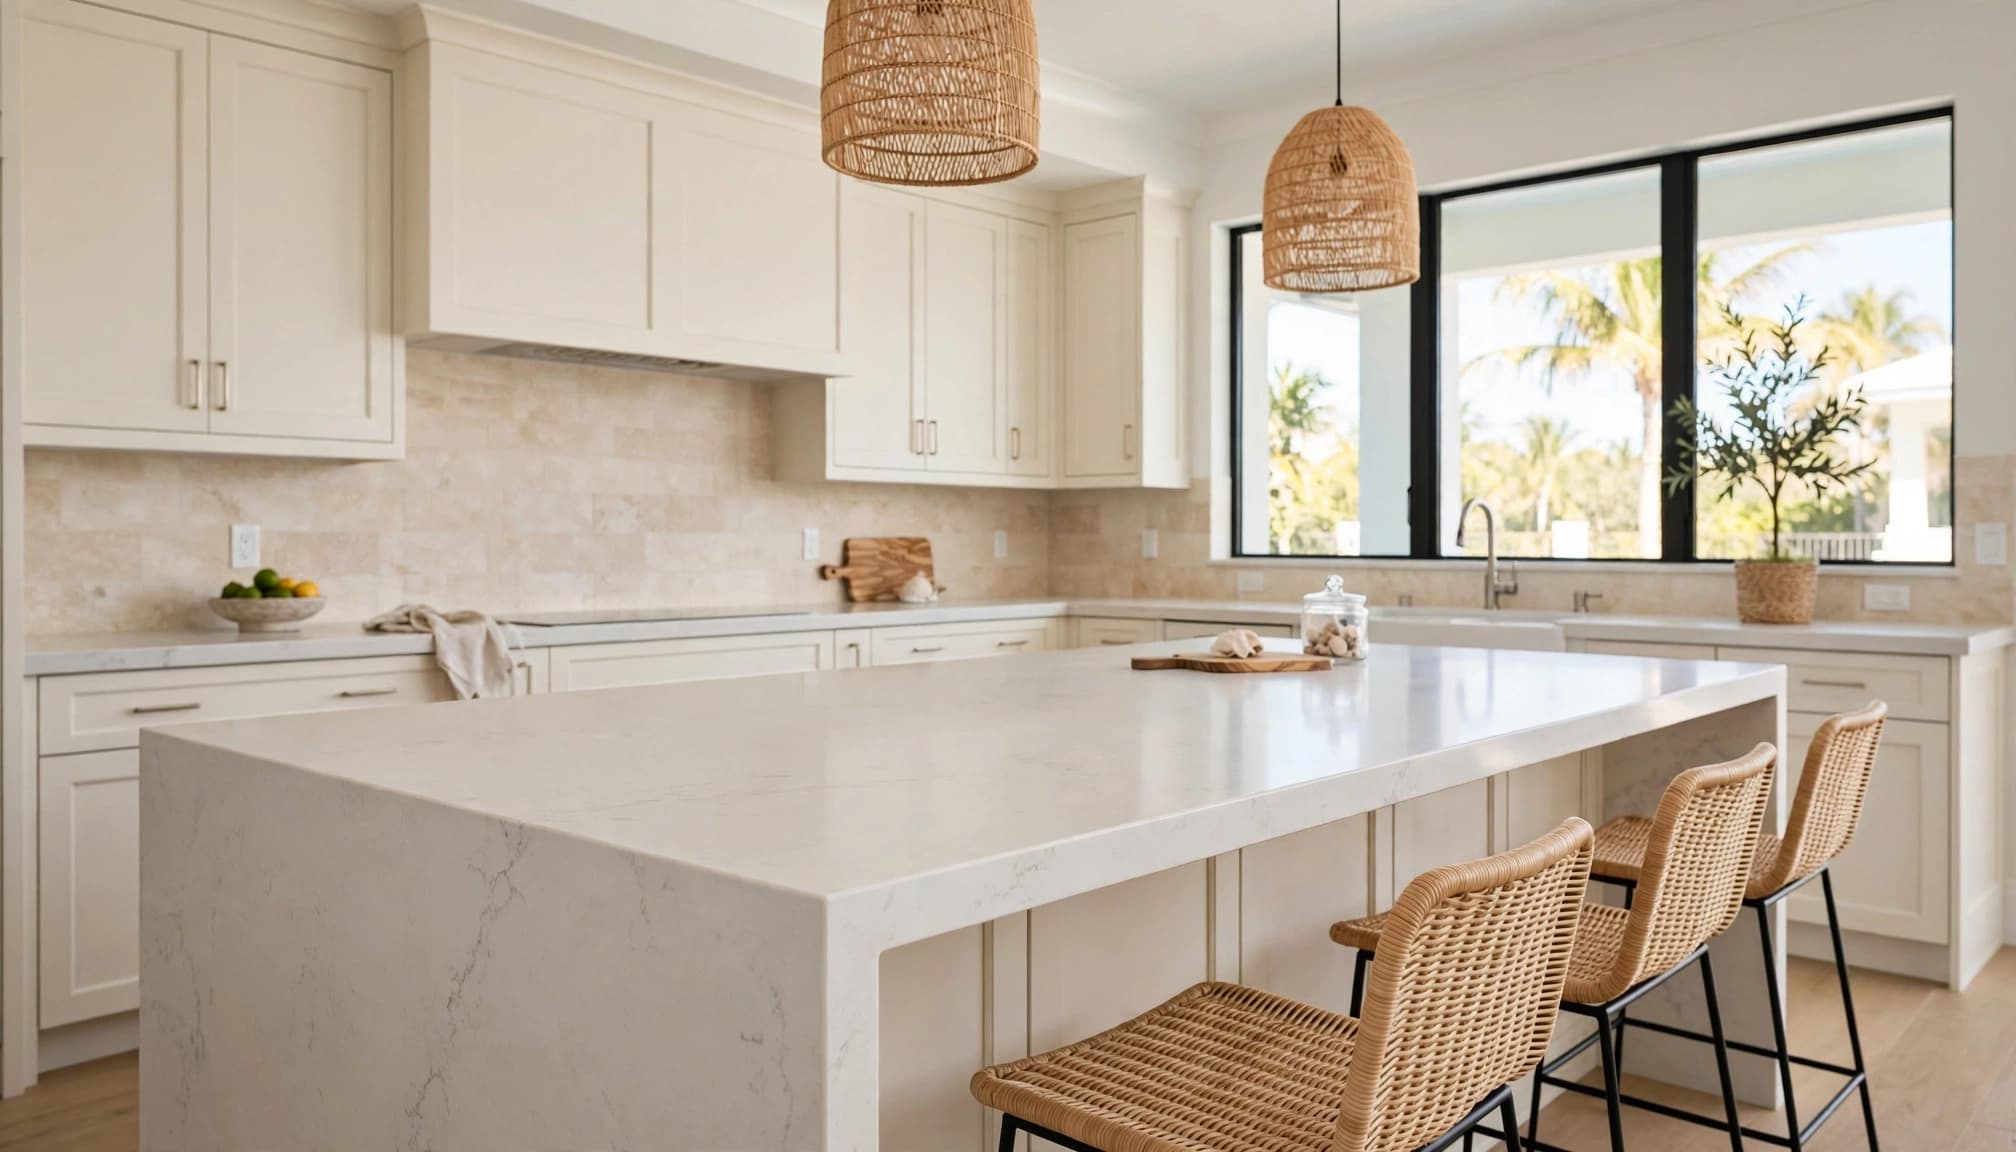
Coastal-style kitchen design concept with an open seating side.
Give Each Stool Enough Usable Space
Plan approximately 24 inches of island length per seated adult. Two stools therefore need roughly 48 inches of clear seating length, while three generally need about 72 inches.
Keep additional breathing room near corners and main traffic paths. A stool positioned at the island end can interfere with someone walking toward the lanai.
A 12-inch seating overhang is a common starting point. Some taller adults find 15 inches more comfortable, but that added depth also changes the support design.
At a 36-inch-high counter, the seating surface can serve meals, homework, and preparation. Keep brackets and other supports out of the usable knee space wherever the design allows.
Protect Aisles Before Expanding the Countertop
For general planning, leave at least 36 inches for walkways. Active work aisles commonly need 42 to 48 inches, depending on the layout and household.
These are planning dimensions, not substitutes for project-specific accessibility or code requirements.
Measure clearance from the finished countertop edge , rather than the cabinet box. Otherwise, the overhang can consume space that appeared available on the cabinet plan.
Our guide to Cape Coral kitchen island dimensions explains how preparation depth, seating, and circulation work together.
Before committing to a larger island, outline its finished footprint on the floor. Include stools and appliance-door swings so the support solution doesn't rescue an uncomfortable layout.
Frequently Asked Questions
Can I Add a Seating Overhang to Existing Cabinets?
Sometimes, but the cabinets must suit the new countertop and its support assembly. Existing damage, inadequate attachment points, or appliance openings may require cabinet repairs or reinforcement.
The proposed seating depth also needs to fit the room. Extending the countertop alone doesn't create enough space for occupied stools and passing traffic.
Does a Waterfall End Replace Brackets?
A waterfall panel only provides structural support when the assembly is designed to carry loads through it. A decorative vertical slab doesn't automatically support the horizontal countertop.
Its connections and bearing conditions matter. Treat the waterfall as an architectural feature until the structural design gives it a supporting role.
Can Supports Be Added After the Countertop Is Installed?
Some installations allow a retrofit, but access can be difficult. Drawers, finished panels, and appliances may block suitable attachment locations.
Adding concealed reinforcement can require cabinet modifications or countertop removal. Including support in the original layout is generally simpler than working around completed finishes.
What Should the Countertop Proposal Include?
The proposal should describe the seating projection, countertop material, support type, and any cabinet modifications. It should also account for cutouts, seams, edge treatment, fabrication, and installation.
Separate support and cabinet work clearly in the project scope. That makes it easier to compare complete installations rather than material-only prices.
A Clean Look Starts With the Right Support
A Cape Coral countertop can have a bracket-free appearance when its material, projection, and supporting assembly work together. Concealed steel offers another route when you want seating without exposed hardware.
The strongest decision starts with usable seating and sound support , then fits both into the kitchen layout. Plan those details before fabrication so the finished island looks intentional and works comfortably every day.