
Can You Add a Powder Room Under the Stairs?
Yes, an under-stairs powder room is possible in many homes when the available space and existing systems support the layout. The deciding factor is usable space , especially where someone enters, stands at the sink, and uses the toilet.
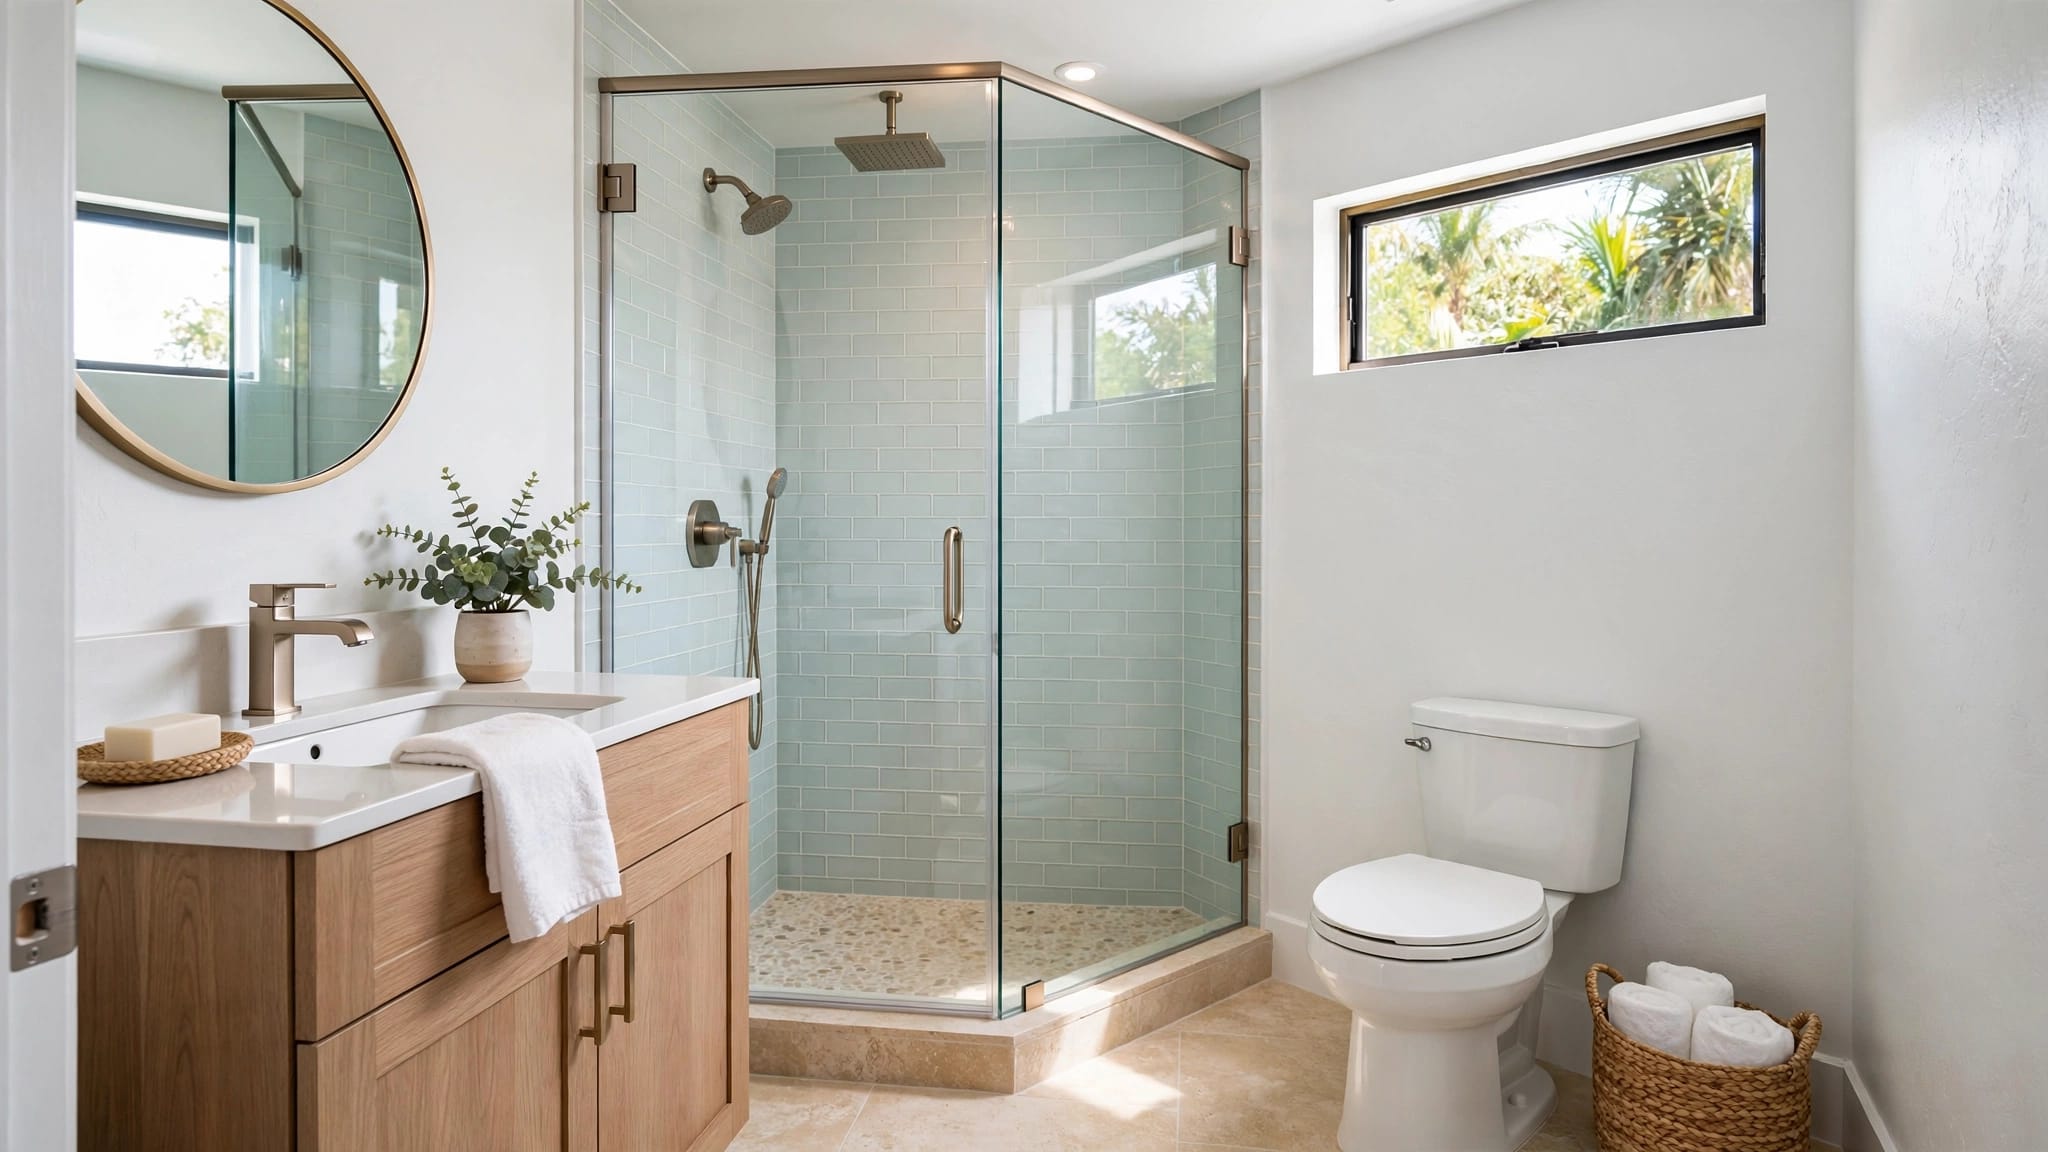
Turning stair storage into a guest half-bath can make your main floor more convenient without expanding the house. Start with the room's shape and connections before choosing fixtures or finishes.
Key Takeaways
- Evaluate the sloping ceiling and finished floor space together.
- Select the sink, toilet, and door as one layout rather than separate purchases.
- Include drainage, utility connections, and service access in the project scope.
- Compare complete proposals because a small room can still involve substantial work.
Assess the Space Beneath the Staircase
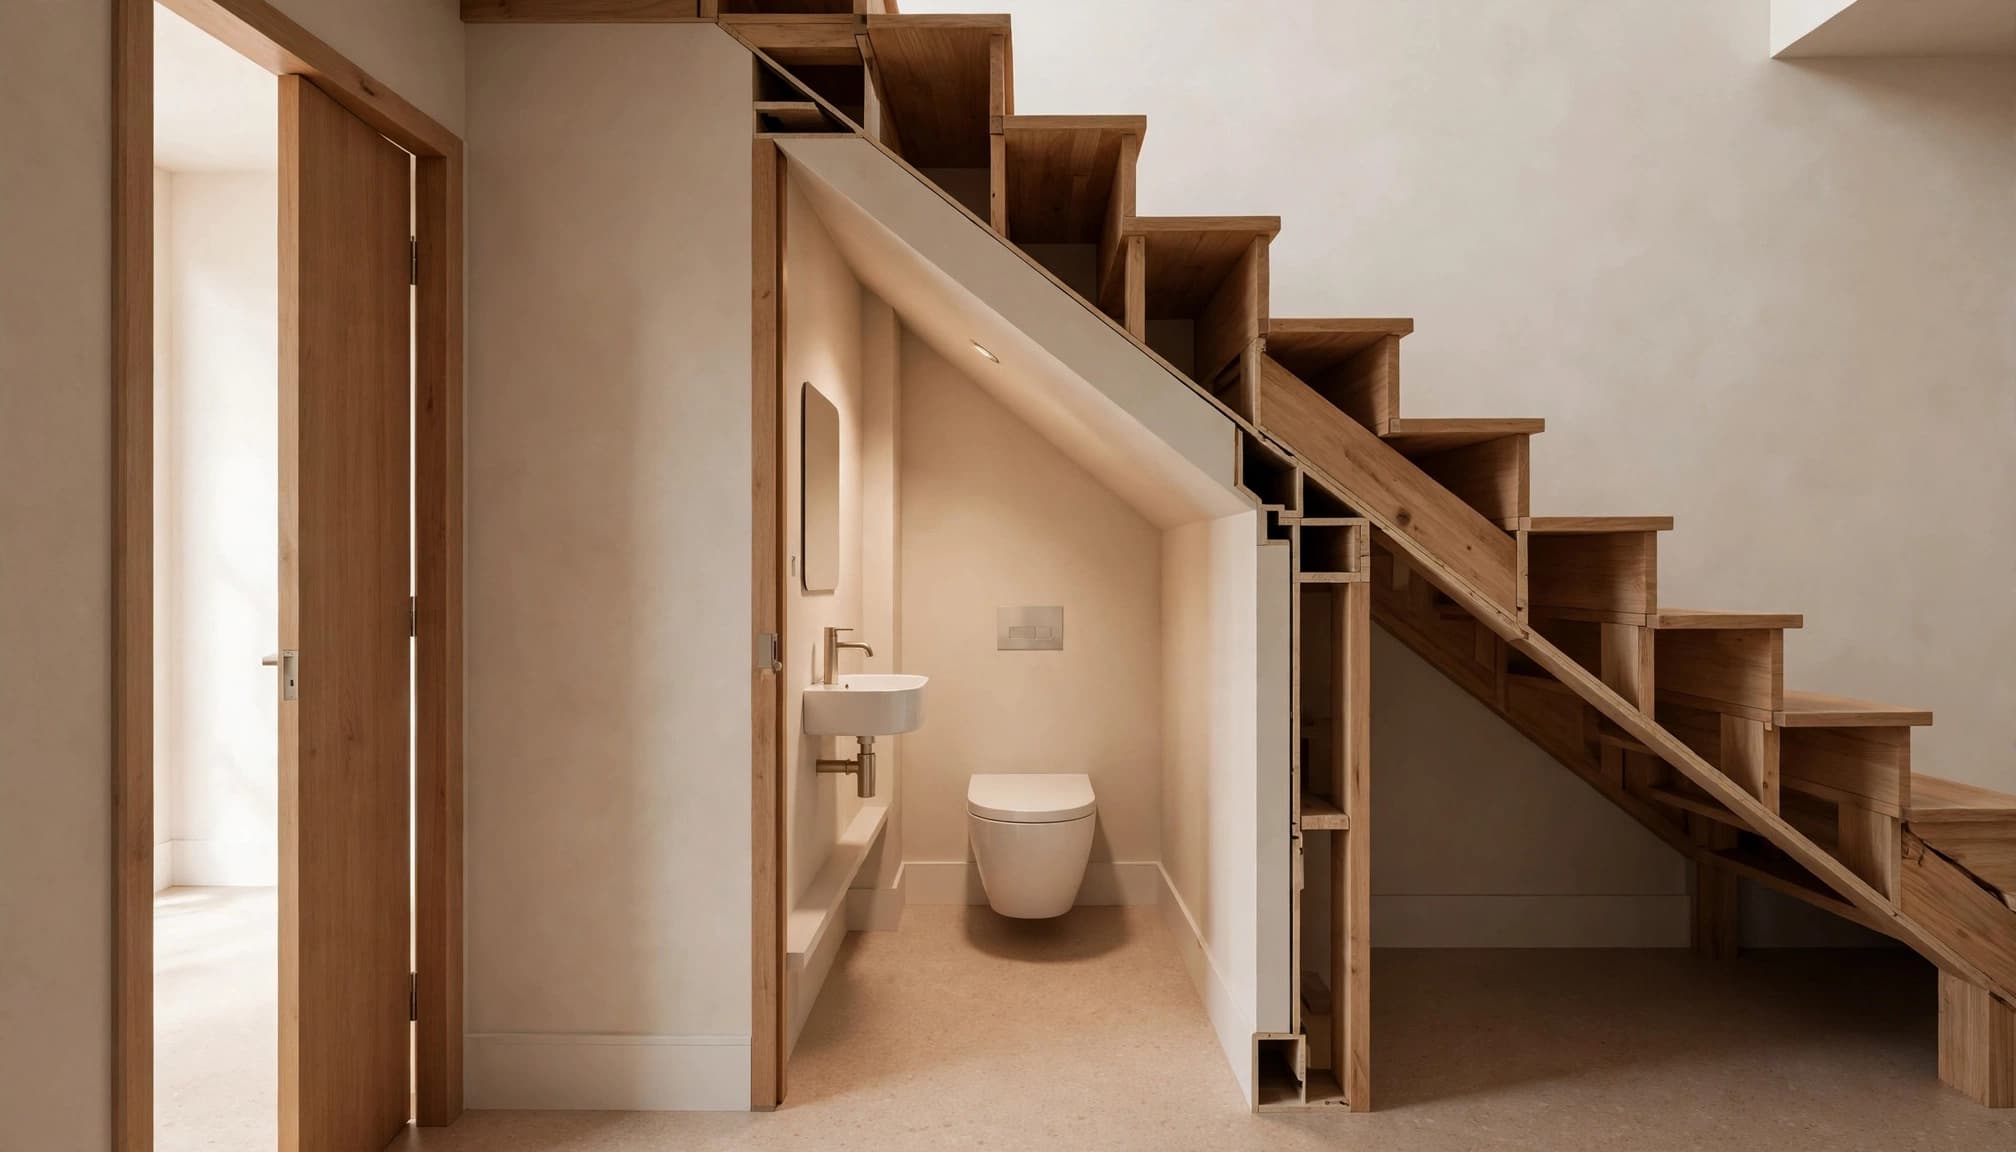
Measure the finished room, not the storage opening
An existing closet opening doesn't show how much room remains after walls, trim, flooring, and fixtures enter the picture. Record the full footprint, ceiling slope, doorway, and nearby hallway.
Also account for the thickness of new wall finishes. Measuring against exposed framing can make a proposed cabinet look more practical than it will be after construction.
A scaled drawing helps distinguish useful floor area from corners that offer little room for movement.
Map where people will stand
The tallest part of the space generally offers the most flexibility for entry and standing activities. However, fixture placement also depends on the shape of the staircase and the available utility routes.
Consider approaching the toilet, standing up, washing hands, and reaching the towel. These movements reveal problems that a simple wall-to-wall measurement misses.
A generous floor footprint can still leave limited standing space beneath a sloping ceiling.
Plan the Fixtures and Door Together
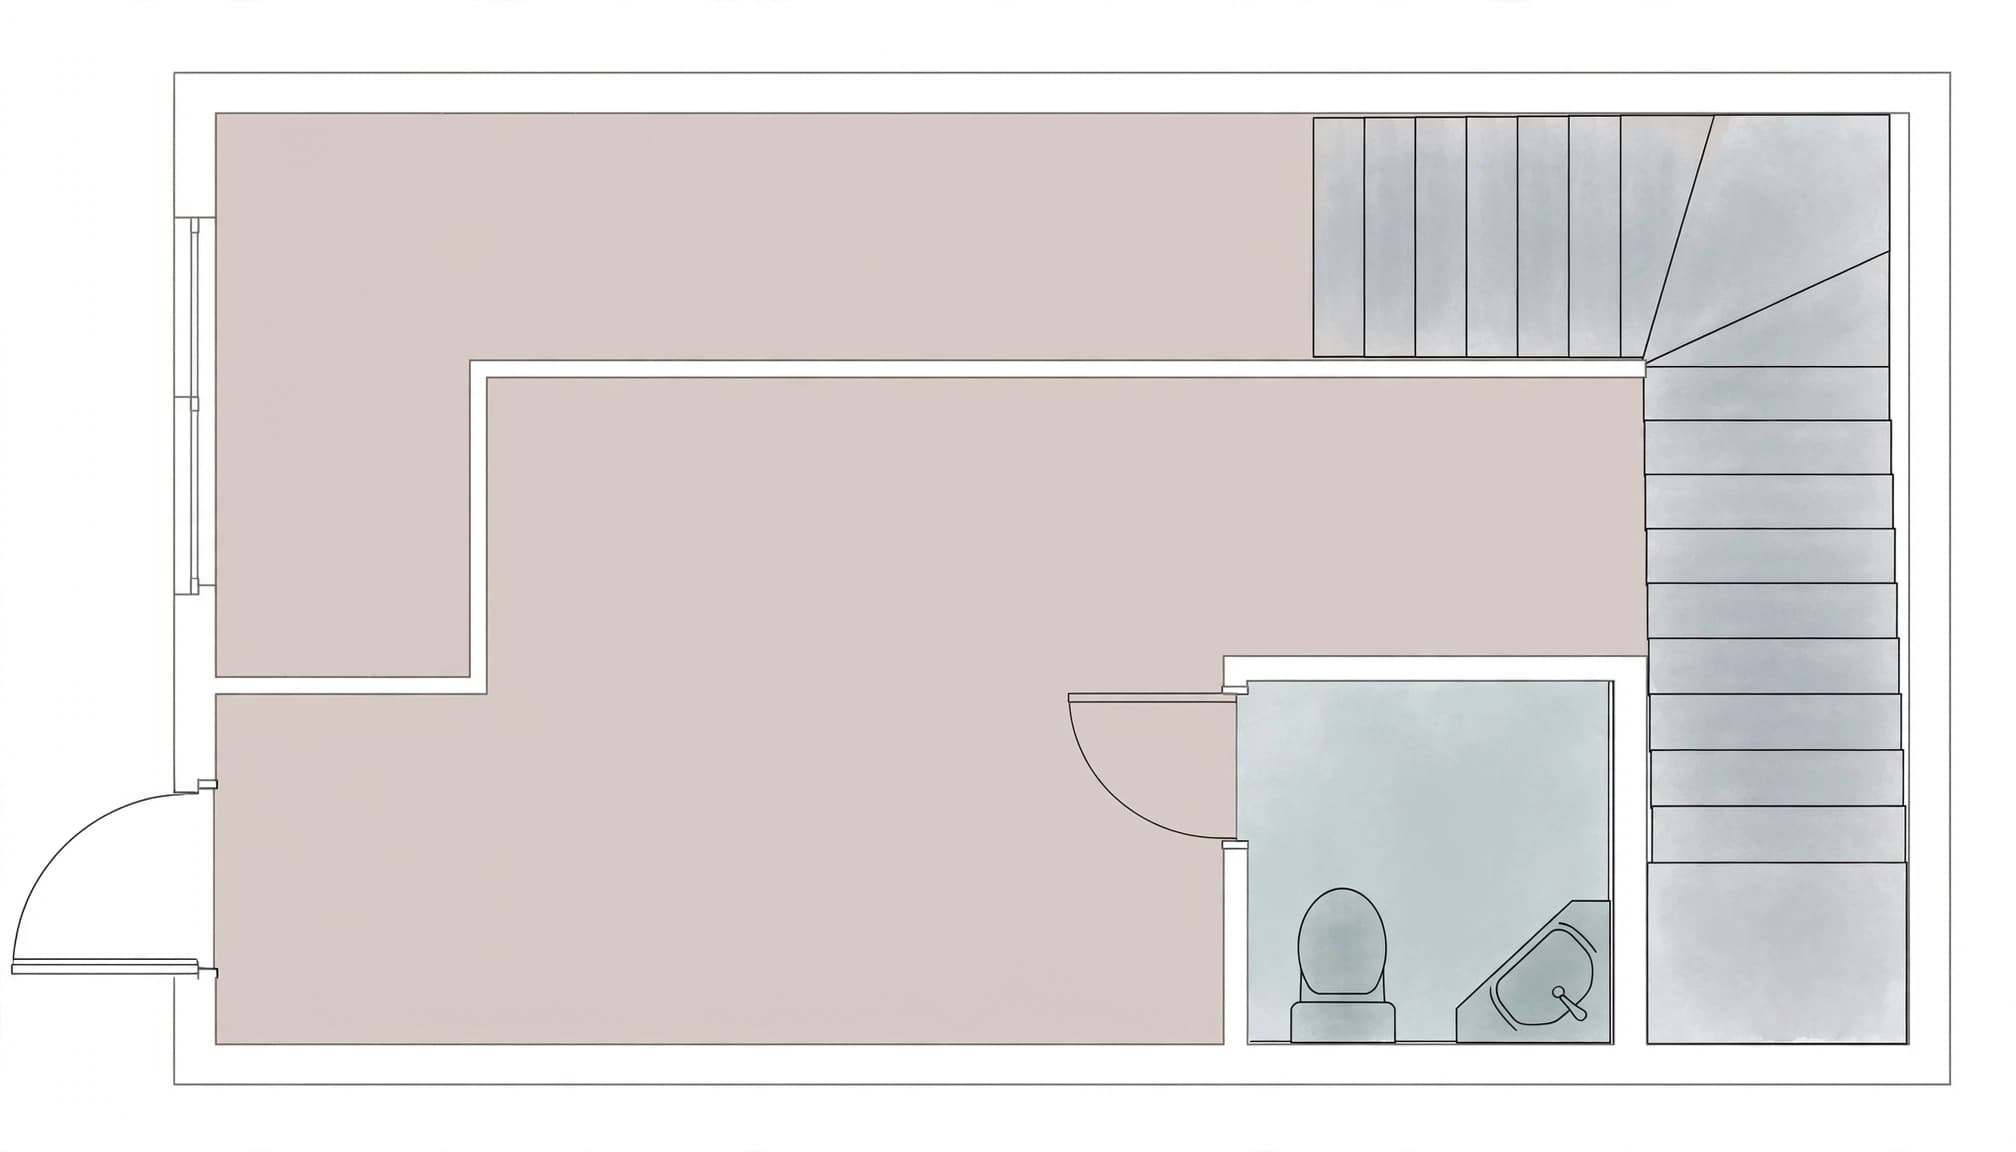
Choose vanity depth as carefully as width
Small-bathroom vanities commonly measure 24 to 36 inches wide. However, width alone doesn't describe how much space the installed fixture occupies.
Countertop overhang, handles, and open drawers extend beyond the cabinet box. A shallower cabinet or wall-mounted basin can reduce projection, although either choice affects storage and exposed plumbing.
Tape the proposed footprint onto the floor, including the countertop edge. Then account for drawer movement and the space someone occupies while washing their hands.
Keep the entrance and storage usable
A door that hits the toilet or blocks the sink creates frustration every time someone enters. Meanwhile, an outward-swinging door can interfere with a busy hallway.
Pocket doors offer another option, but the wall cavity may already contain framing or utilities. Choose the door arrangement alongside the fixtures.
For storage, favor shallow shelves or a compact cabinet over freestanding furniture. Guest bathrooms usually need accessible hand towels, soap, and spare toilet paper more than extensive cabinetry.
Coordinate Plumbing and Other Hidden Work
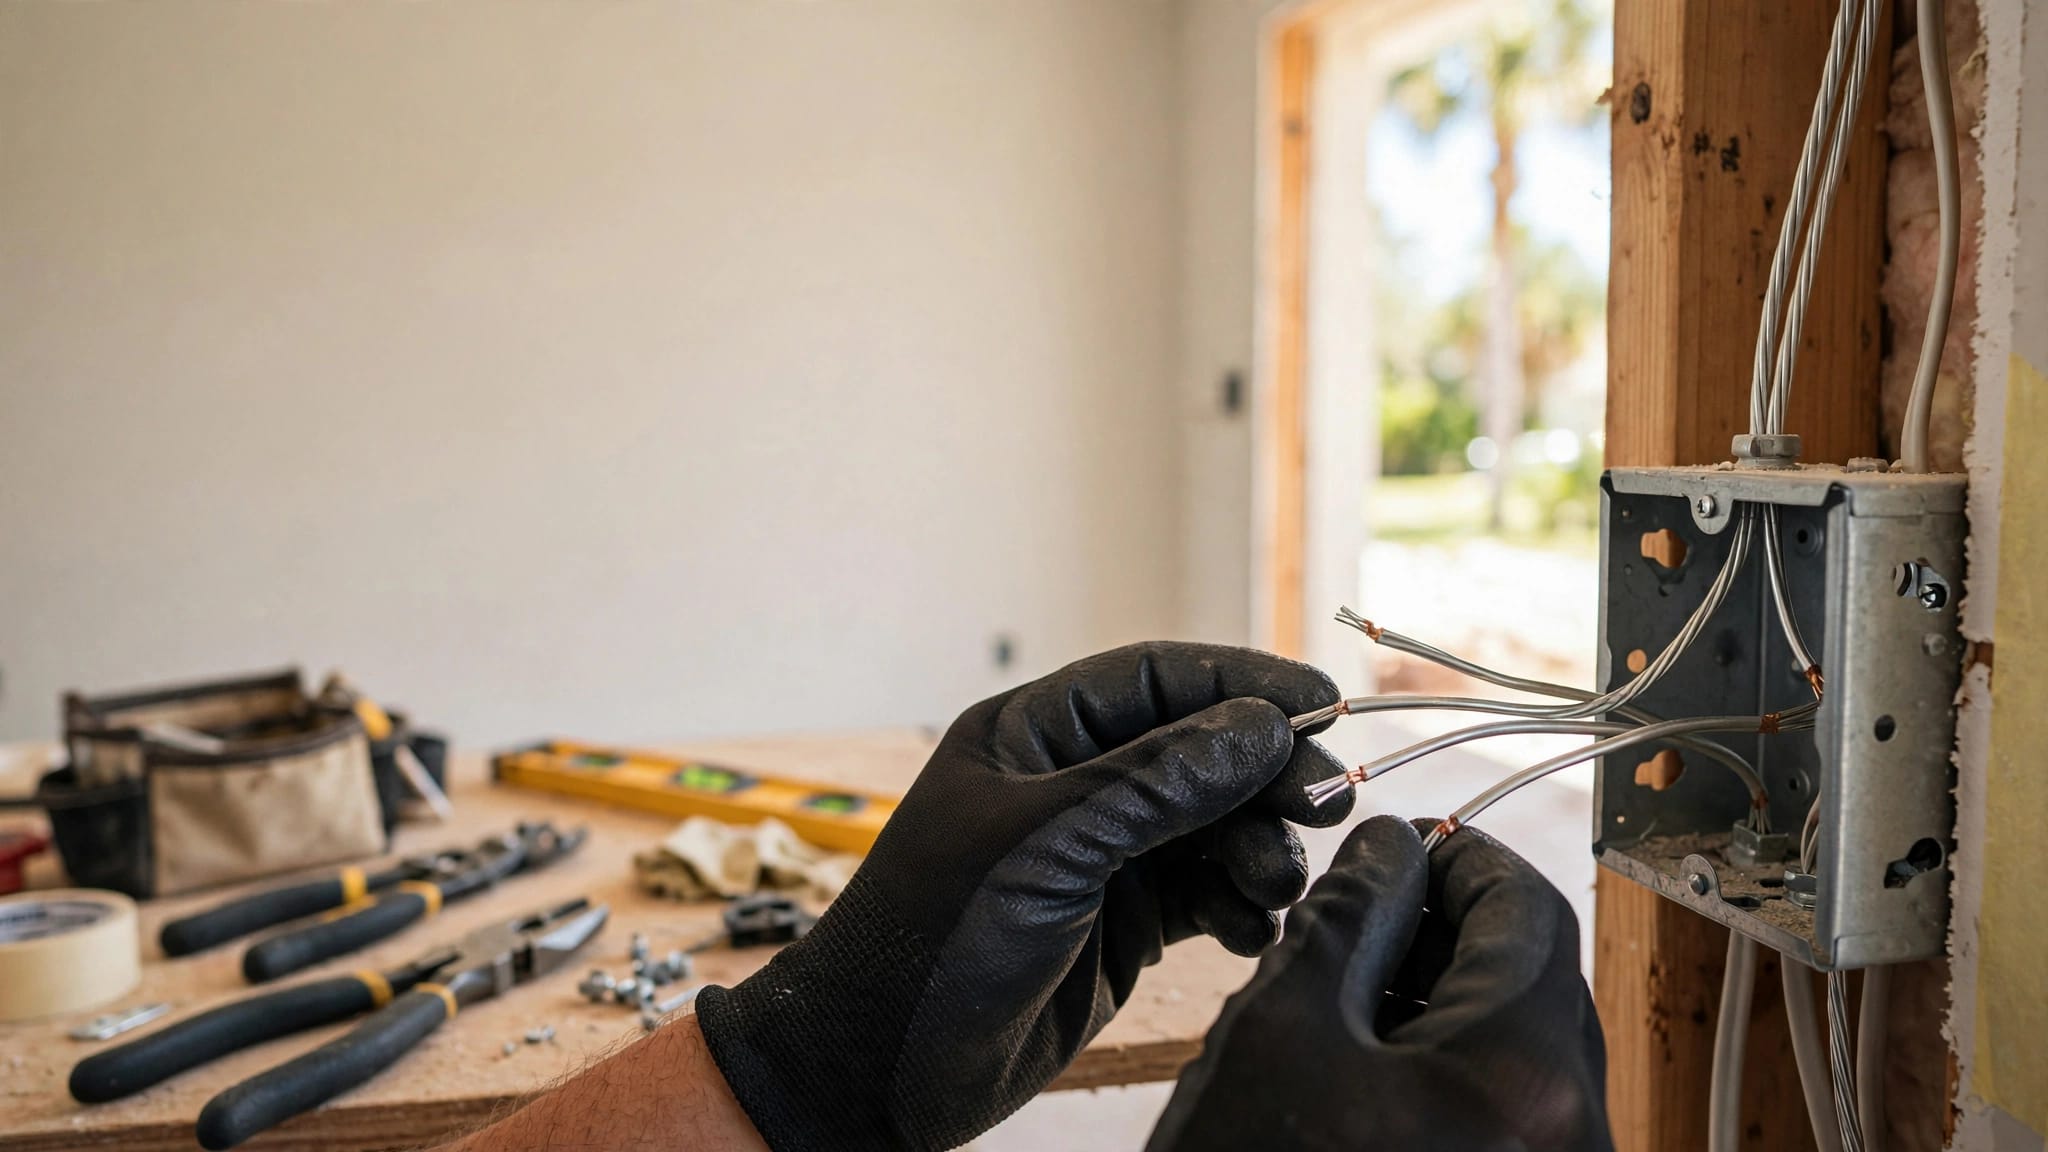
An under-stairs powder room needs more planning than placing a toilet beside a sink. Water supplies, drainage, vent routing, electrical wiring, and exhaust ductwork all compete for concealed space.
Nearby plumbing can simplify the layout, but proximity alone doesn't settle the drain route. The floor construction, connection location, and access beneath or around the room also affect the work.
Our bathroom plumbing layout essentials explain how fixture positions, door swings, and service points interact.
Bathroom exhaust and plumbing venting are separate systems, so include both in the design discussion. Also preserve access to shutoff valves and other service points. A cabinet that hides a connection shouldn't make future maintenance unnecessarily difficult.
Budget for the Work Behind the Walls
A tiny bathroom doesn't automatically mean a tiny renovation budget. Creating a new half-bath can involve more work than replacing finishes in an existing bathroom.
The biggest differences often come from utility routing, floor access, wall changes, and fixture selections. Decorative tile and custom cabinetry add another layer, but they don't replace the underlying installation costs.
Our guide to bathroom remodeling costs in Naples discusses why square footage alone doesn't determine renovation cost.
Before comparing proposals, define the vanity, toilet, flooring, lighting, and accessories. Then compare labor, materials, plans, inspections, cleanup, and allowances on the same basis.
Our guidance on comparing Cape Coral remodeling bids helps separate a lower price from a smaller scope. Leave room in the budget for concealed conditions rather than spending everything on finishes.
Frequently Asked Questions
Can an existing under-stairs closet become a powder room?
Potentially. Its usefulness depends on the finished dimensions, ceiling shape, doorway, and connections. Removing shelving alone doesn't establish that the space supports a bathroom.
Should the lowest area hold storage?
It can be useful for shallow shelving or enclosed storage when access remains comfortable. However, low areas shouldn't force awkward movements around the fixtures.
Does a powder room need a shower?
No. A powder room is a half-bath with a toilet and handwashing sink.
Make Usable Space the Deciding Factor
A successful under-stairs powder room starts with a workable layout . Fixture size, standing space, door movement, and utility routes deserve attention before decorative choices.
Plan those elements together so a convenient new bathroom doesn't create an awkward hallway or difficult maintenance access.
At Blue Heron Construction, we help Cape Coral homeowners with bathroom remodeling, including planning improvements around the space available.