Bonita Springs Insulation Upgrades for Lasting Comfort
A Florida home can feel uncomfortable long before the thermostat shows a problem. If rooms stay warm, the AC runs for long stretches, or indoor air feels damp, Bonita Springs insulation may be part of the issue.
Southwest Florida homes face heat, humidity, and coastal exposure in a Gulf Coast climate. During coastal retrofits, insulation, sealing, ventilation, ductwork, and moisture control should work as one system. Heat gain and air leakage may affect the home's cooling load. Start by finding where heat and humid air enter the home.
Key Takeaways
- Bonita Springs insulation upgrades should address the entire building envelope, including air sealing, insulation, ducts, ventilation, and moisture control.
- Seal ceiling-plane gaps around ducts, plumbing, wiring, recessed fixtures, and attic hatches before adding insulation.
- Inspect attics, crawl spaces, roof assemblies, and ductwork for heat gain, moisture, damaged materials, and uneven coverage before choosing a solution.
- Blown-in fiberglass, spray foam, and crawl-space insulation each suit different locations and conditions; the material should match the home's assembly and moisture risks.
- Request a detailed scope, confirm current rebate requirements, and choose a contractor who evaluates comfort, energy efficiency, moisture, and HVAC performance together.
Why Bonita Springs Insulation Needs a Whole-Home Approach
Insulation slows thermal heat transfer, but it does not stop moving air. The building envelope links insulation, air leakage, ducts, ventilation, and moisture control. A well-insulated attic can still allow hot, humid air through gaps around wiring, plumbing stacks, ducts, and the attic hatch.
Many homes in Bonita Bay, Spanish Wells, Pelican Landing, and other established communities were built when construction practices differed from today's standards. Fiberglass can settle, compress, become damp, or get moved aside during years of service work. That leaves weak spots across the ceiling plane.
Seal the Ceiling Plane Before Adding Insulation
The U.S. Department of Energy recommends air sealing before adding insulation, because sealing reduces uncontrolled airflow but doesn't replace insulation. In an attic, check penetrations at top plates, recessed fixtures, vent pipes, electrical boxes, duct chases, and the attic access.
A contractor should also check whether bathroom fans vent outdoors and whether ducts have disconnected joints or damaged insulation. Sealing the ceiling plane helps keep attic heat and outdoor humidity where they belong.
Adding insulation in the attic cannot correct an open bypass around ducts, plumbing, or an unsealed attic hatch.
Ventilation and moisture still matter
An attic needs a design that matches the home's roof assembly. Traditional vented attics depend on clear soffit and roof ventilation paths. A conditioned attic with insulation at the roof deck needs a different approach, especially around HVAC equipment and ductwork.
Roof leaks, condensation, and humid outdoor air can all affect insulation performance. Before an upgrade, correct active leaks and identify moisture sources. Covering a wet problem with fresh insulation only hides it for a while.
Signs Older Homes May Need an Insulation Upgrade
Your electric bills alone cannot diagnose insulation problems. Comfort patterns, duct conditions, moisture, and HVAC operation also deserve consideration.
Start with the rooms you use most. A warm upstairs bedroom, a kitchen that heats up every afternoon, or a guest room that never seems to cool can reveal uneven thermal protection.
Similar inspection questions can arise in homes in Bonita Bay, Spanish Wells, or Pelican Landing. Properties within each community may differ in age, construction, and insulation condition.
Look for uneven coverage and physical damage
If it is safe to view the attic from the access opening, look for thin spots, matted fiberglass, bare areas around ductwork, and insulation that sits below the ceiling joists. Avoid walking through the attic unless there is a proper path.
Other warning signs include:
- Ceiling areas that feel noticeably warmer than nearby rooms.
- Insulation that appears damp, stained, compacted, or disturbed.
- A musty smell near the attic hatch or in lower rooms.
- Visible daylight around roof penetrations or unsealed attic access panels.
- HVAC ducts with torn jackets, loose connections, or flattened insulation.
Salt air and coastal humidity place extra stress on roof and mechanical systems. Therefore, a full inspection should include roof flashing, bath fan discharge points, and duct condition.
Use an assessment instead of guessing
A qualified local professional can inspect the attic depth, identify leaks, check for moisture staining, and review duct routing. A thermal leak scan using thermal imaging can help locate temperature differences.
It should supplement, not replace, an on-site visual inspection and professional assessment.
Ask for a written scope that separates removal, sealing work, insulation installation, ventilation adjustments, and any duct repairs. This makes it easier to compare proposals and prevents a vague "add more insulation" recommendation from becoming the entire plan.
Start With the Areas That Affect Comfort Most
The attic is usually the first place to investigate because the roof absorbs intense Florida sun. Inadequate attic insulation can leave significant heat above your ceilings and around HVAC ducts on summer afternoons.
Still, the attic is not always the only weak point. Homes with raised floors, additions, knee walls, garage-adjacent rooms, or ductwork outside conditioned space may need work in several locations.
Improve the attic floor and access point
For a vented attic, attic retrofits may combine ceiling-plane sealing with blown-in insulation made from fiberglass. Installed over a properly sealed ceiling plane, it provides even coverage across broad, irregular floors.
The attic hatch deserves the same attention. An uninsulated or poorly sealed hatch acts like a small opening in the ceiling, especially if it sits in a hallway or closet that connects to the living area.
Keep soffit vents clear where the roof design relies on them. Insulation should not block air movement at the eaves, so proper baffles are often part of the work.
Don't overlook ducts and transitions
Ducts in a hot attic can gain heat before cooled air reaches a room. Leaky supply ducts also lose conditioned air, while return leaks can pull hot attic air into the system.
Check transitions where the original home meets an addition or remodel. These areas often have different framing, insulation depth, and air-sealing details. During larger renovations, homeowners can coordinate envelope work with whole-home remodeling in Cape Coral to avoid reopening finished surfaces later.
Choosing Insulation Materials for Coastal Homes
The best material depends on where it will go, whether the attic remains vented, the roof assembly, available access, and moisture conditions. A qualified contractor should explain why a proposed material fits the location instead of treating every home the same.
Blown-in fiberglass for open attic floors
Blown-in fiberglass is a practical option for many vented attic upgrades. It can provide consistent coverage over a large area without major demolition. However, it needs leak sealing below it and protection from roof leaks or recurring moisture.
Fiberglass insulation can also work in accessible wall cavities and floor systems. Its performance depends on a snug, complete installation. Gaps, compression, and voids reduce the effective R-value.
Foam options for roof decks
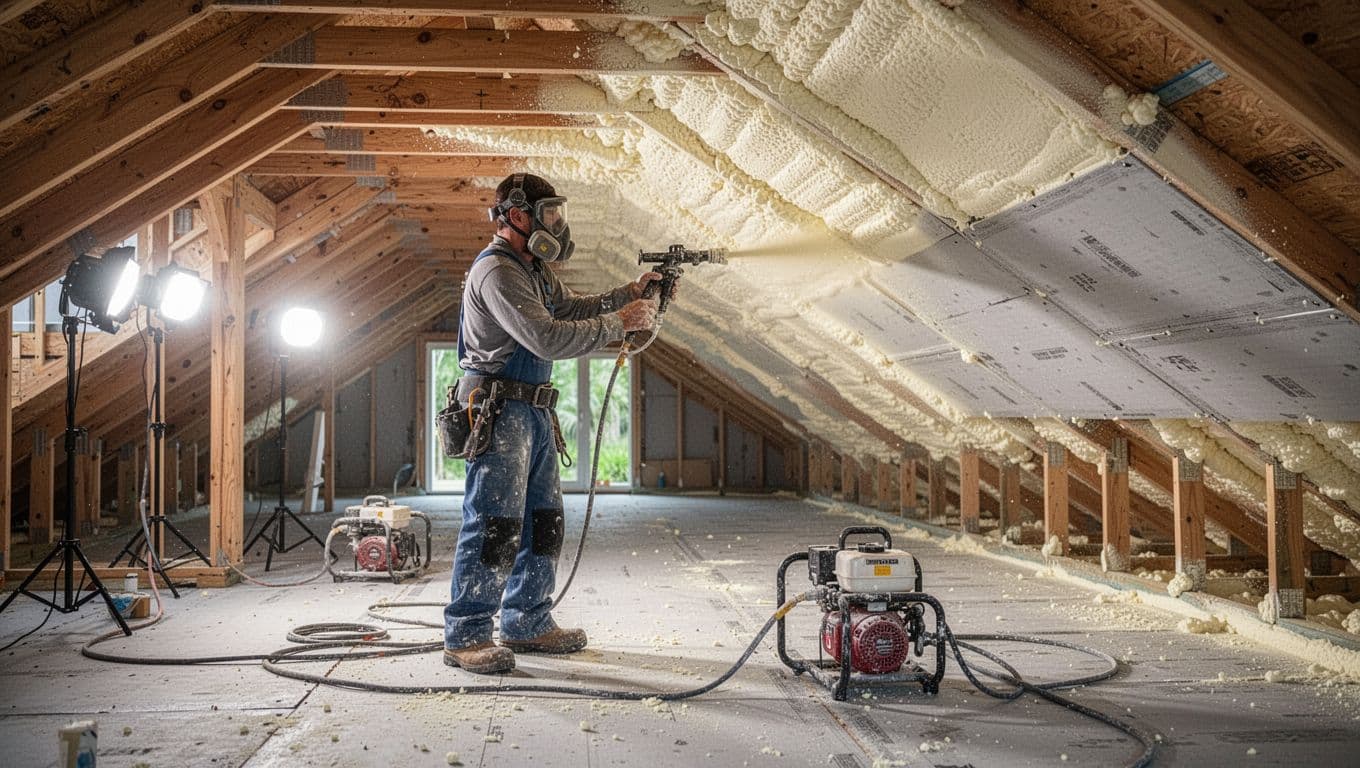
Spray foam insulation is often used along roof decks, in difficult framing cavities, or where sealing leaks is a priority. It can create a more continuous barrier when the assembly and installation details are appropriate.
Open cell foam expands more and is vapor-permeable. It may suit certain conditioned attic assemblies when the roof design and moisture details support it.
Closed cell spray foam is denser, resists moisture movement, and provides more insulating value per inch. Its use depends on the roof design and moisture conditions, rather than location alone.
Neither option is automatic. Roof leaks must be repaired first, and the installer must account for combustion appliances, ventilation, and applicable roof assembly requirements. Spray foam insulation also changes how the building dries and manages moisture, so coastal retrofits require careful attention to roof assembly, drying potential, combustion safety, and installation details.
Crawl Spaces Need Moisture Control as Well as Insulation
Crawl-space moisture conditions vary across Bonita Springs properties. Some sites face a high water table or flood exposure, while others mainly require attention to humidity and drainage.
A damp crawl space can affect floor insulation, wood framing, ducts, plumbing, and the rooms above it.
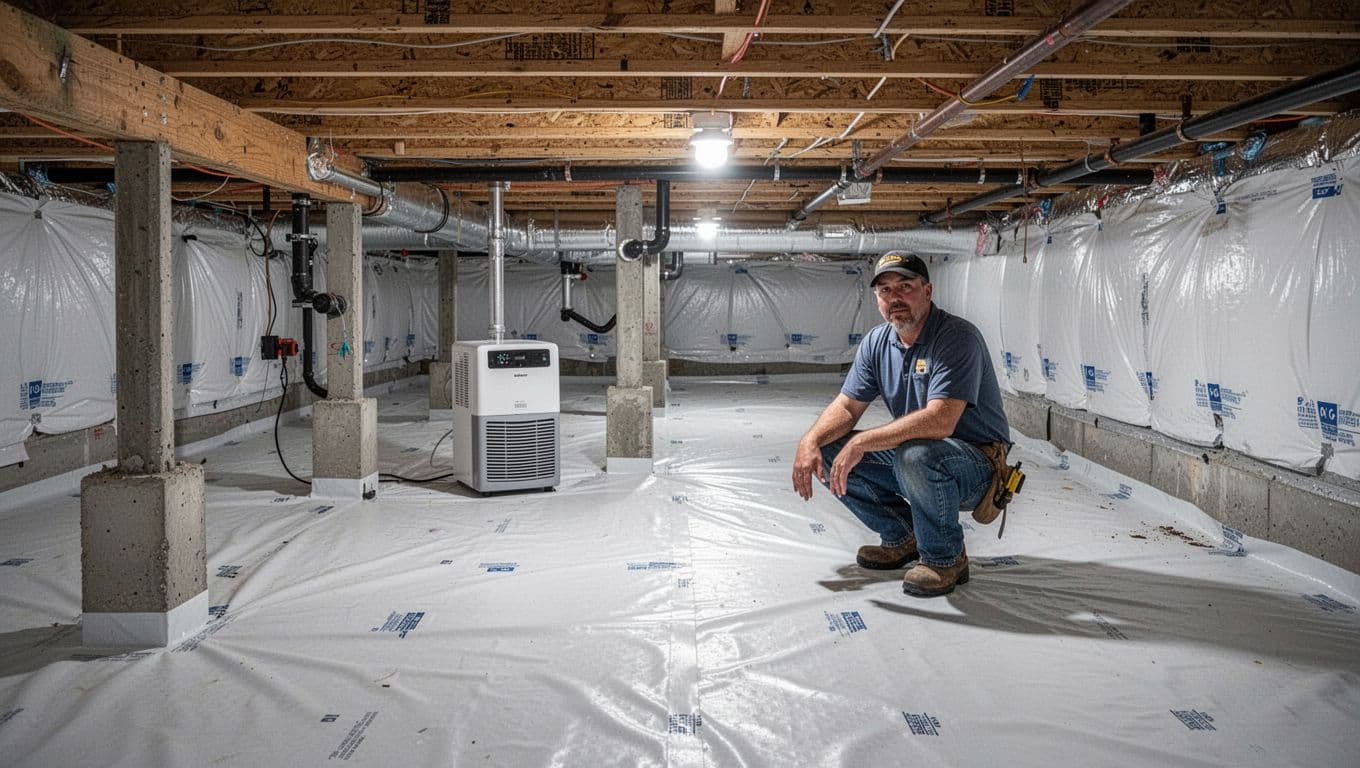
Crawl space encapsulation may be appropriate, but it is not a one-size-fits-all answer. Existing vents, drainage, foundation condition, flood exposure, and mechanical equipment all affect the right plan.
Match the assembly to the moisture conditions
Florida code materials recognize both vented and unvented crawl-space approaches. For an unvented crawl space, exposed earth needs a continuous Class I vapor retarder, with seams overlapped and sealed, and edges extended up the stem wall. Sealed ground coverage can limit moisture movement, but a generic moisture barrier isn't automatically a substitute for the specified vapor-control assembly.
When crawl-space wall insulation is used in an unvented assembly, it must be permanently attached to the wall. The required ground-cover or wall assembly, sometimes called a vapor barrier, must follow applicable requirements for the specific crawl space. Loose ground covers or incomplete wall treatment can leave moisture pathways open.
A contractor should inspect for standing water, plumbing leaks, damaged ground covers, blocked drainage, wood deterioration, and active groundwater intrusion before recommending insulation. Address water entry and other moisture sources before insulation or encapsulation work.
Keep the space accessible after the work
Crawl spaces need periodic checks, particularly after heavy rain, storms, plumbing repairs, or pest treatment. Look for torn ground covers, loose seams, water entry, and wet insulation.
Maintain access to shutoff valves and mechanical equipment. A clean, accessible crawl space makes future inspections easier and helps a homeowner catch small problems before materials become saturated.
Plan the Project, Timeline, and Possible Rebates
A standard attic insulation project may take one to several days. The timeline depends on home size, access, existing materials, removal conditions, repairs, and the final scope.
Insulation replacement may require removal when material is wet, contaminated, heavily compacted, or mixed with construction debris.
Before work starts, ask how the crew will protect finished rooms, control dust, dispose of old material, and confirm the new insulation depth. The proposal should state which areas receive air sealing and whether it includes duct repairs or ventilation work.
Ask about current program requirements
Florida's Home Efficiency Rebates program, also called HOMES, may support qualifying whole-home upgrades focused on energy efficiency through qualified contractors. Eligibility depends on household income, modeled energy savings, project details, contractor participation, and active program rules.
If your home receives Florida Power & Light service, ask whether its current ceiling insulation rebate applies. Confirm the qualifying conditions, incentive amount, and participating-contractor rules directly with FPL.
Rebates can change, so confirm availability before signing a contract or ordering materials. Keep invoices, project documents, and any required pre-approval records.
Choose a contractor who evaluates the full envelope
A dependable insulation contractor should inspect the home before proposing a material, including moisture, roof leaks, air leakage, attic ventilation, and ducts. They should also explain whether permits or local review apply to the scope.
A professional may consider insulation, air leakage, shading, ducts, HVAC performance, and occupancy when evaluating the home's cooling load. Avoid guaranteed utility-bill claims; a careful scope is more reliable than a dramatic savings promise.
Frequently Asked Questions
How do I know if my Bonita Springs home needs more insulation?
Warm rooms, long AC run times, uneven temperatures, damp odors, and visibly thin or damaged attic insulation can point to insulation or air-leakage problems. A professional inspection can also evaluate ducts, moisture, roof conditions, and the building envelope before recommending work.
Should air sealing be completed before adding attic insulation?
Yes. Air sealing the ceiling plane helps stop hot, humid air from moving through gaps around ducts, plumbing, wiring, fixtures, and attic access points. Adding insulation without addressing these bypasses can leave comfort and moisture problems unresolved.
Is spray foam or blown-in fiberglass better for a coastal home?
Neither material is automatically best for every Bonita Springs property. Blown-in fiberglass often suits sealed, vented attic floors, while spray foam may fit certain roof-deck or difficult-cavity applications when the roof assembly, ventilation, moisture, and combustion-safety details are properly addressed.
Does crawl-space insulation solve moisture problems?
Insulation alone does not correct standing water, drainage issues, plumbing leaks, groundwater intrusion, or high humidity. Moisture sources should be addressed first, and any encapsulation or vapor-control assembly should match the crawl space's construction, flood exposure, and applicable requirements.
Are rebates available for insulation upgrades in Florida?
Some qualifying whole-home efficiency projects may be supported through Florida's Home Efficiency Rebates program, and FPL customers may have access to current ceiling-insulation incentives. Program rules, eligibility, contractor requirements, and incentive amounts can change, so confirm details directly before signing a contract.
Build Comfort That Holds Up Through Every Season
A successful Bonita Springs insulation upgrade starts with diagnosis, not a material choice. Air sealing reduces unwanted airflow, insulation slows heat transfer, and moisture management protects the building envelope over time.
Focus first on active leaks, weak attic coverage, duct problems, and crawl-space dampness. Then choose materials and installation details that fit the home's actual construction. Evaluate energy efficiency alongside comfort, moisture control, and heating and cooling performance. Year-round comfort comes from a complete, well-coordinated approach.