


Termite Damage During a Fort Myers Remodel: What to Do Before Rebuilding
Termite damage uncovered during a remodel can change what needs to be repaired, but it doesn't mean you should restart demolition or cover the area right away. In Fort Myers, the practical next steps are to document what's exposed, arrange professional pest inspection and treatment, assess the structure, and confirm local repair and permit requirements.
Keep pest treatment and construction repair as separate parts of the plan. Treatment addresses the pest issue; structural work restores damaged materials. Here's how to move from discovery to a sound rebuilding plan.
Pause work and protect the exposed area
When demolition reveals suspected termite damage, pause work around the affected area. Don't close the wall, install new finishes, or remove structural material until the condition has been assessed. If the exposed framing appears unstable, keep people away and contact a qualified professional promptly.
A pause also helps prevent confusion about what was present before any repairs began. Tell your remodel contractor what you found and agree on what work should stop while the next inspections are arranged.
Keep the area accessible
Leave enough of the wall or floor open for a pest professional and a contractor or engineer to examine it. Avoid applying store-bought treatments or cutting away damaged wood on your own. Those actions can change the evidence and may complicate the inspection.
If water is present, report it as a separate concern. Moisture intrusion may need its own investigation and repair plan before rebuilding proceeds.
Separate immediate safety concerns from the rebuild
A remodel can involve exposed wiring, plumbing, and framing. Don't touch damaged electrical components or attempt temporary structural repairs. Your contractor can help identify immediate site concerns and arrange the right professional assessment.
The aim is to keep the area safe and visible while you gather facts. Rebuilding decisions can follow once the pest and structural findings are clearer.
Document the damage before anything changes
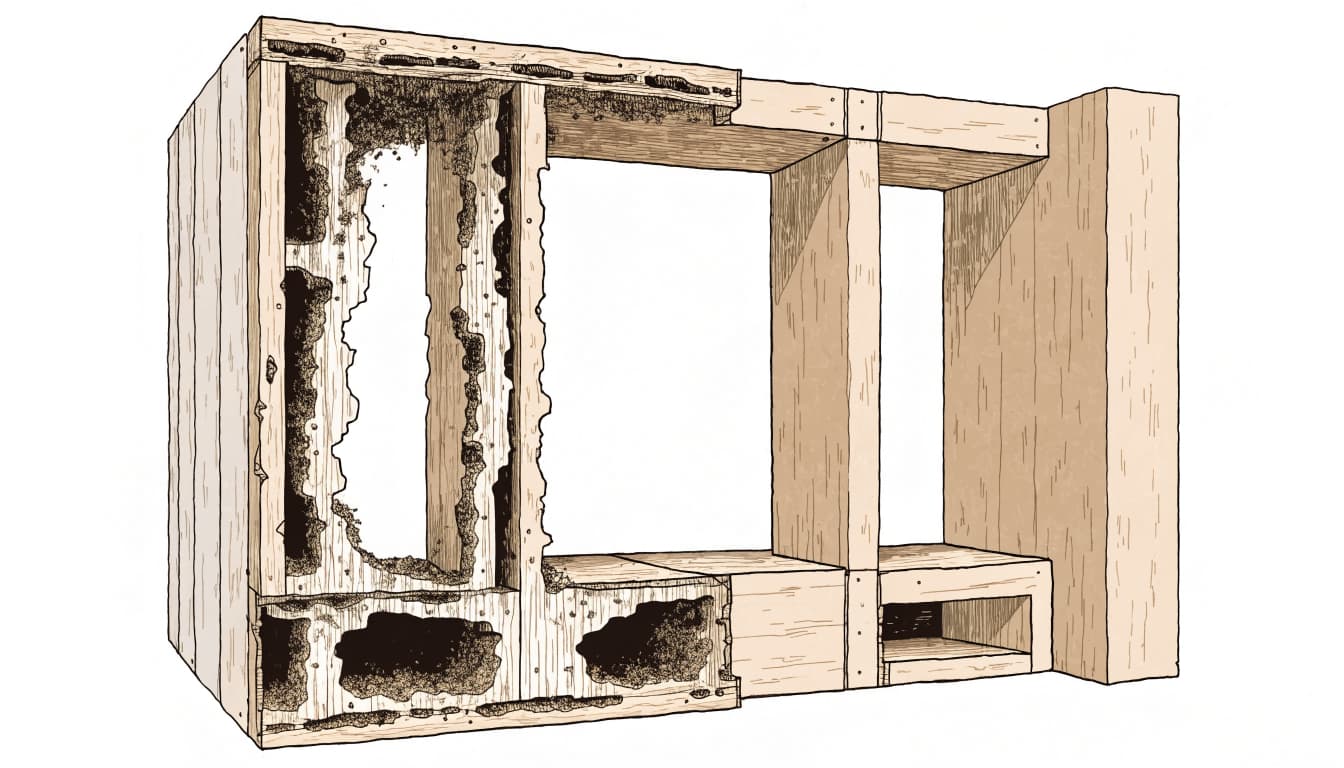
Create a clear record while the affected materials are still exposed. Photograph the area from several distances: a wide view that shows the room, a medium view that shows the wall or floor section, and close-ups of the suspected damage. Include nearby framing and the edges of the affected area for context.
Record observations, not conclusions
Note the date, room, location, and what you can see. Describe visible features such as damaged wood, discarded material, or an area that feels soft, but don't label the extent or cause as confirmed until a qualified professional evaluates it.
Keep your original photos and share copies with your contractor and the professionals inspecting the home. Save written inspection findings, treatment documentation, and project communications together. This record can help distinguish the original discovery from work performed later.
For more on handling unexpected conditions during a renovation, see our guide to documenting hidden damage during a home remodel.
List what still needs investigation
A visible patch of damage may not show the full condition of nearby materials. Ask the inspector and contractor to identify what they could assess, what remains concealed, and whether further access is needed.
That distinction matters when you update the repair scope. A written list of confirmed conditions and open questions helps prevent assumptions from turning into unplanned work.
Arrange a professional termite inspection and treatment
Contact a qualified pest professional to inspect the exposed area and assess the termite concern. Ask for written findings that describe the areas examined, whether activity appears current, and what treatment is recommended. The inspection should guide the pest-control work, rather than assumptions based only on the visible wood.
Keep treatment separate from construction repair
Pest treatment and carpentry solve different problems. The pest professional addresses the termite issue, while the contractor or qualified structural professional determines how damaged building components should be repaired or replaced.
Coordinate the sequence so both scopes are understood before work resumes. Treatment may need to occur before replacement materials go in, but the proper order depends on the inspection findings and the repair plan. Keep the treatment record with your remodel documents.
Share findings with the remodel team
Give your contractor the written inspection results and ask how they affect the repair scope. If the report identifies conditions beyond the exposed area, the team may need to investigate before estimating the full work.
You can also plan a remodeling site inspection in Cape Coral to understand how a contractor can document visible conditions and identify questions that need further review.
Assess framing and other structural components
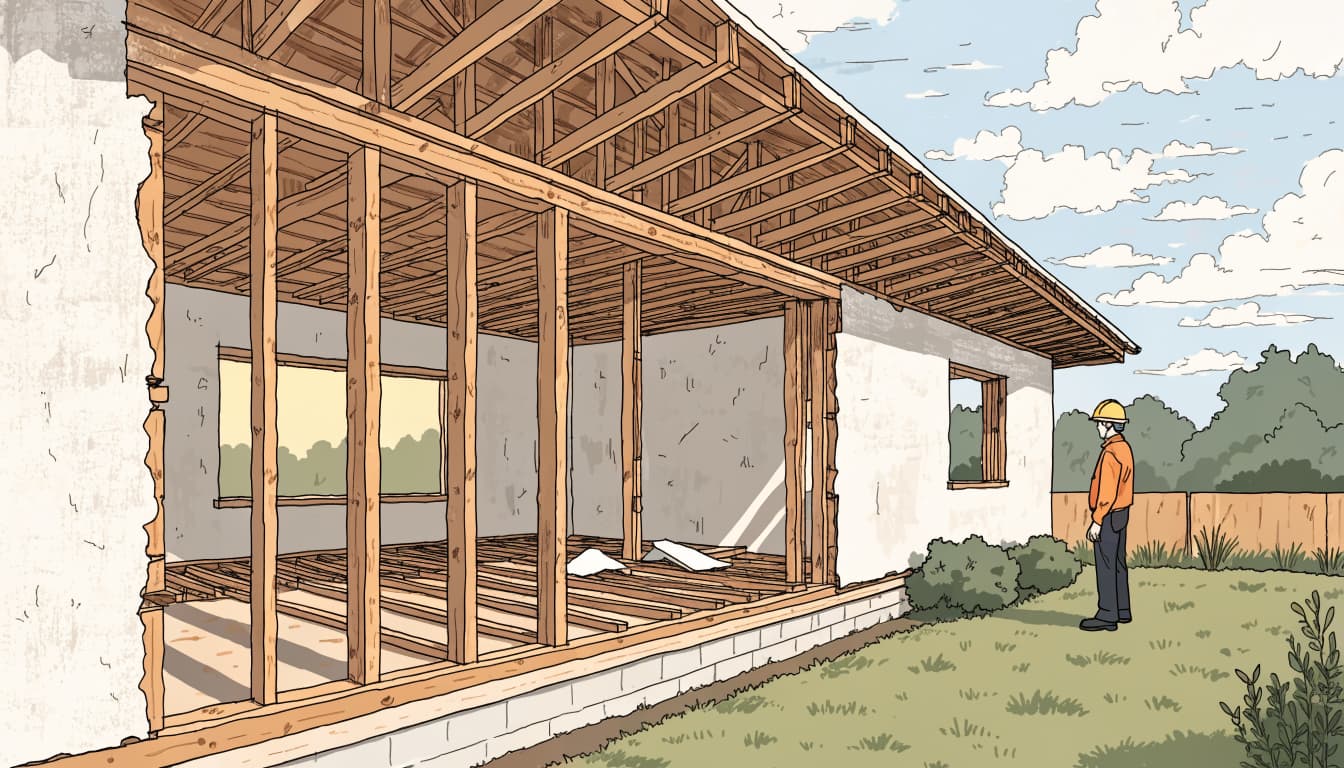
After the pest inspection, have a qualified contractor or engineer assess the building components that may have been affected. Depending on where the damage appears, the review may include studs, plates, floor framing, sheathing, or connections. The visible surface alone doesn't determine which elements need repair.
Ask for a defined structural scope
Ask the qualified professional to identify the affected components, the proposed repair, and whether additional areas need to be exposed before the scope can be finalized. If the work may change a load-bearing wall, roof framing, foundation, or exterior opening, a structural engineer or architect may need to review it.
A visual check from a distance isn't a substitute for evaluating the actual framing and connections. For more context, read about hiring an architect or engineer for a remodel.
Coordinate the repair sequence
Once the pest and structural scopes are clear, coordinate the work before closing the wall. Replacement framing, plumbing, electrical work, insulation, and finishes can depend on each other. If repairs involve more than one trade, agree on who completes each part and when any required inspections occur.
Keep the work area open until the professionals and any required inspectors have had access. This avoids removing finished materials later to expose work that needed review.
Confirm local repair and permitting requirements
Permit requirements depend on the project scope and the authority responsible for the property. A Fort Myers mailing address doesn't by itself establish whether the City of Fort Myers or Lee County handles a permit. Contact the building department with authority over the property and describe the planned repairs.
Lee County Building & Permitting Services states that permits are required for many alterations and for regulated electrical, gas, mechanical, and plumbing work. Structural repairs or related changes may also involve plan and inspection requirements, depending on the scope.
Ask about plans and inspections
Describe the proposed repair, including any framing replacement, changes to a wall, or work on regulated systems. Ask which permits, drawings, and inspections apply before construction begins. If engineered or architect-prepared plans are required, arrange them before the repair work moves forward.
Don't assume a permit for the original remodel automatically covers newly discovered work. A change in scope may require updated plans or permit information. The responsible local authority can explain which requirements apply to the property and repair.
Keep approvals with the project record
Save permit documents, approved plans, inspection results, and written directions with the photos and pest report. Keep the final records accessible after the wall is rebuilt. They can help you understand what work was completed and support future maintenance or repair decisions.
Put the rebuilding plan in writing
Before construction resumes, bring the inspection findings, treatment documentation, structural recommendations, and local requirements into one written repair plan. It should define what materials will be repaired or replaced, who is responsible for each part, and what work remains conditional on further inspection.
Clarify changes to the original remodel
Termite damage can alter the original plan, so document changes before the additional work proceeds. The written change should describe the newly identified condition and revised construction scope. It should also state how added work affects the project schedule or contract terms, without relying on verbal assumptions.
If the condition remains partly hidden, describe what is known and how the team will handle further discoveries. A clear process can prevent disputes about whether work was included in the original agreement. Our Cape Coral remodel contract checklist covers how to address hidden conditions in writing.
Close the work only after required reviews
The repair process doesn't end when new wood is installed. Complete required inspections before the work is concealed, then proceed with insulation, wall surfaces, trim, and paint in the proper order. Keep photos of concealed work and copies of any approvals, warranties, and maintenance information with your project file.
Key Takeaways
- Pause work around suspected damage and keep the area accessible.
- Photograph the exposed materials and record observations without guessing at the cause or extent.
- Arrange a professional termite inspection and treatment, then share the findings with the remodel team.
- Have a qualified contractor or engineer assess potentially affected structural components.
- Ask the local building authority which permits, plans, and inspections apply.
- Put the revised repair scope and change process in writing before rebuilding.
Frequently Asked Questions
Can rebuilding begin after the termite treatment?
Treatment alone doesn't determine whether the structure is ready to rebuild. The damaged components still need assessment, and any required repairs, plans, permits, or inspections need to be addressed before the area is closed.
Should I remove damaged wood before the inspection?
Leave the area accessible and avoid removing materials before the pest professional and qualified construction professional can assess them. If the area seems unsafe, keep people away and arrange prompt professional guidance.
Does a Fort Myers address mean the City handles my permit?
No. A Fort Myers mailing address doesn't necessarily place a property within the City of Fort Myers permitting jurisdiction. Contact the building department responsible for the property and describe the proposed work.
Rebuild only after the findings are clear
Termite damage during a remodel calls for a careful handoff between pest control, structural assessment, construction, and permitting. Document the discovery, keep treatment distinct from repairs, and get the rebuilding scope in writing before work resumes.
When each step is addressed in order, you can close the wall with a clearer record of what was found, what was repaired, and what approvals apply.