Heated Bathroom Floors for Sanibel Home Renovations
Cold tile can feel out of place in a warm Sanibel home, especially when the bathroom air conditioner has been running overnight. Heated bathroom floors add gentle warmth underfoot without changing the clean look of porcelain, ceramic tile, or stone.
For a bathroom remodel, the right system depends on the floor material, available electrical capacity, room layout, and waterproofing plan. Sanibel homeowners also need an installer who understands how electrical components, moisture barriers, and finish flooring must work together.
Why Heated Bathroom Floors Can Fit a Sanibel Remodel
Sanibel's warm climate doesn't eliminate the appeal of radiant floor heating. Bathrooms can still feel chilly after extended air conditioning, during cooler winter mornings, or when damp feet meet a tiled floor. Radiant heat addresses that specific comfort issue at the surface where you notice it most.
The system sits below the finished flooring and warms the tile gradually. Unlike a portable heater, it doesn't take up floor space or create a trip hazard. It also doesn't change the appearance of a carefully designed bathroom.
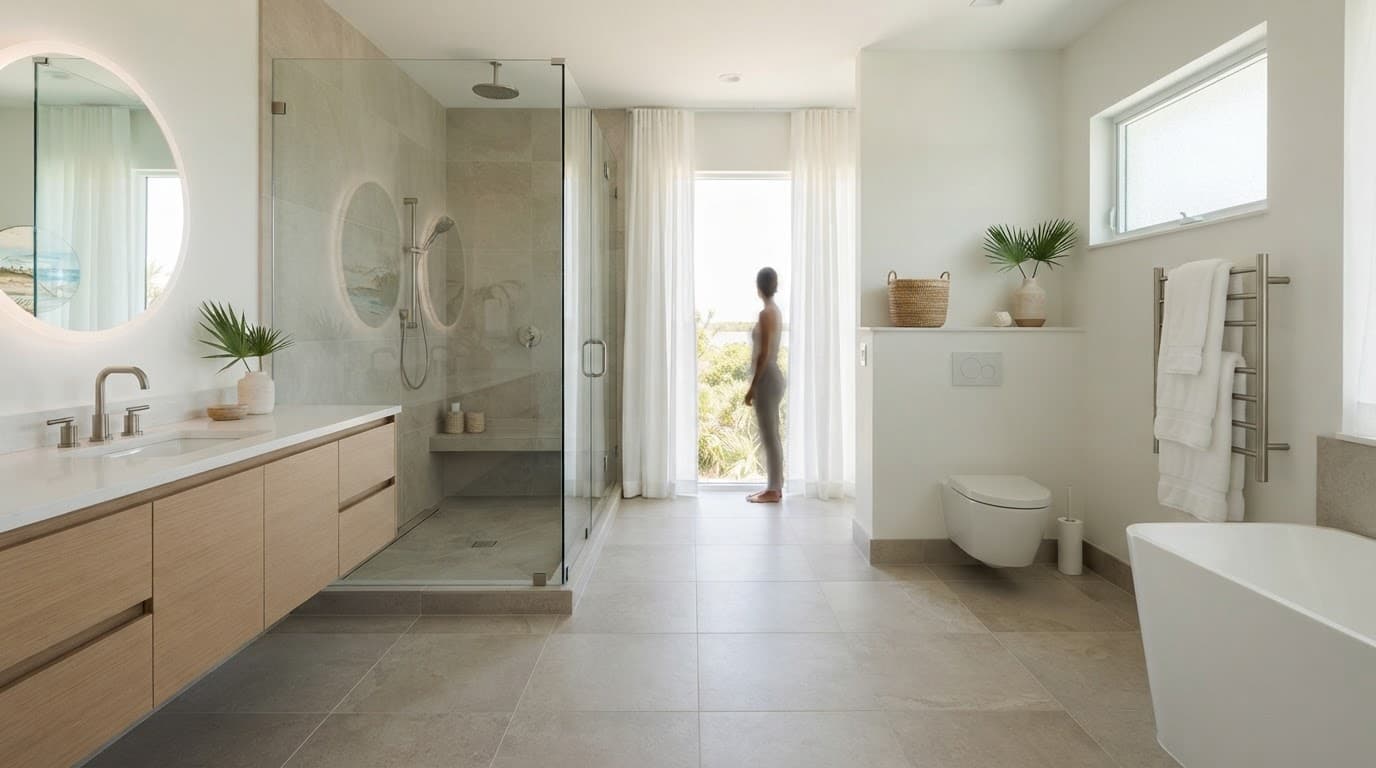
A heated floor is usually a comfort feature rather than a replacement for the home's heating and cooling system. Your remodeler should size the bathroom's ventilation and HVAC needs separately. The floor system can then provide warmth where you want it, such as the open area beside the vanity or in front of the shower.
Radiant heat can also complement a coastal bathroom design. Large-format porcelain tile, natural stone, and other cool-touch materials remain available while the floor gains a warmer feel. The heating components stay concealed, so the design can focus on color, pattern, storage, and accessibility.
In a Sanibel bathroom, floor warming often makes the most sense when you already plan to replace the tile and open the floor assembly.
Heated Bathroom Floors: Electric vs. Hydronic Systems
Most residential bathroom floor systems use either electric resistance heating or hydronic tubing. Both can work well, but they fit different remodeling conditions.
Electric floor mats and cables
Electric systems use heating cables arranged in a mat or installed as loose cable. The installer places the system beneath the finished floor, then connects it to a dedicated thermostat and the home's electrical system.
Mats can simplify installation in open, regular spaces. Loose cable offers more flexibility around corners and unusual layouts. However, the installer must follow the product's spacing requirements. Cutting or crossing heating cable incorrectly can damage the system or create a safety problem.
Electric heating often suits a single-bathroom renovation because the installation stays within that room's floor area. It also allows you to create a separate heating zone, so the bathroom doesn't need to operate with other rooms.
Hydronic radiant floors
Hydronic systems circulate heated water through tubing below the floor. They are more common in whole-home radiant heating projects because the system requires a heat source, pumps, manifolds, controls, and carefully planned tubing routes.
A hydronic system may fit a large renovation or a new custom home where the heating design includes several rooms. Adding it to one existing bathroom can require more planning than an electric system, particularly if there is no suitable boiler or water-heating setup.
This comparison can help narrow the options before the design meeting:
| Feature | Electric system | Hydronic system |
|---|---|---|
| Typical fit | One bathroom or a small area | Multiple rooms or whole-home design |
| Main heat source | Electrical connection | Heated water and circulation equipment |
| Layout flexibility | Mats or loose cable | Tubing layout planned before flooring |
| Remodeling impact | Often limited to the bathroom | May involve broader mechanical work |
| Controls | Dedicated floor thermostat | Zone controls linked to the heating system |
For many single-bathroom remodels, electric systems are easier to integrate. A qualified contractor should still verify the electrical load and the product requirements before recommending one.
Match the Heating System to the Floor Finish
The finished flooring affects heat transfer, installation height, and long-term performance. Porcelain and ceramic tile are popular choices because they conduct and hold warmth well. They also offer many textures and colors for coastal interiors.
Natural stone can work with radiant heating too, but each stone product has its own installation requirements. The tile setter must account for the substrate, mortar, movement, and any membrane specified by the floor-heating manufacturer.
Large-format tile requires a particularly flat substrate. If the existing floor has uneven areas, cracks, moisture damage, or movement, those conditions need attention before the heating system goes down. A warm floor won't correct a weak or unstable subfloor.
Some luxury vinyl products are approved for use over radiant heat, while others aren't. The flooring manufacturer sets limits for operating temperature and installation method. Wood products require the same level of care, and many bathroom designs use tile instead because of moisture exposure.
Floor height also matters. Depending on the product, the heating assembly may sit within thinset, underlayment, or another approved layer. That change can affect doors, toilet flange height, transitions, and the connection to adjacent rooms.
Ask for the complete floor assembly before construction begins. It should show the subfloor, waterproofing or uncoupling layer, heating element, setting material, and finished flooring. This plan helps prevent surprises at the doorway.
Safety Details for a Wet Bathroom
A heated bathroom floor combines electricity, moisture, and a conductive floor surface. Proper installation matters more than the thermostat or tile style.
GFCI protection is one of the main safeguards. The heating circuit should receive the type of ground-fault protection required by the applicable electrical rules and the product instructions. A licensed electrician or qualified installer should confirm the circuit, wiring, breaker, and control connections.
Waterproofing must also remain continuous wherever the bathroom design requires it. In a shower, the floor system must not compromise the approved waterproofing assembly. Many heating products aren't intended for installation inside a shower area, so the installer must follow the exact system limitations rather than extending the cable into every wet zone.
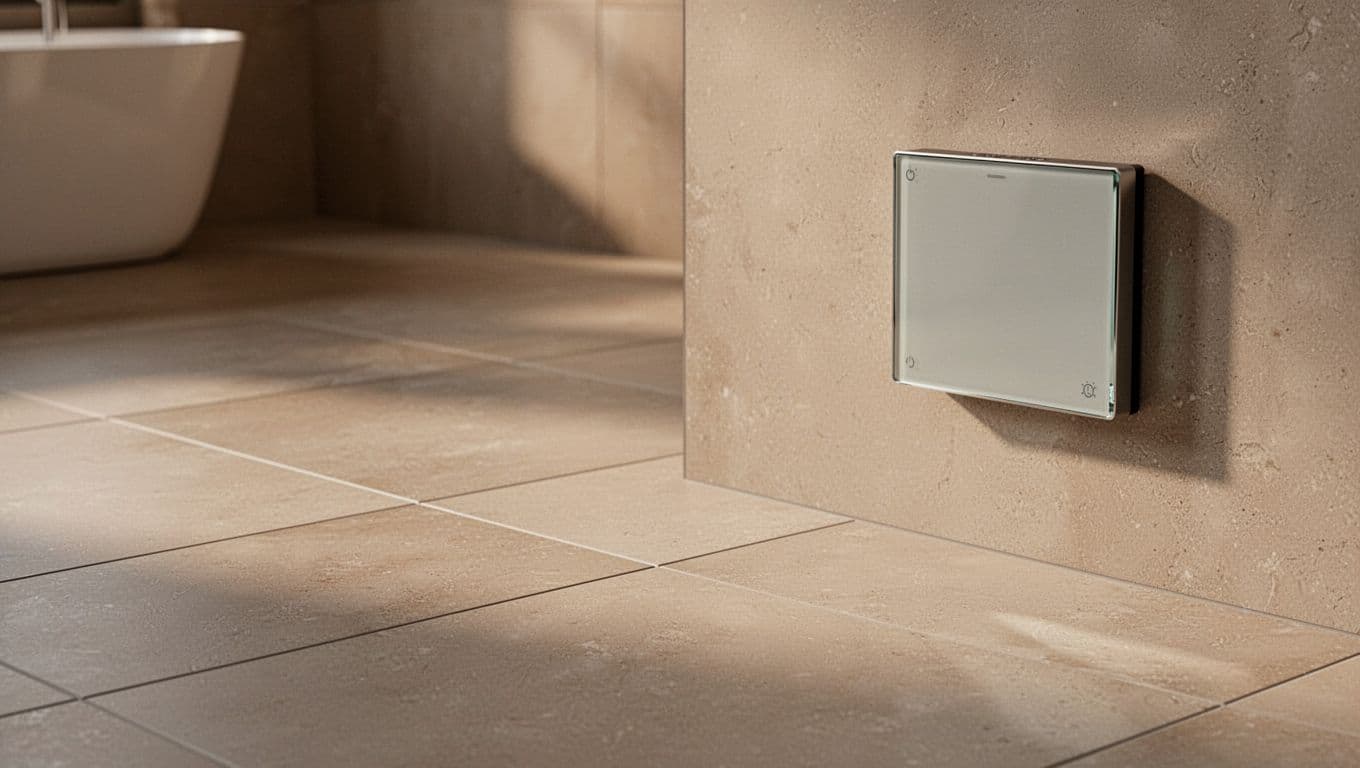
Thermostat placement deserves attention during the layout stage. Install the control in a convenient wall location away from direct splash, with the floor sensor installed where it can measure the heated area accurately. Keep it clear of shower spray and follow the manufacturer's required mounting location.
The heating element also needs correct spacing around drains, walls, plumbing fixtures, cabinets, and other fixed objects. Some products prohibit heating beneath built-ins or permanent cabinetry because trapped heat can affect the finish or the system. The installation manual controls these details.
Before covering the system, the installer should test its resistance and document the results. A second test after the flooring is installed can help confirm that no damage occurred during tile work.
Never treat a floor-heating cable as a do-it-yourself electrical accessory. Use qualified electrical and flooring professionals who can coordinate the work, verify the system, and provide documentation for your records.
Plan Heated Floors During the Remodel
The best time to add radiant heating is before the new floor is installed. Retrofitting the system after the tile is complete usually means removing finished materials, so include the decision early in the design process.
Start with the room dimensions and mark the areas that should receive heat. Open walking areas usually make more sense than spaces beneath a vanity, freestanding tub, or built-in cabinet. The plan should also show the thermostat wall and the location of the electrical connection.
Next, inspect the existing floor. In an older Sanibel home, the remodel may uncover uneven framing, previous water damage, outdated plumbing, or a substrate that needs replacement. Addressing those conditions first gives the new floor a sound base.
Your contractor should coordinate the sequence among several trades:
- The framing and subfloor are inspected and repaired where needed.
- The electrician confirms the circuit and thermostat requirements.
- The floor system is installed and tested before it is covered.
- Waterproofing, underlayment, mortar, and tile follow the approved assembly.
- The controls are connected, tested, and explained to the homeowner.
A bathroom remodeling company should also coordinate door clearances, transitions, trim, fixtures, and cabinetry. Blue Heron's bathroom remodeling services can be part of a broader renovation plan when the floor, plumbing, lighting, and finishes need to work together.
Avoid turning the system on before the mortar, grout, or other setting materials have cured according to their instructions. Early heat can interfere with the installation. Your installer should provide the correct start-up schedule for the products used in your bathroom.
How to Choose the Right Heated Bathroom Floors
Begin with the room's purpose. A guest bathroom used occasionally may need a smaller heated zone and simple controls. A primary bathroom used every morning may benefit from programmable scheduling, a floor sensor, and a layout that warms the main walking paths.
Then compare the system's practical details:
- Confirm that the heating product is approved for your selected flooring.
- Ask whether the system requires a dedicated circuit or specific GFCI protection.
- Review the warranty and find out who handles service questions.
- Check thermostat compatibility with the electrical plan and room location.
- Request a floor layout that identifies heated and unheated areas.
- Confirm how the system will be tested before and after floor installation.
- Ask how repairs would be handled if the finished floor is damaged later.
Controls should be easy to use. A programmable thermostat can follow your household schedule, while a simple manual control may suit a rarely used bath. Wi-Fi features are optional and shouldn't outweigh reliable installation, clear instructions, and proper sensor placement.
Cost depends on the heated area, system type, floor preparation, electrical work, controls, and finish materials. A quote should separate those items instead of presenting the heating system as a vague upgrade. That makes it easier to compare proposals and understand which work belongs to the remodel as a whole.
Sanibel homeowners should also ask about maintenance. The heating cable generally remains below the floor, but the thermostat and sensor need to remain accessible. Keep the product information, test readings, warranty details, and final floor plan with your home records.
Conclusion
The best heated bathroom floors for a Sanibel home depend on the room layout, flooring, electrical plan, and installation method. Electric systems often fit single-bathroom renovations, while hydronic systems make more sense when radiant heat is part of a larger home design.
Tile and stone pair well with radiant warmth, but the floor assembly must protect against moisture and movement. With GFCI protection, correct thermostat placement, continuous waterproofing, documented testing, and qualified installers, a heated floor can add lasting comfort without competing with your bathroom's design.