Sanibel Kitchen Window Design for Light and Privacy
A kitchen can feel closed in when cabinets and walls block the windows, yet too much exposed glass can make the room uncomfortable. A thoughtful Sanibel kitchen window design brings in daylight, frames outdoor views, and protects privacy without creating glare or excess heat.
Sanibel homes also face strong sun, humid air, salt exposure, and storm-related concerns. The right window size, glass package, placement, and treatment should work together from the start. Begin with the way sunlight moves through your kitchen, then choose each feature around that pattern.
Sanibel kitchen window design starts with the sun
Before selecting a window style, study the kitchen's orientation. A south-facing window can provide steady daylight, while east-facing glass receives bright morning sun. West-facing windows often bring the harshest afternoon heat and glare, especially during the warmer months.
That doesn't mean you should avoid west-facing windows. Instead, control the exposure with exterior shade, solar-control glass, interior shades, or a smaller opening. A deep roof overhang can also reduce direct sunlight while preserving the view.
Window placement matters as much as orientation. A window over the sink is a practical choice because it adds light to a work zone without taking space from a dining area. If the kitchen has a long exterior wall, two smaller windows may distribute light more evenly than one wide opening.
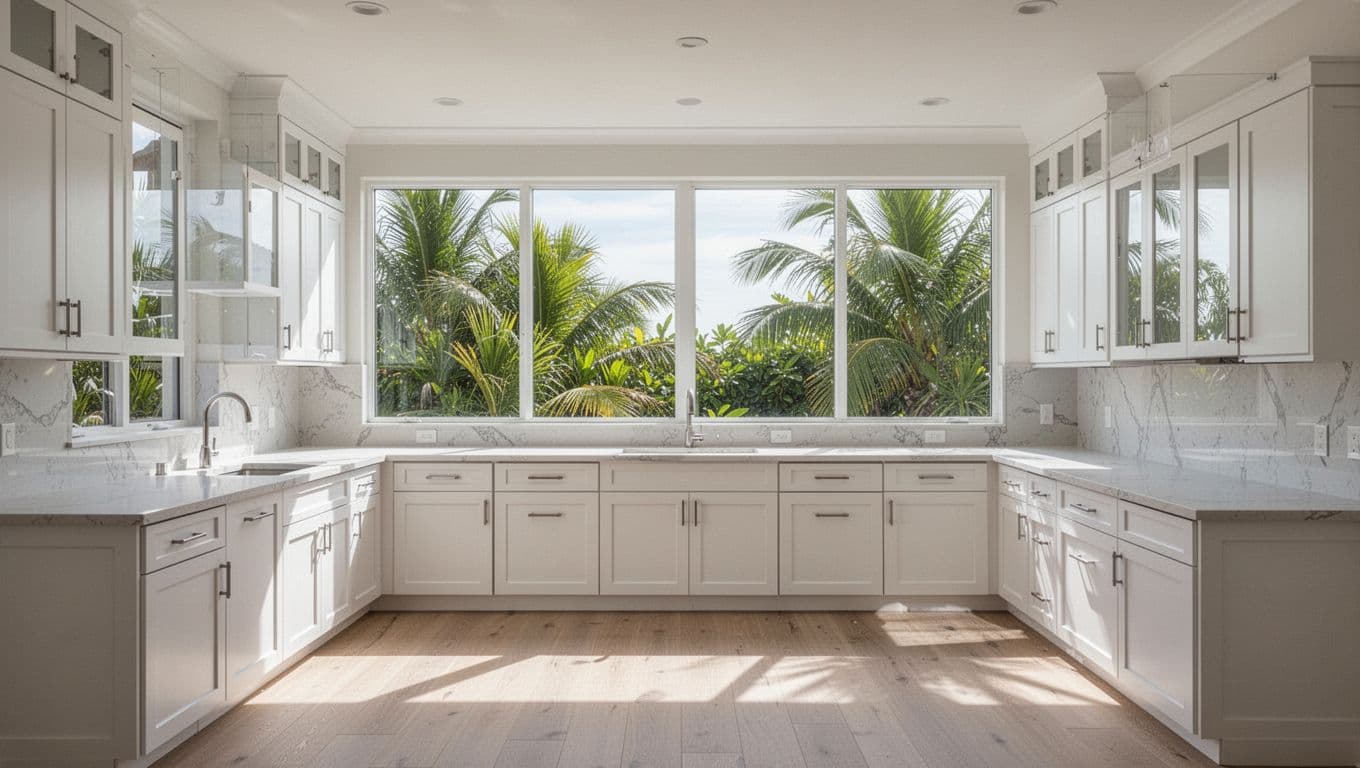
Corner windows can brighten a darker kitchen and create a wider view of palms, gardens, or screened outdoor areas. However, they require early coordination with cabinetry, structural framing, electrical outlets, and countertop runs.
A higher window can bring daylight deeper into the room while limiting direct views from outside. Clerestory windows, narrow horizontal windows, or glass placed above upper cabinets work well when wall space is limited.
A smaller, well-placed window often performs better than a larger opening that creates glare, heat, and privacy problems.
When planning a remodel, mark the sunniest hours in the kitchen and note where reflections appear on countertops, appliances, and screens. Those observations give your designer useful information before the framing plan is finalized.
Choose window types around kitchen use
Each window style affects ventilation, reach, furniture placement, and storm protection. The best choice depends on where the opening sits and how often you want to use it.
| Window type | Best kitchen location | Main design advantage |
|---|---|---|
| Casement | Beside a sink or prep area | Opens outward for strong ventilation |
| Awning | Above counters or beneath cabinets | Vents while protecting the opening from light rain |
| Picture window | A view wall or dining nook | Provides broad daylight with no operating hardware |
| Single-hung or double-hung | Accessible exterior walls | Offers a familiar vertical opening |
| Fixed transom | Above cabinets or doors | Adds light without using counter space |
Casement windows work well when you want airflow across the kitchen. Their hinged sash opens outward, but the handle needs to remain reachable. Keep the surrounding counter clear enough for comfortable operation.
Awning windows are useful above a backsplash or beneath a cabinet run. Because the sash hinges at the top, you can often open one during a light rain. Check the manufacturer's water and wind ratings before choosing any operable unit for a coastal home.
Picture windows provide the most uninterrupted view, but they don't supply ventilation. Pairing one fixed window with a nearby casement or awning unit can provide both openness and airflow.
Single-hung and double-hung windows may fit traditional or transitional kitchens. They also work well when an outward-opening sash would conflict with a lanai, walkway, or exterior planting.
For a contemporary Sanibel kitchen window design, consider a wide fixed unit with narrow operable windows at the sides. This arrangement creates a clean view while preserving ventilation. Keep sightlines aligned with the countertop and nearby doors so the composition feels intentional.
Window size should follow the room's proportions. A broad opening can make a small kitchen feel larger, but it may also reduce cabinet storage. Before enlarging a window, map the refrigerator, range, sink, dishwasher, and pantry on the same wall.
Use glass to improve daylight and privacy
Clear glass gives the brightest view, but it also exposes the kitchen to neighbors and passersby. Privacy glass can solve that problem without closing off the room.
Obscure or frosted glass works well for a lower portion of the window, especially when the opening faces a nearby home or sidewalk. Textured glass softens views while still admitting daylight. A full obscure window may feel too enclosed, so a partial treatment often creates a better balance.
Another option is a clear upper pane with privacy glass below. This arrangement keeps eye-level activity hidden while allowing you to see treetops and sky. It works particularly well over a sink or prep counter.
Low-emissivity, or low-E, coatings can help reduce solar heat gain and protect interior finishes from ultraviolet exposure. The right glass selection depends on the window's orientation, shading, and size. Ask for the product's visible transmittance and solar heat gain information rather than choosing based on appearance alone.
For coastal construction, ask about laminated impact-rated glass and insulated glass units. Laminated glass has a bonded inner layer that can help keep the glazing together if it breaks. Impact-rated products must match the approved system and local requirements, so the glass, frame, installation, and anchoring all matter.
Do not assume tinted glass is always the best answer. Darker glass can reduce brightness and alter the color of the kitchen. A low-E or solar-control package may provide heat management while preserving a lighter interior.
A professional renovation plan should also account for the window's relationship to the backsplash. Highly reflective tile can multiply glare, while matte tile and light-colored surfaces spread daylight more evenly.
Add window treatments that handle humidity
Window treatments give you daily control over privacy and glare. In a Sanibel kitchen, materials need to tolerate humidity, frequent cleaning, and strong sunlight.
Plantation shutters are a durable option for windows near sinks and prep areas. Composite or moisture-resistant materials are easier to maintain than untreated wood in a humid room. Their adjustable louvers let you block direct views while keeping daylight moving across the ceiling.
Solar shades can reduce glare without fully darkening the kitchen. Choose an openness level based on the view and privacy required. A more open weave preserves the outdoor scene but allows more visibility from outside at night.
Roller shades offer a simple appearance and fit narrow openings. Light-filtering fabric can soften sun, while a room-darkening option may suit a west-facing window. Keep fabric away from the cooktop and choose a finish that can handle occasional splashes.
Cafe curtains cover the lower part of a window and suit cottage, coastal, or traditional interiors. They allow light through the upper glass, although fabric near a sink needs regular cleaning.
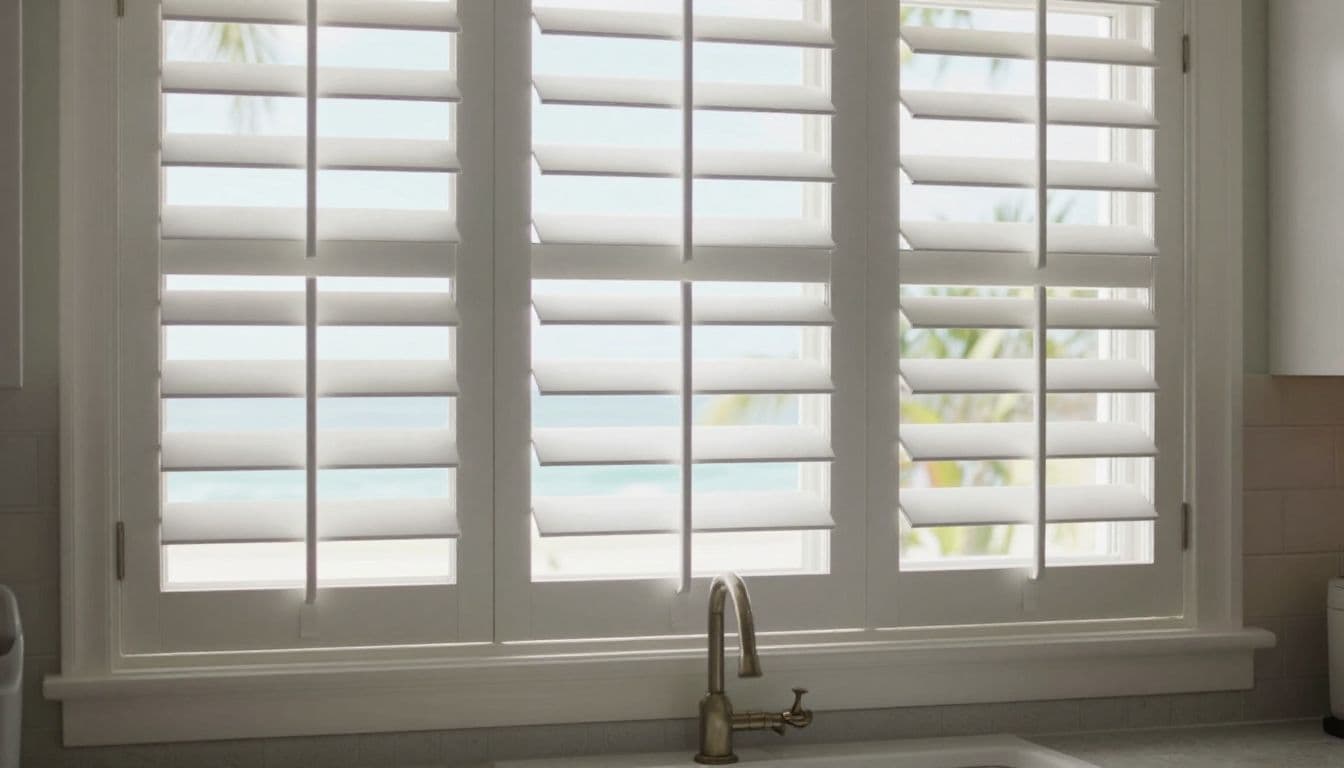
Layered treatments provide the most flexibility. For example, a light-filtering shade can manage daytime glare, while a separate privacy shade protects the kitchen after dark. Choose inside-mount treatments when the frame depth allows it. Outside-mount shades can cover trim gaps when privacy is the priority.
Keep hardware simple and corrosion-resistant. Coastal air can affect exposed metal, especially near open windows or doors. Stainless steel, aluminum, and well-finished hardware are practical choices, but the product's care instructions still matter.
Coordinate windows with cabinets and ventilation
A window should fit the kitchen's working layout, not compete with it. Start by placing the sink, range, refrigerator, and primary prep surface. Then locate windows where they provide light without interrupting storage or task lighting.
The wall behind the sink often offers the best opportunity for a window. If upper cabinets are needed on both sides, a centered opening can create balance. A narrow window may be enough when the sink sits beneath a wide cabinet-free section.
Maintain suitable clearance around the cooking area. Heat, grease, and window treatments don't make a good combination, so keep fabric shades and curtains away from the range. If a window sits near the cooktop, use easy-clean glass, a simple treatment, and careful ventilation planning.
A range hood should vent outdoors when the design and local requirements allow. Its location, duct path, and exterior termination need coordination before cabinets and window framing are installed. Mechanical ventilation won't replace an operable window, but it can help control cooking moisture and odors.
For a renovation that includes new cabinets, flooring, or wall changes, custom kitchen renovations can coordinate the window opening with the rest of the room. That approach reduces conflicts between cabinet dimensions, structural work, electrical runs, and finish materials.
Plan for storms, maintenance, and installation
The best Sanibel kitchen window design includes the details homeowners notice months after the renovation. Coastal windows need regular cleaning, dependable seals, and an installation plan suited to local conditions.
Ask your contractor to review the proposed window's wind-load requirements, impact rating, water resistance, and installation method. Current requirements can vary by location and project, so the product should be selected for the actual home rather than copied from another property.
Pay attention to sill height. A lower sill may provide a better garden view, but it can also create privacy and safety concerns. A higher sill can protect the counter area from splashes and keep the sightline focused on trees and sky.
Use sloped or properly detailed sill surfaces so water doesn't collect near the frame. The surrounding flashing and waterproofing are as important as the window itself. Poor installation can cause damage even when the window has strong performance ratings.
Plan access for cleaning, especially with large fixed panes or windows above deep counters. If the opening is hard to reach, select low-maintenance glass and provide a safe cleaning method. Avoid placing decorative objects where they block the lower sash or make wiping the glass difficult.
Finally, keep the exterior view in mind. Salt-tolerant landscaping can provide privacy without blocking all daylight. Palms, native shrubs, and screened enclosures can soften a direct sightline, but plants should remain clear of drainage paths and window operation.
Conclusion
A successful Sanibel kitchen window design balances daylight, ventilation, privacy, and coastal performance. Start with the sun's direction, then match the window type, glass, treatment, and placement to the way your household uses the kitchen.
Large clear openings can create a beautiful connection to the outdoors, but thoughtful shading and privacy planning make them more comfortable every day. With proper installation and materials suited to Sanibel's conditions, your kitchen windows can bring in light without asking you to sacrifice function or peace of mind.