Fort Myers Home Office Additions for Remote Work
Remote work changes what a house needs. A spare bedroom might work for a while, but meetings, deadlines, and household noise can quickly make it feel too small.
A dedicated Fort Myers home office gives you a place built around your schedule, technology, and comfort. The right addition also accounts for Florida heat, summer storms, bright sun, and the practical details that make workdays easier. Start by defining how the room must perform before choosing finishes.
Decide Whether an Addition Fits Your Work Life
A home office addition makes sense when your work has outgrown a temporary setup. It gives you separation from family activity and lets you build around the equipment you use every day.
For many homeowners, the goal isn't a large room. A well-planned 120 to 180 square-foot office can hold a full desk, ergonomic chair, storage, and a comfortable video-call backdrop. Larger spaces may support a small meeting table, a second workstation, or a private exterior entry.
Build around your actual workday
List what happens in the room during a typical week. A financial advisor may need quiet calls and locked files. A designer may need wide monitors, sample storage, and strong task lighting. Someone who works across time zones may need acoustic privacy before sunrise or after dinner.
Also consider how often clients, colleagues, or delivery drivers visit. An office with a side entry can protect household privacy and keep guests from passing through the kitchen or living room.
Choose a location that protects the rest of the home
A rear or side addition often creates the best separation, especially when it can connect near a hallway rather than a main gathering room. However, a distant location may increase the cost of new electrical, plumbing, cooling, and network runs.
Look at traffic patterns before settling on the footprint. Avoid placing the office beside a laundry room, garage door, pool equipment, or a busy family room. Small location choices can make the difference between a quiet workspace and a room that constantly needs noise control.
Planning a Fort Myers Home Office Addition
Before sketches become construction documents, study the lot. In Southwest Florida, site conditions shape the project as much as the room layout does.
The first step is confirming jurisdiction. Lee County Community Development handles permitting for unincorporated Lee County, while properties inside Fort Myers city limits follow the City's process. Additions generally require permits, but local requirements can differ by address, zoning, flood status, and scope.
Check flood, drainage, and setbacks early
Confirm the parcel's flood zone, base flood elevation, drainage pattern, easements, and setbacks before investing in a final design. Properties in a Special Flood Hazard Area need local floodplain review, and work in a regulatory floodway can require additional documentation.
Flood rules can also affect a larger renovation. In Lee County, improvements or repairs that exceed 50 percent of a structure's value, excluding land, may trigger substantial improvement requirements. The City of Fort Myers also provides a FEMA Substantial Improvement Packet for applicable projects.
Roof runoff deserves the same attention. An addition that sends water toward a neighbor's property, a canal edge, or the existing foundation creates problems long after the last inspection. A qualified local designer and contractor can plan finished grades, swales, gutters, and drainage without treating the yard as leftover space.
A room addition can fit inside a yard while still conflicting with a setback, easement, drainage route, or flood requirement.
Match the addition to the existing structure
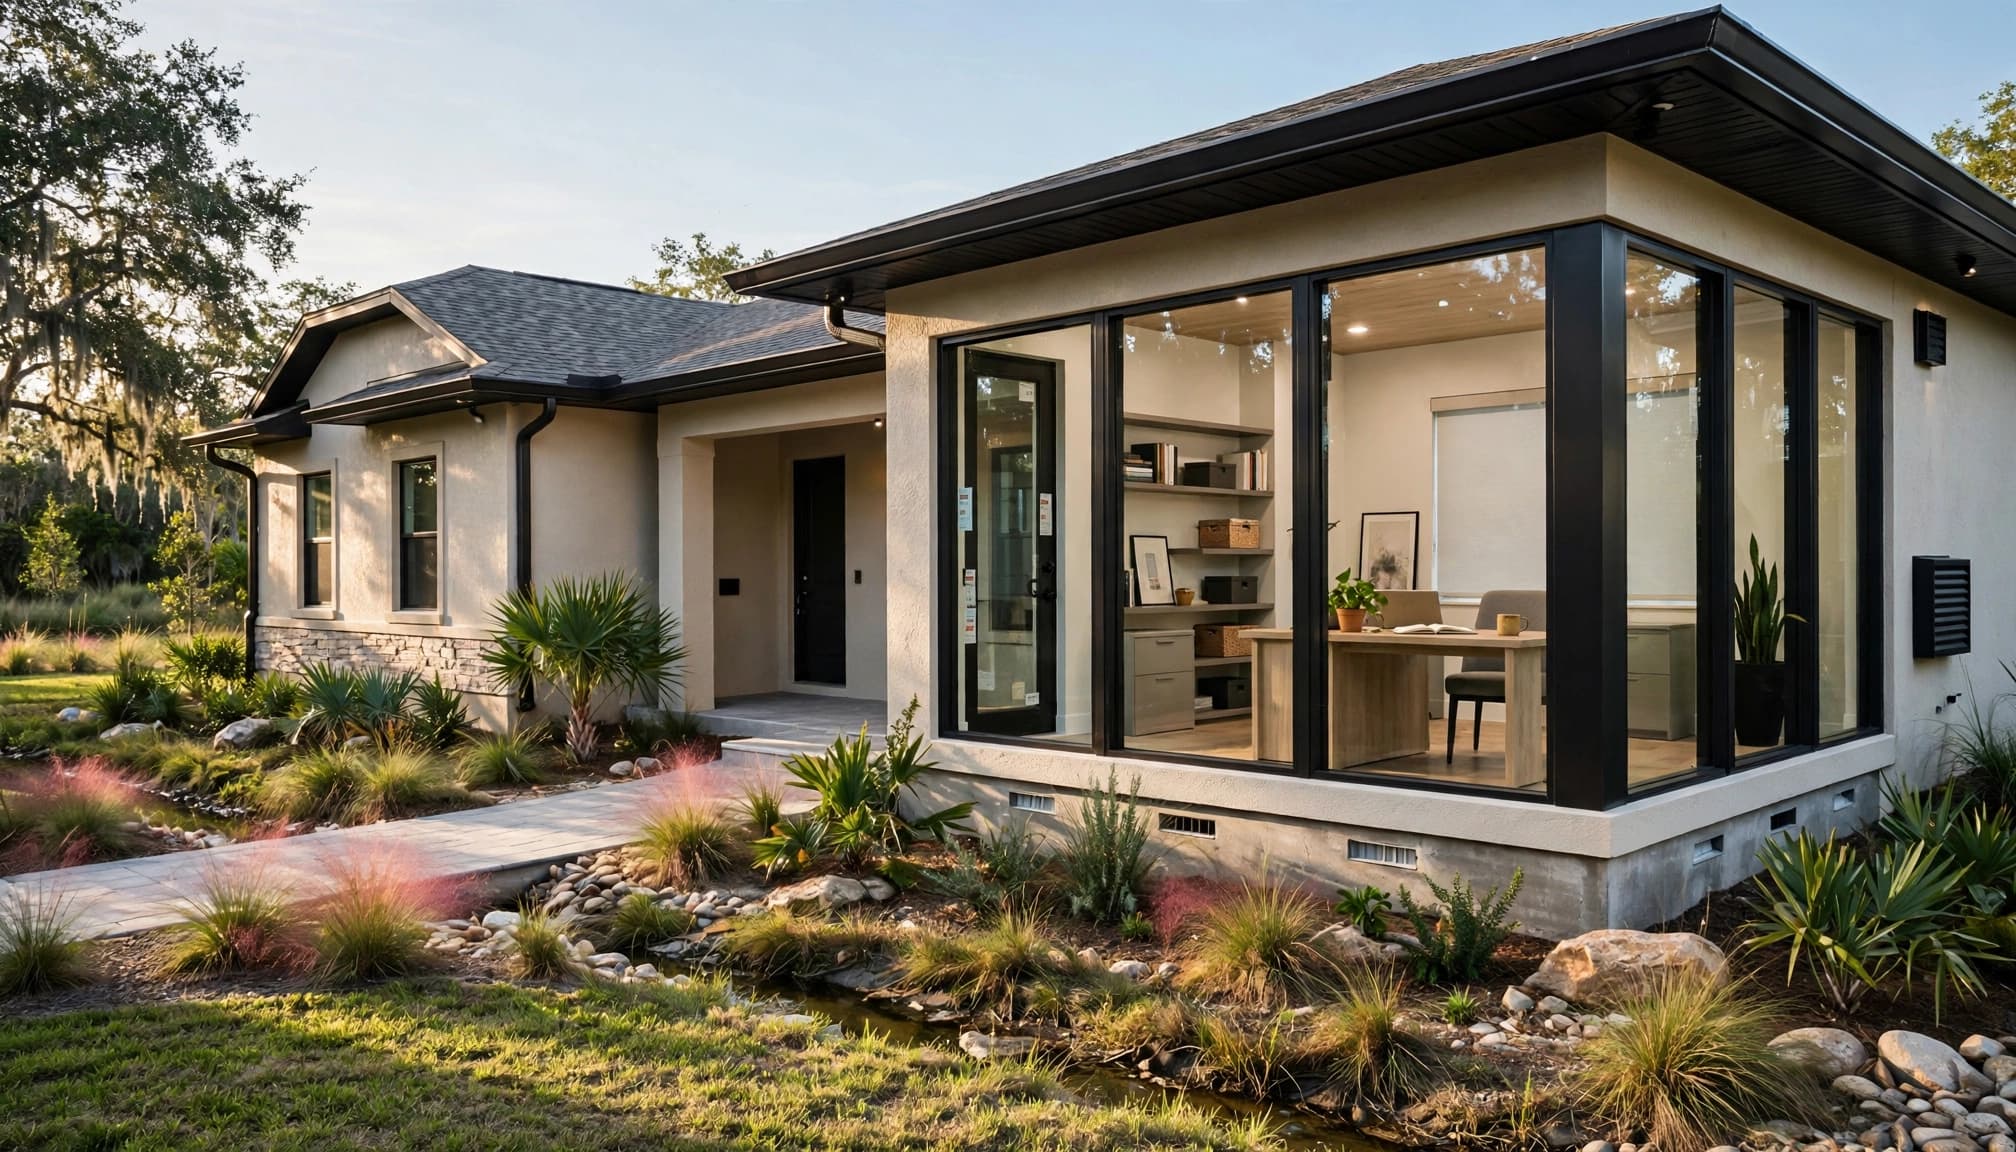
A successful addition looks intentional from the street and performs as part of the home. That means coordinating rooflines, exterior finishes, window proportions, foundation details, and connections to the existing structure.
Review HOA approval requirements early if your community has them. Confirm permit needs, setbacks, flood requirements, structural details, and HOA rules with qualified local professionals before construction begins. Homeowners considering broader changes can also review custom home additions and renovations for ideas that connect the new office to the rest of the house.
Keep Heat, Humidity, and Sunlight Under Control
A bright office is pleasant until afternoon sun turns it into a hot box. Southwest Florida's heat and humidity demand a stronger plan than adding a desk near a large window.
Position windows for light without glare
Place the desk perpendicular to windows when possible. This reduces glare on screens and prevents a bright window from sitting directly behind you on video calls. East or north exposure can provide softer daylight, while west-facing glass often needs more shading.
Deep roof overhangs, covered porches, exterior shading, and appropriate window treatments can limit solar heat gain. Impact-rated windows and doors may also support the home's storm-readiness plan, but the required product approvals and structural connections depend on the project.
Choose a view worth having, but don't sacrifice function for it. A wall facing a landscaped side yard may work better than an exposed wall facing a driveway or afternoon sun.
Give the room its own cooling strategy
An office filled with electronics, people, and strong daylight creates more heat than its size suggests. Ask the HVAC professional to perform a room-by-room load calculation rather than assuming the existing system has extra capacity.
Depending on the home's layout, the answer may be extending the central system, adding a separate zone, or installing a properly sized ductless mini-split. Each approach needs careful design for airflow, return air, condensate drainage, and access for service.
Humidity control matters even when the room feels cool. Maintaining steady temperatures and managing moisture helps protect woodwork, electronics, paper files, and indoor comfort. In a flood-prone location, review where mechanical and electrical equipment will sit as part of the overall floodplain plan.
Make Video Calls and Deep Work Easier
A polished Fort Myers home office isn't defined by décor. It works because the camera view, sound, lighting, and desk arrangement support daily tasks without constant adjustment.
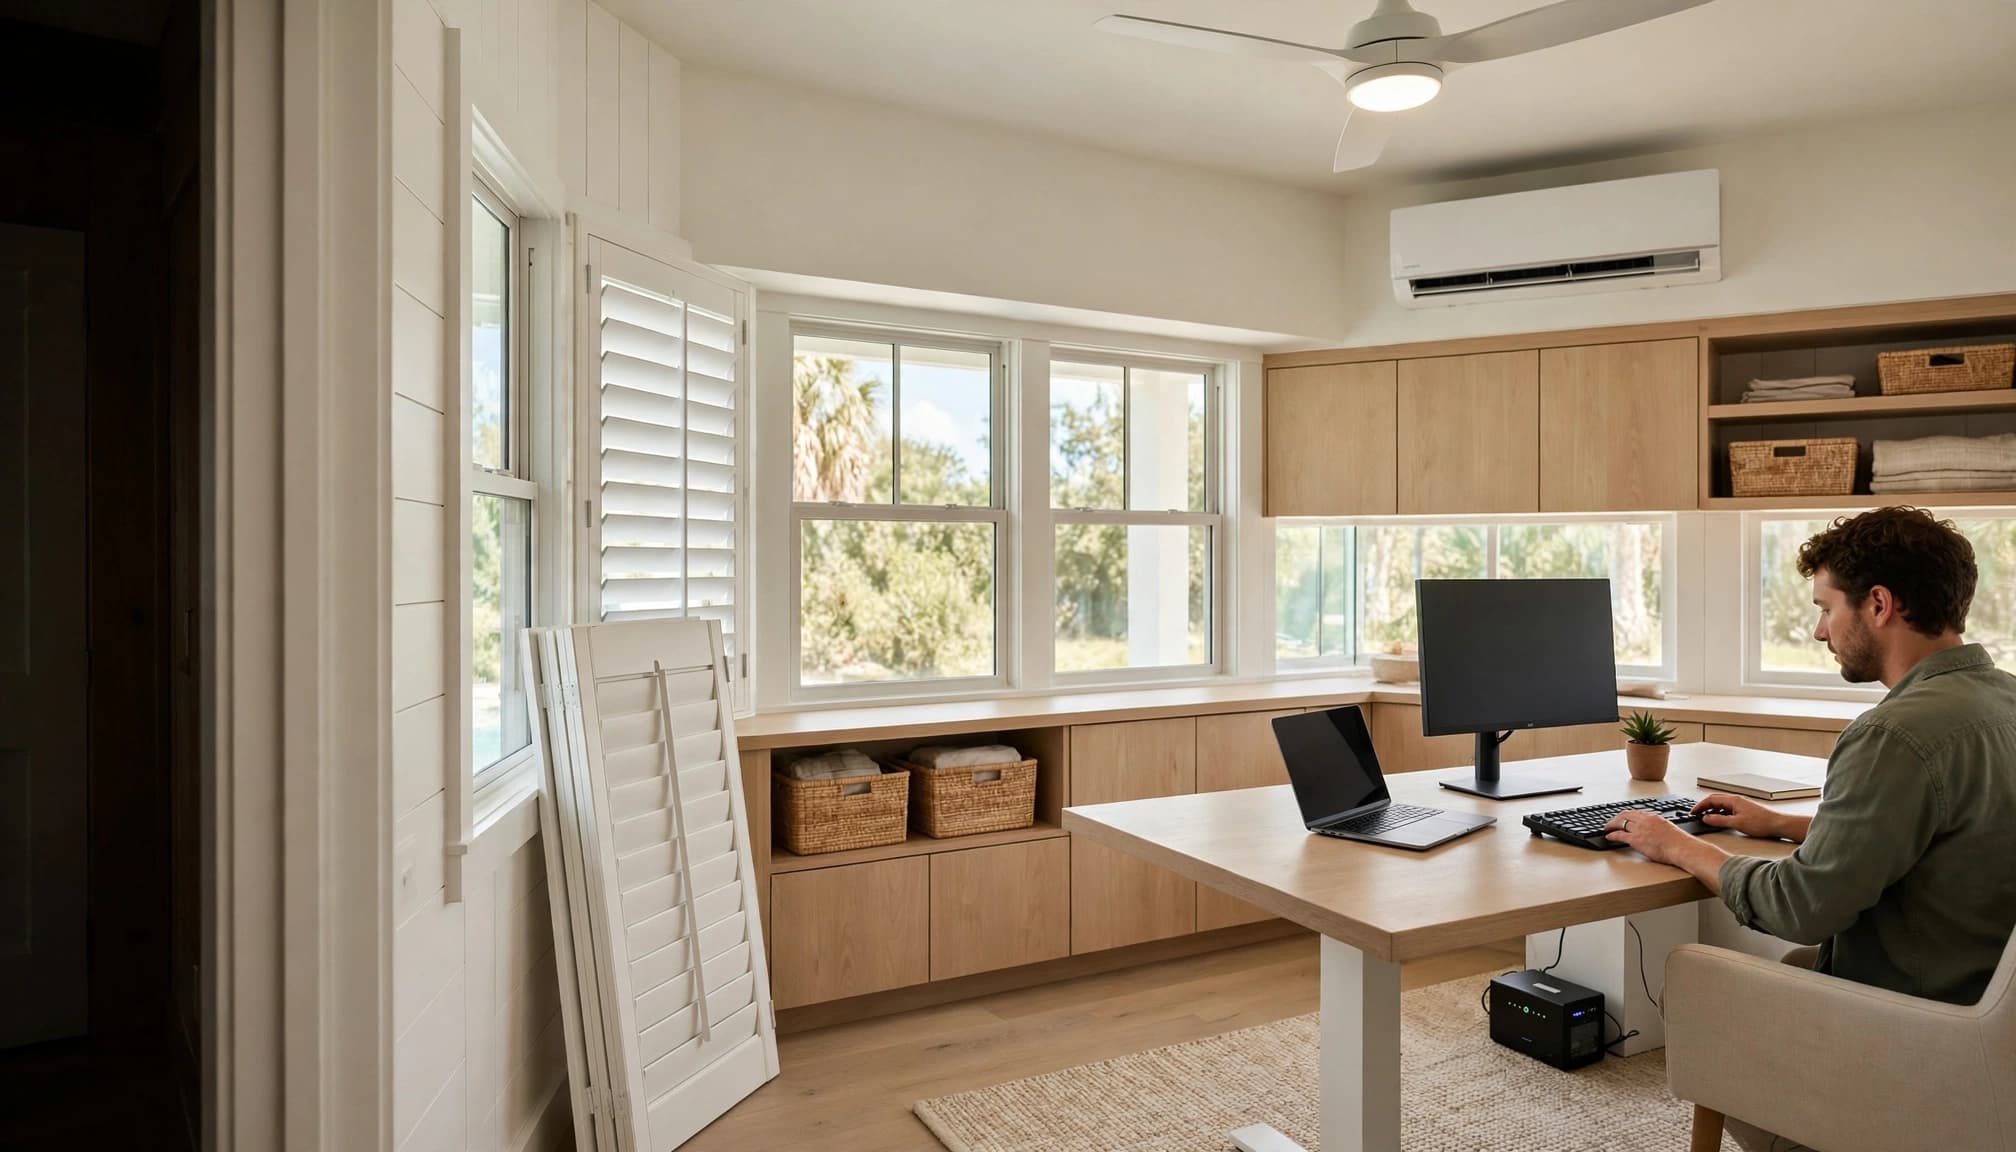
Set the camera wall before selecting furniture
During a video call, people see the wall behind you more than the rest of the room. Give that wall a calm, finished appearance with built-in shelves, framed art, or a simple painted surface. Avoid a doorway, uncovered window, or cluttered storage zone in the camera frame.
Layer lighting instead of relying on one ceiling fixture. Recessed lights can provide general illumination, while a desk lamp and soft front-facing light help your face appear clear on camera. Put lighting on separate switches or dimmers so you can adjust it without changing the whole room.
Treat sound as a construction detail
Sound control starts inside the walls. Insulation, solid-core doors, carefully sealed gaps, and thoughtful duct placement reduce conversations, television noise, and mechanical sounds. Hard surfaces such as tile, glass, and bare drywall can create echo, especially in a small office.
A rug, upholstered chair, fabric window treatments, and acoustic wall panels can soften the room after construction. Still, the best approach is keeping the office away from known noise sources. A quiet door location costs less than trying to solve a poor layout with accessories.
Plan Electrical, Internet, and Backup Power
Remote work depends on infrastructure that stays out of sight but never feels optional. A new addition is the best time to place outlets, data lines, and power protection exactly where they belong.
Put power where your desk will land
Plan for more outlets than you think you need. A full desk can require power for monitors, laptop charging, task lighting, speakers, a printer, a phone charger, and a battery backup. Floor outlets may help in a larger room, while wall outlets at desk height reduce visible cords.
Dedicated circuits may be appropriate for equipment-heavy offices, depending on the electrical load and the home's panel capacity. A licensed electrician can review the service panel, surge protection, outlet locations, and code requirements for the specific design.
Use wired internet and prepare for outages
Wi-Fi is convenient, yet a hardwired Ethernet connection is often more stable for video calls, large uploads, and cloud-based work. Run Cat6 cable to the desk location during framing, even if wireless service is adequate today. Adding it later can mean opening finished walls.
For hurricane season and routine outages, consider a UPS battery backup for a modem, router, and essential workstation. A whole-home generator or battery system may suit some households, but it should be planned with the electrical system and any transfer equipment in mind.
Choose Storage and Ergonomics That Last
A beautiful office becomes frustrating if it can't hold paperwork or support a full workday. Build storage around what must stay in the room, then leave open space for the work itself.
Create storage with a purpose
Closed cabinets keep files, office supplies, and printer paper out of the camera frame. A tall locking cabinet works well for confidential files. Shallow wall cabinets can hold supplies without taking away too much floor space.
Measure equipment before ordering built-ins. Printers need clearance for paper trays and service access. Large monitors need enough desktop depth. If you use physical samples, plan adjustable shelves rather than forcing them into standard cabinet openings.
Make the desk zone comfortable
A desk should give your arms room to rest and your knees room to move. Pair it with an adjustable chair that supports your lower back, then set the monitor near eye level. A sit-stand desk can help some workers change positions during long days.
Don't overlook the view from the chair. A solid wall may improve focus, while a controlled side view to the yard can make the room feel less confined. The right arrangement balances concentration with comfort.
Protect the Project's Long-Term Value
A dedicated office can make a home more useful now and more flexible later. However, its resale appeal depends on how easily the room can become something else.
Design the addition so a future owner could use it as a guest room, hobby room, nursery, or small den. A closet, well-placed windows, and a standard-size door can expand those options. Confirm with the design team how the room will be classified on plans and what features apply.
Avoid making the office too specialized. Wall-to-wall equipment racks, permanent worktables, or an awkward exterior-only entry may limit future use. Durable flooring, climate-conscious windows, generous storage, and a cohesive exterior create value that outlasts any one job.
Keep records of permits, product information, warranty documents, and design plans. Those records help during future remodeling, insurance discussions, and a home sale.
A Dedicated Workspace That Belongs in Your Home
The strongest Fort Myers home office addition is comfortable during a humid July afternoon, quiet during an important call, and prepared for the realities of storm season. It also fits the site, the house, and the way you work.
Start with the lot, then plan the envelope, cooling, technology, and storage as one connected project. A purpose-built office gives remote work a permanent place without asking the rest of the home to do too much.