Fort Myers Bathroom Layout Ideas for Easier Mornings
Morning congestion usually starts with one crowded path, one shared sink, and nowhere to put personal items. A thoughtful Fort Myers bathroom layout separates the activities that happen at the same time, so one person can shower while another brushes, dresses, or gathers toiletries.
The best plan depends on your room size, plumbing locations, storage needs, and daily habits. Start with traffic flow, then confirm clearances, moisture control, materials, and permit requirements with a qualified local professional.
Start With the Morning Traffic Pattern
A bathroom can have attractive finishes and still feel difficult to use. The problem often comes from overlapping door swings, drawers that block the walkway, or a vanity positioned directly beside the shower entrance.
Before choosing cabinets or tile, map the room as a series of activity zones:
- The vanity zone handles brushing, shaving, makeup, hair care, and storage.
- The shower or tub zone needs room for entry, drying, towels, and ventilation.
- The toilet zone needs privacy and enough space for comfortable access.
- The doorway needs a clear path that doesn't force one person to step aside.
Mark the room before demolition
Use the existing room measurements and mark the proposed vanity, toilet, shower, door, cabinets, and drawers on the floor. Painter's tape can reveal conflicts before cabinet fabrication begins.
Open the bathroom door fully. Then test the shower door, vanity drawers, medicine cabinet, and linen cabinet. A layout that works on a flat plan may feel crowded once every door is open.
Keep the busiest path open
The route from the doorway to the vanity and shower should remain as direct as possible. Avoid placing a tall cabinet where it narrows the entrance or locating a drawer bank where it conflicts with the toilet.
If the existing door causes congestion, ask whether a pocket door or a different swing is practical. Structural framing, plumbing, and wall space may affect that decision, so review it before demolition.
Fort Myers Bathroom Layout: Use Separate Zones
Separating the vanity from the shower is one of the most useful ways to support two people. One person can finish at the mirror while the other enters or leaves the shower without crossing the entire room.
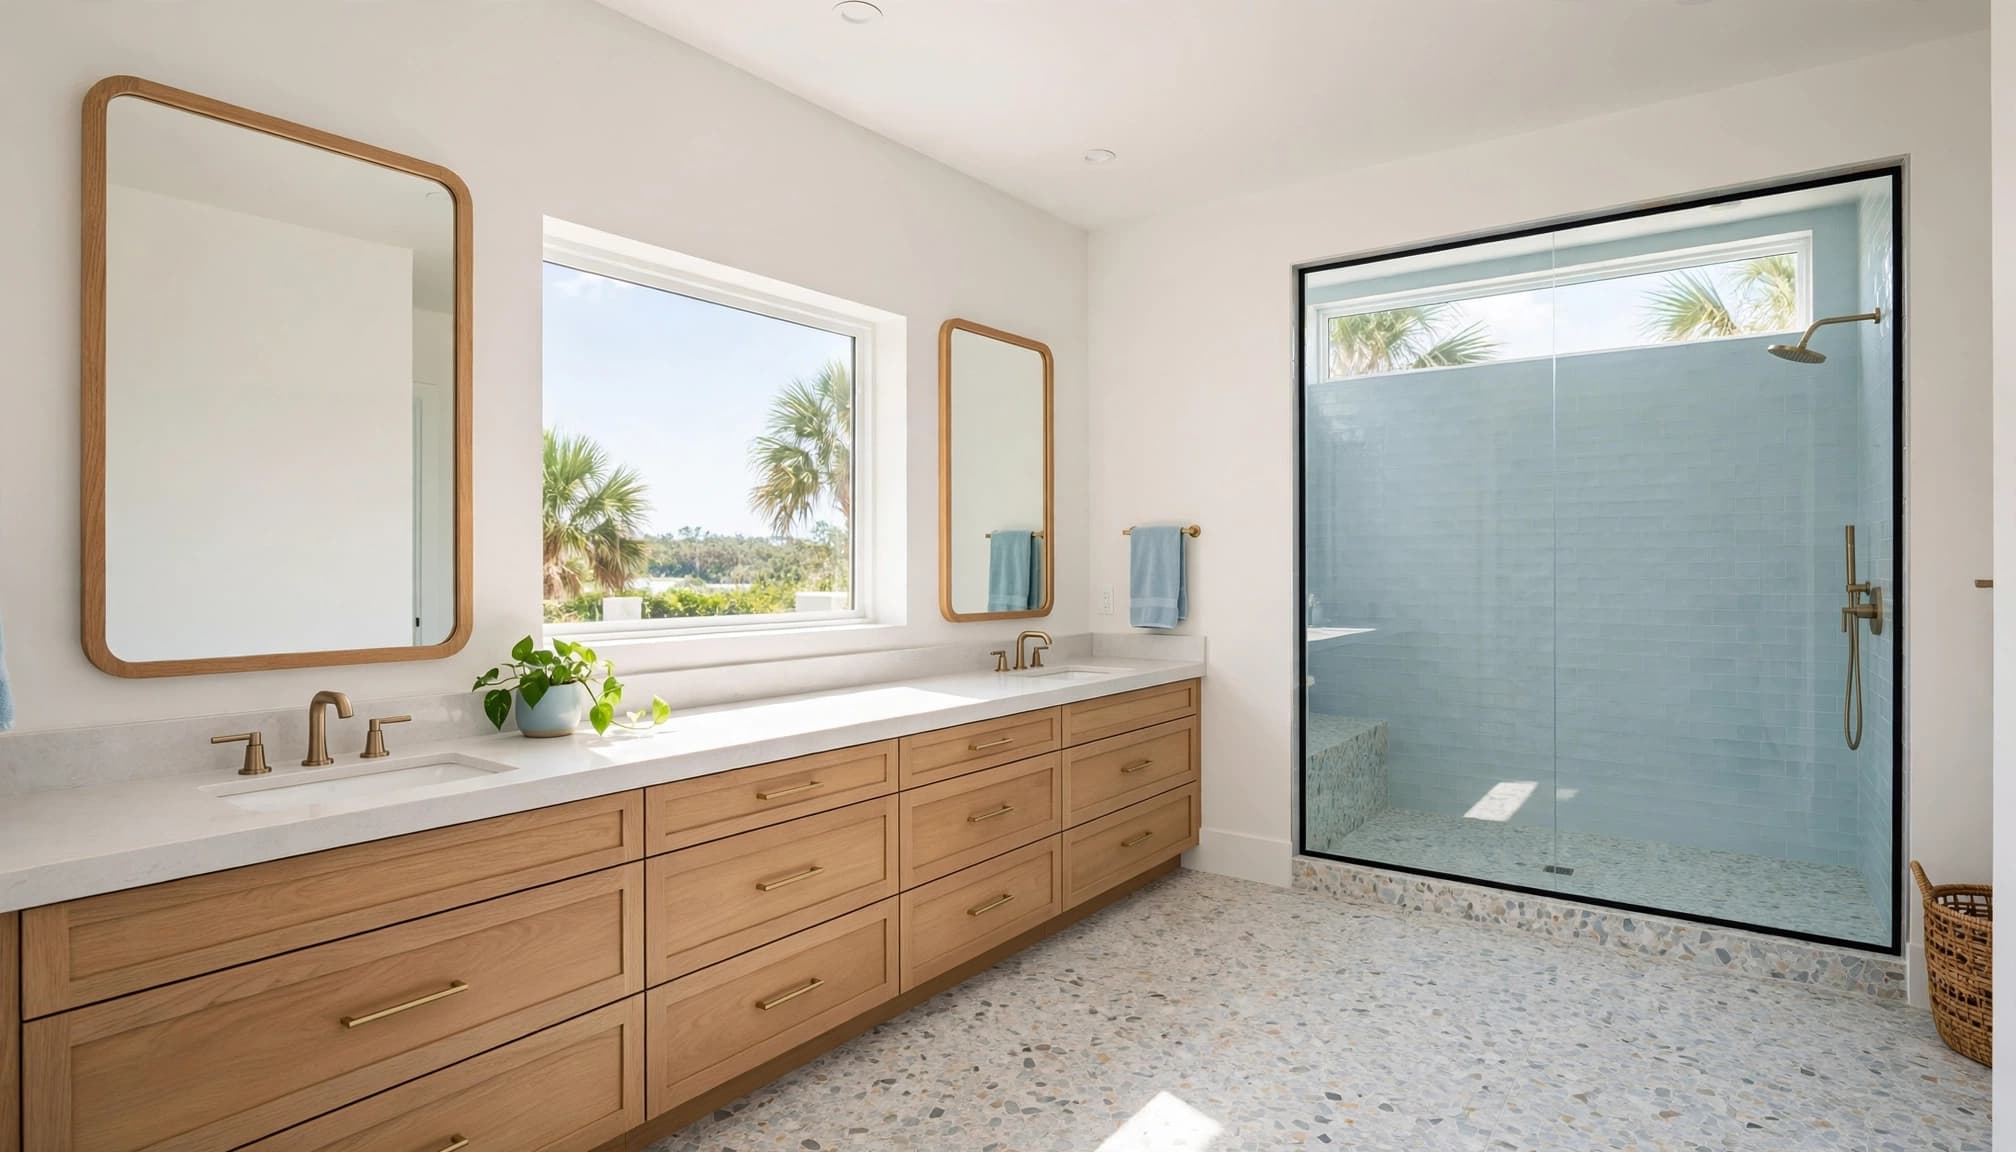
Place two sink stations along one vanity
A double vanity works well when two people use the room at the same time. Give each user a defined sink area, dedicated drawer storage, and accessible outlets. Leave useful counter space between or beside the basins for everyday items.
However, two sinks are not always the best choice. A narrow room may work better with one larger sink and a longer uninterrupted counter. Two small basins can reduce usable surface area and require additional plumbing when the room currently has one drain and one supply location.
Separate the shower from grooming activities
Place the shower on a different wall or in a separate zone from the vanity when the room allows. This arrangement reduces crossing paths and keeps steam away from grooming supplies.
A shower with a sliding door may preserve more floor space than a hinged door, but the framing and waterproofing details must support the choice. A walk-in shower can also improve movement, although the existing structure may affect the floor transition and drain placement.
Give each person reachable storage
Shared bathrooms need more than a medicine cabinet. Use wide drawers for grooming tools and small products, then add a tall linen cabinet, narrow pullout, or shallow shelves for towels and backup supplies.
Keep daily items within easy reach. Storage that requires one person to stand in the main walkway will create the same congestion as an oversized vanity.
Make a Small Bathroom Work Harder
A small bathroom doesn't need separate rooms to support two users. It needs a compact plan that keeps the center path open and places storage on walls instead of consuming floor space.
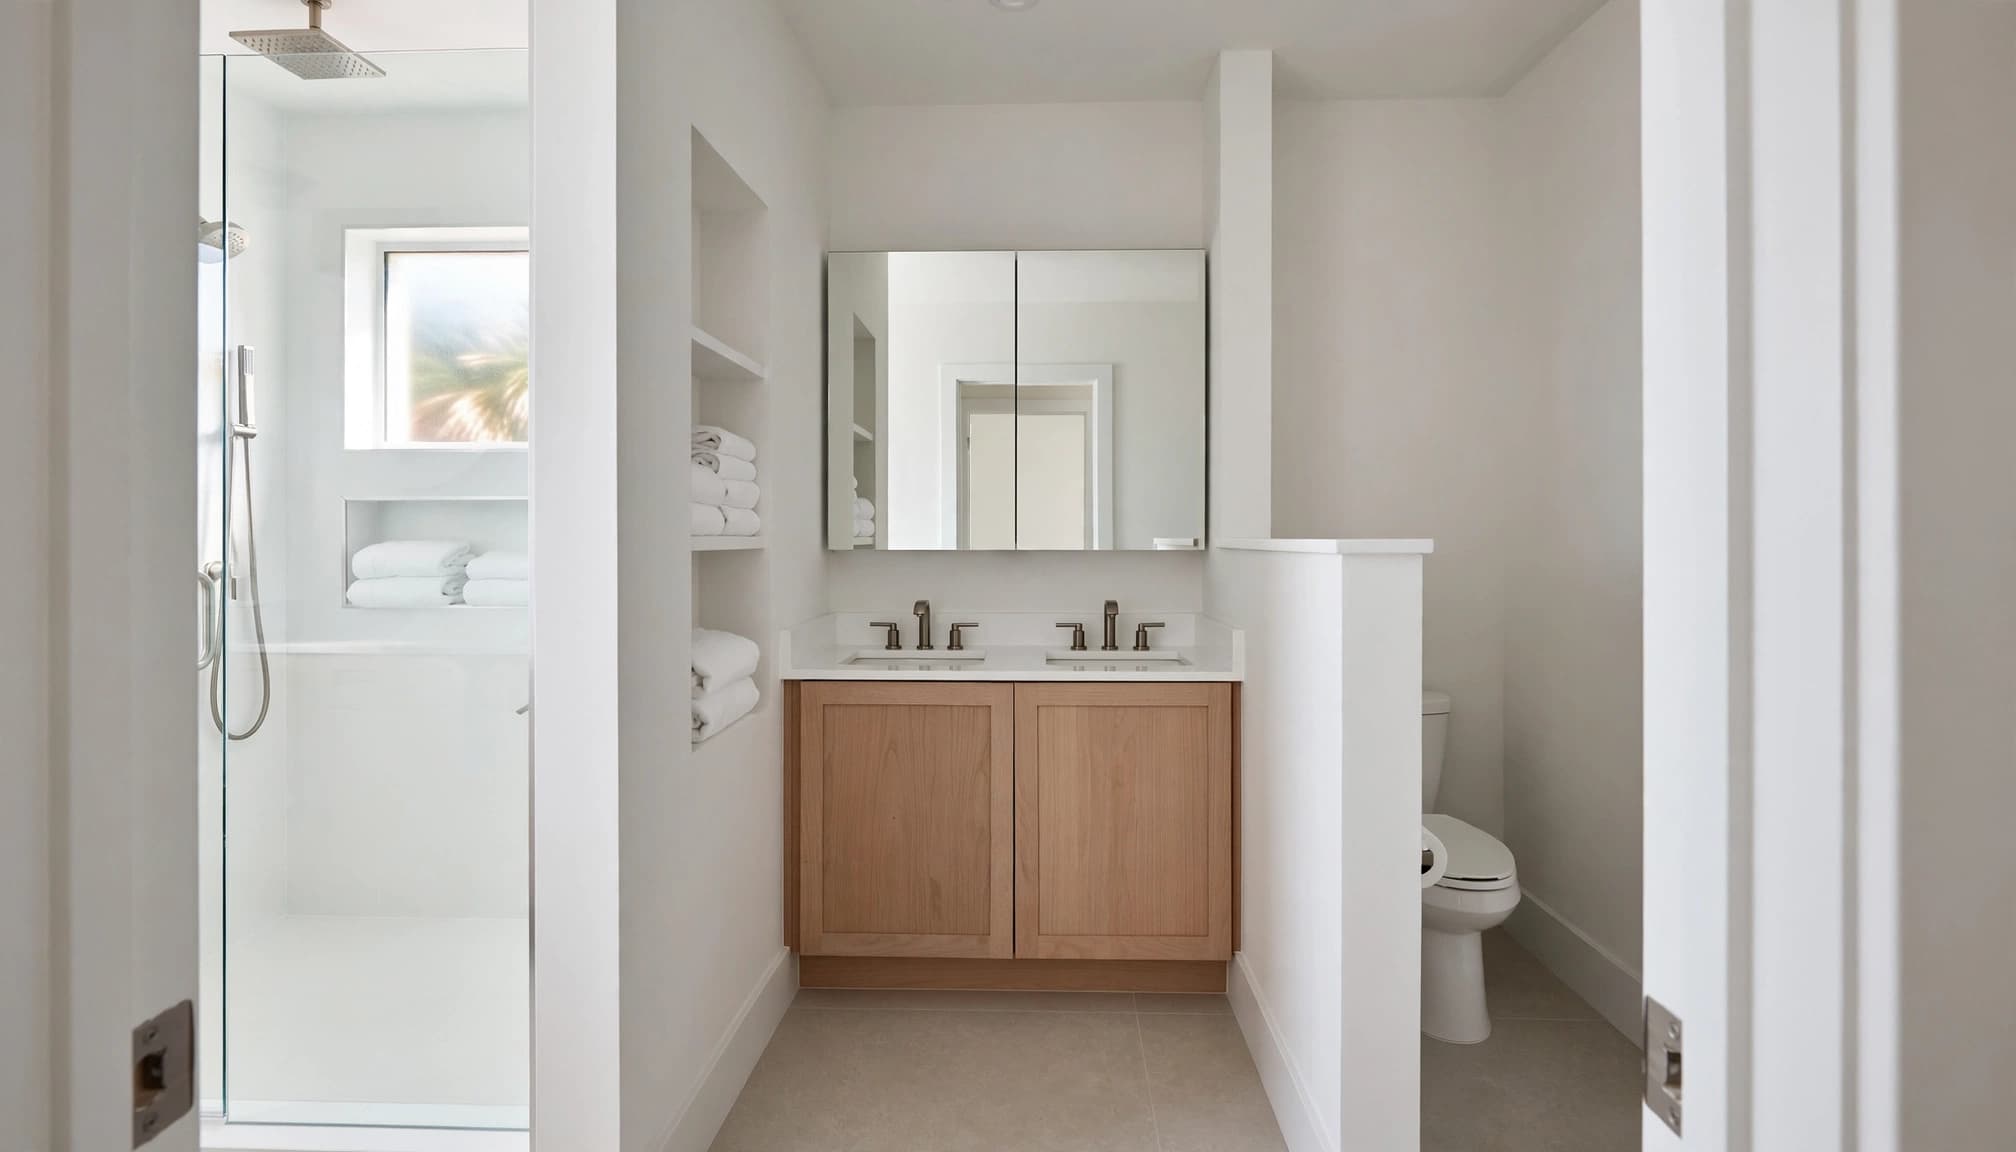
Consider a single-wall vanity
A single-wall vanity can simplify plumbing and preserve a clear route between the doorway, toilet, and shower. In a tight shared bathroom, two closely spaced sinks may work if the cabinet still provides enough counter space and drawer clearance.
A single larger sink is often more comfortable than two undersized basins. It leaves room for personal items and can reduce the amount of new plumbing work. Compare both options using the finished wall dimensions, not the rough opening.
Use vertical and recessed storage
Wall space above the vanity, beside the mirror, and behind the door can hold towels and toiletries without reducing the walking area. A recessed medicine cabinet keeps storage shallow, while a tall linen cabinet can use unused vertical space.
Recessed shelves inside the shower can keep bottles off the floor. Each niche, shelf, and bench must be included in the waterproofing plan. Extra corners and horizontal surfaces create more places for water to collect when installers add them after the tile design is complete.
Add privacy without blocking movement
A short privacy wall can screen the toilet while preserving an open path to the vanity. In a small room, that wall must be coordinated with cabinet doors, shower entry, exhaust equipment, and lighting.
If a full privacy wall makes the room feel tight, use a partial wall, frosted glass, or a carefully placed cabinet. The best option depends on the existing framing and the locations of plumbing and electrical lines.
Give a Large Primary Bathroom Distinct Stations
A larger primary bathroom gives you more freedom, but extra floor area doesn't automatically improve the morning routine. Without zoning, people still gather around the same vanity and cross paths near the shower.
Create a grooming station and a bathing station
Place the double vanity along one wall and the shower or tub on another. This allows one person to use the mirror while another showers. A separate toilet compartment can add privacy, but it should include suitable ventilation and a convenient path.
For a spacious room, consider a central open area only when it remains useful. Oversized islands, freestanding tubs, or decorative cabinets can become obstacles if they interrupt the route between the door, vanity, and shower.
Plan lighting with each activity
Vanity lighting should illuminate faces from the front or sides instead of relying only on a ceiling fixture. Add a separate shower light where needed, and consider a dimmable setting for nighttime use.
Coordinate lighting with medicine cabinets, mirrors, shelves, and wall framing before closing the walls. Damp-rated or wet-rated fixtures may be appropriate depending on their location. Ask the electrical professional to confirm the correct products and placement.
Homeowners building or modifying a floor plan can compare existing layouts with custom home floor plans. The listed plans include three-bedroom, two-bath examples, while custom floorplans are also available.
Plan Moisture Control Before Choosing Finishes
Fort Myers bathrooms deal with heat, humidity, rain, and frequent shower moisture. A fan helps, but it can't correct a plumbing leak, roof problem, or air-conditioning issue.
Treat waterproofing as a complete assembly
Tile is only the visible surface. The shower system also includes the substrate, membrane, drain connection, corners, penetrations, slope, and transitions. Ask the installer how each component connects and whether the shower pan will receive the required testing before tile is installed.
Use surfaces suited to repeated moisture, such as porcelain tile, approved waterproof wall panels, and moisture-resistant trim where appropriate. Keep vulnerable cabinet seams away from regular splashing, and select grout and sealants as part of the whole wet-area system.
Write down the ventilation plan
The plan should identify the fan location, duct route, outdoor discharge point, and switch or humidity-control method. Venting into an attic transfers the moisture problem instead of removing it.
Bathroom exhaust guidance for Fort Myers remodels commonly starts with at least 50 CFM for a small bathroom. Larger rooms with several fixtures may need 150 to 200 CFM or more, depending on ceiling height, duct resistance, and the room's design. Have a qualified professional confirm the correct equipment and current requirements.
Choose Materials That Tolerate Coastal Conditions
A shared bathroom receives constant contact from wet hands, shower steam, cleaning products, and damp towels. Materials should support easy maintenance as well as the appearance you want.
Use durable surfaces and cabinet finishes
Porcelain tile is practical for many bathroom floors and shower walls because it handles water and frequent cleaning. Choose a floor texture that remains suitable when wet, and avoid highly polished surfaces that can become slick.
Quartz or granite may suit a vanity when available for the project. Cabinet bases should have finishes and construction suited to humid conditions. Corrosion-resistant hardware can be a smart choice, particularly in homes exposed to coastal air.
Blue Heron's floor-plan information lists tile floors, tile shower and tub walls, wood cabinet bases with soft-close features, and granite or quartz countertops as options subject to availability. It also lists upgraded CFM exhaust fans as standard on those plans, with UV fans available as an option.
Coordinate storage, outlets, and maintenance
Place outlets where each user can reach them without crowding the backsplash or mirror. Keep hair tools and grooming products in drawers rather than leaving them on the counter.
A bathroom renovation can combine layout changes with finish upgrades through Cape Coral bathroom remodeling services. Even when the home is in Fort Myers, the project team should verify the property's conditions, scope, and local requirements before work begins.
Confirm Plans, Permits, and Inspections
Permit review depends on the work involved, not simply on the size of the bathroom. A small guest bath may require more review than a larger room if the project moves drains, changes wiring, removes walls, or alters ventilation.
Your plan set should show the existing and proposed layouts, fixture locations, dimensions, door swings, wall changes, window work, exhaust equipment, plumbing changes, electrical work, and vent routes. Structural details may also be needed when walls or framing change.
Review the Fort Myers bathroom remodel permit checklist before finalizing the design. Confirm exact code requirements, inspections, and permit needs with the appropriate local authority and a qualified professional.
Key Takeaways
- Start with the route between the doorway, vanity, shower, and toilet.
- Choose two sinks only when the room still has enough counter space, storage, and comfortable movement.
- Consider one larger sink when a narrow vanity would make two basins feel cramped.
- Use drawers, medicine cabinets, linen storage, and recessed shelves to keep the floor clear.
- Mark door and drawer swings before ordering cabinets or glass.
- Treat waterproofing, ventilation, ductwork, and air-conditioning as connected moisture-control decisions.
- Select tile, grout, cabinetry, paint, and hardware for Southwest Florida's humid conditions.
- Confirm permits and exact code requirements before demolition or plumbing changes.
FAQ About Shared Bathroom Layouts
Is a double vanity always better for a shared bathroom?
No. A double vanity can reduce sink conflicts when the room has enough width, counter space, and storage. In a narrow bathroom, two small sinks may leave little room for personal items. One larger sink with a longer counter can provide a more comfortable daily setup.
Should the toilet be separated from the vanity?
Separating the toilet can improve privacy and let one person use the vanity while another uses the toilet. A partial wall or dedicated compartment may work in a large bathroom. In a small room, the added wall can block light, storage, or circulation, so compare the full layout before choosing it.
Is a window enough to ventilate a Fort Myers bathroom?
A window can provide daylight and some airflow, but it shouldn't automatically replace mechanical ventilation. Ask a professional to confirm the applicable requirements, fan capacity, duct route, and outdoor discharge location for your home.
What should be planned before shower tile?
Plan the waterproofing assembly, shower slope, drain, niches, benches, grab-bar blocking, glass location, plumbing penetrations, and ventilation before tile selection. Tile can hide preparation problems, but it can't repair missing waterproofing behind the wall.
Conclusion
The right Fort Myers bathroom layout makes shared mornings easier by separating activities, preserving clear paths, and giving each person accessible storage. Two sinks can help, but only when the room supports them without sacrificing counter space or movement.
Plan the structure and moisture-control systems before selecting finishes. With accurate measurements, coordinated plumbing and electrical work, durable materials, and local professional review, your remodeled bathroom can feel calmer every morning and hold up through Florida's humid seasons.