Cape Coral Shower Niche Dimensions for Daily Storage
A shower niche looks small on a plan, yet it can remove the daily clutter of bottles balanced on a corner shelf. The right shower niche dimensions give your household easy access to shampoo, soap, and washcloths without crowding the shower.
For a Cape Coral bathroom remodel, the ideal size depends on more than the products you use. Wall framing, plumbing, tile thickness, waterproofing, fixture placement, and storage habits all shape the final decision. Start by planning the finished niche, then work backward to the wall construction.
Recommended Shower Niche Dimensions for Daily Storage
There isn't one standard niche size that works in every shower. However, practical finished dimensions provide a solid place to begin.
Start with the bottles you use
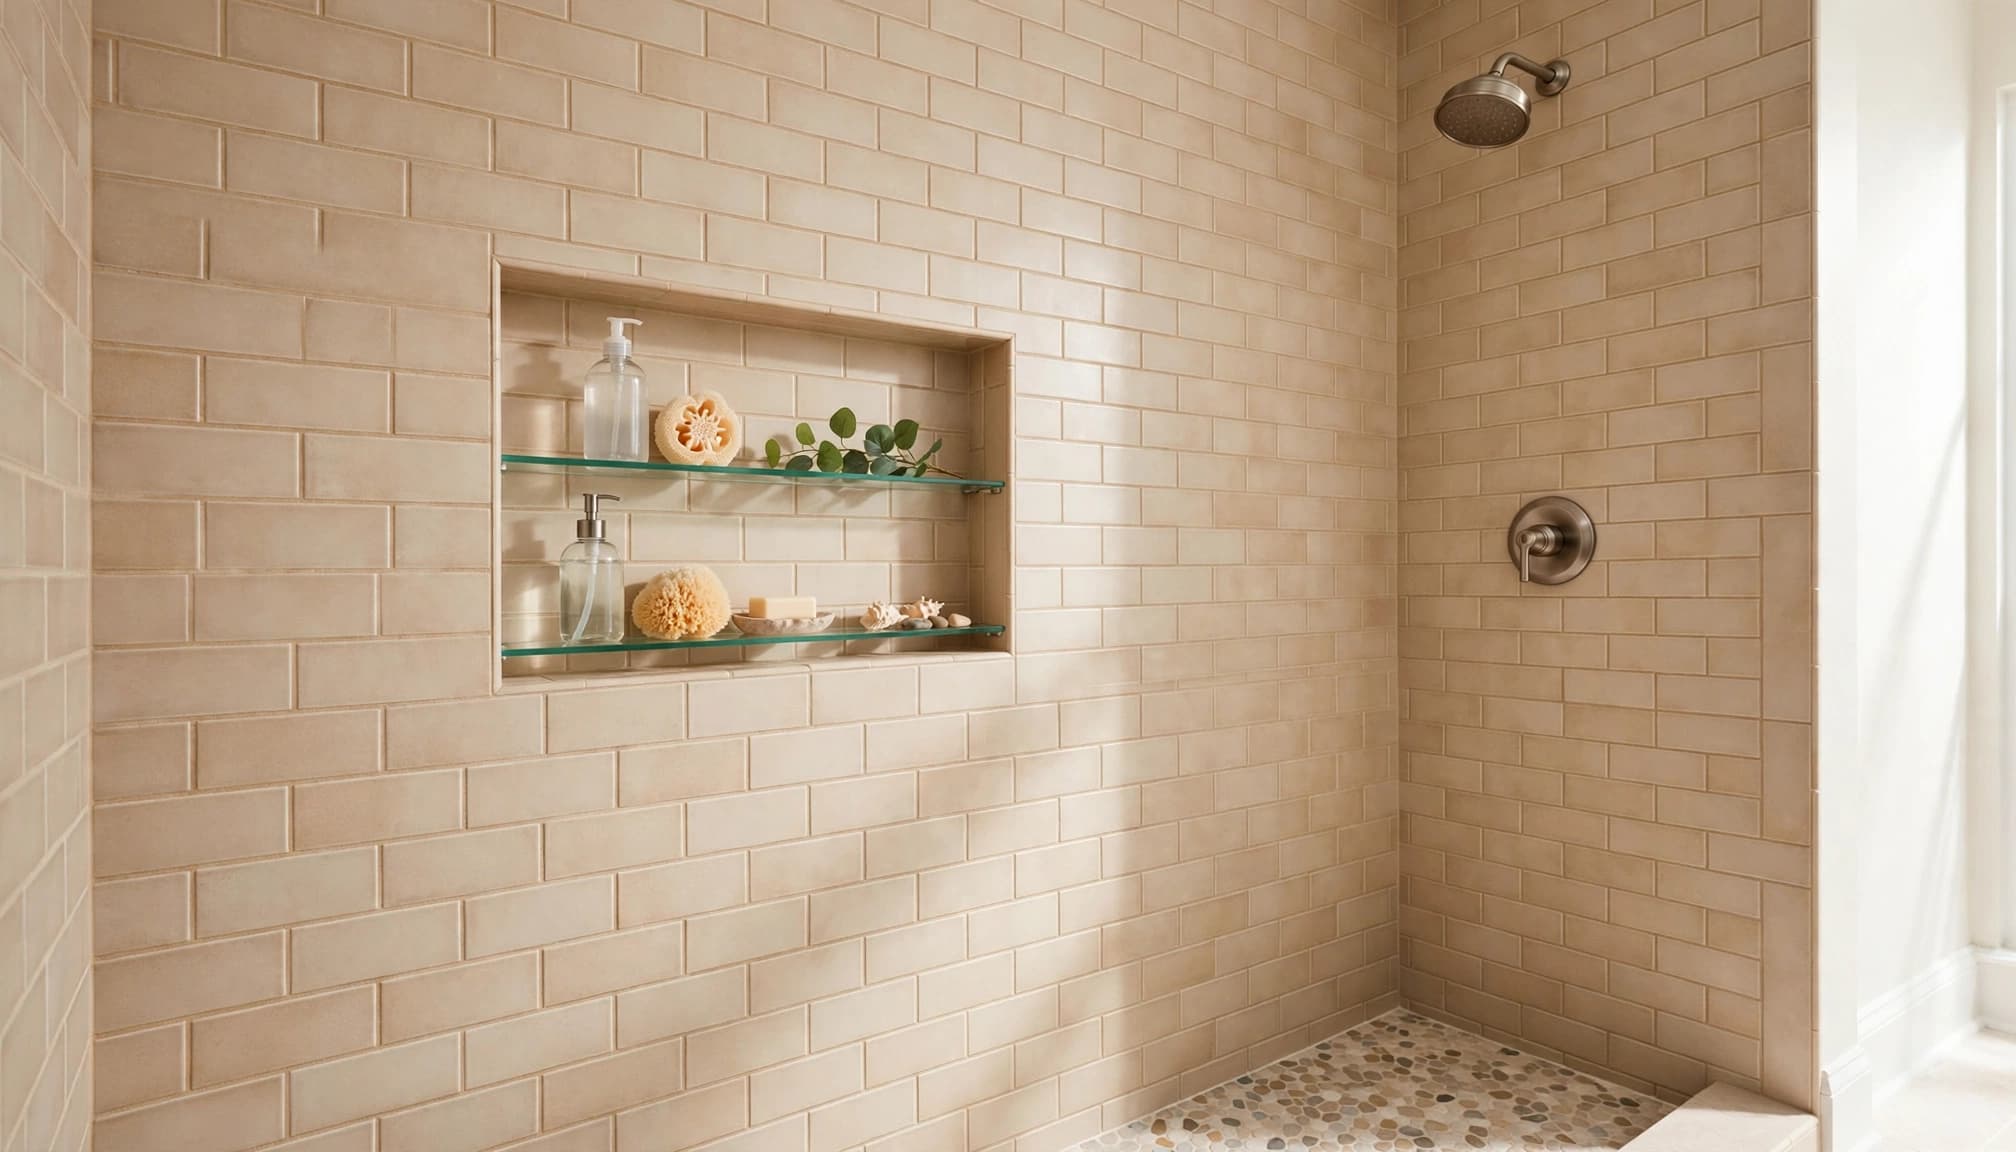
A 12- to 16-inch-wide finished niche works for one person with a short lineup of products. For a primary shower shared by two adults, a 20- to 24-inch width usually holds several taller bottles without making the wall feel busy.
Families often prefer a horizontal niche that is 28 to 36 inches wide . That width can hold multiple products while following the grout lines of large wall tile. A finished height of 12 to 14 inches works for a single open shelf. For two levels of storage, plan roughly 18 to 24 inches of finished height.
Allow usable depth, not just a deep opening
Most homeowners are comfortable with 3 1/2 to 4 inches of finished depth . This range keeps full-size shampoo bottles stable while preventing the niche from becoming a hard-to-clean cubby.
Measure the actual containers before finalizing the layout. A pump bottle may need more headroom than a standard shampoo bottle. If you use large refill bottles, a taller lower shelf can be more useful than two evenly divided shelves.
The usable inside space matters more than the opening you see during framing.
Finished Dimensions vs. the Rough Opening
Finished dimensions describe the clear storage area after the waterproofing, thinset, tile, and grout are complete. Rough-opening dimensions describe the larger framed space behind those finishes. They are never interchangeable.
A niche planned at 24 inches wide by 14 inches high after tile will need a rough opening larger than 24 by 14 inches. The needed allowance depends on the wall board, waterproofing method, tile thickness, edge trim, and shelf material.
Let framing and plumbing set the limits
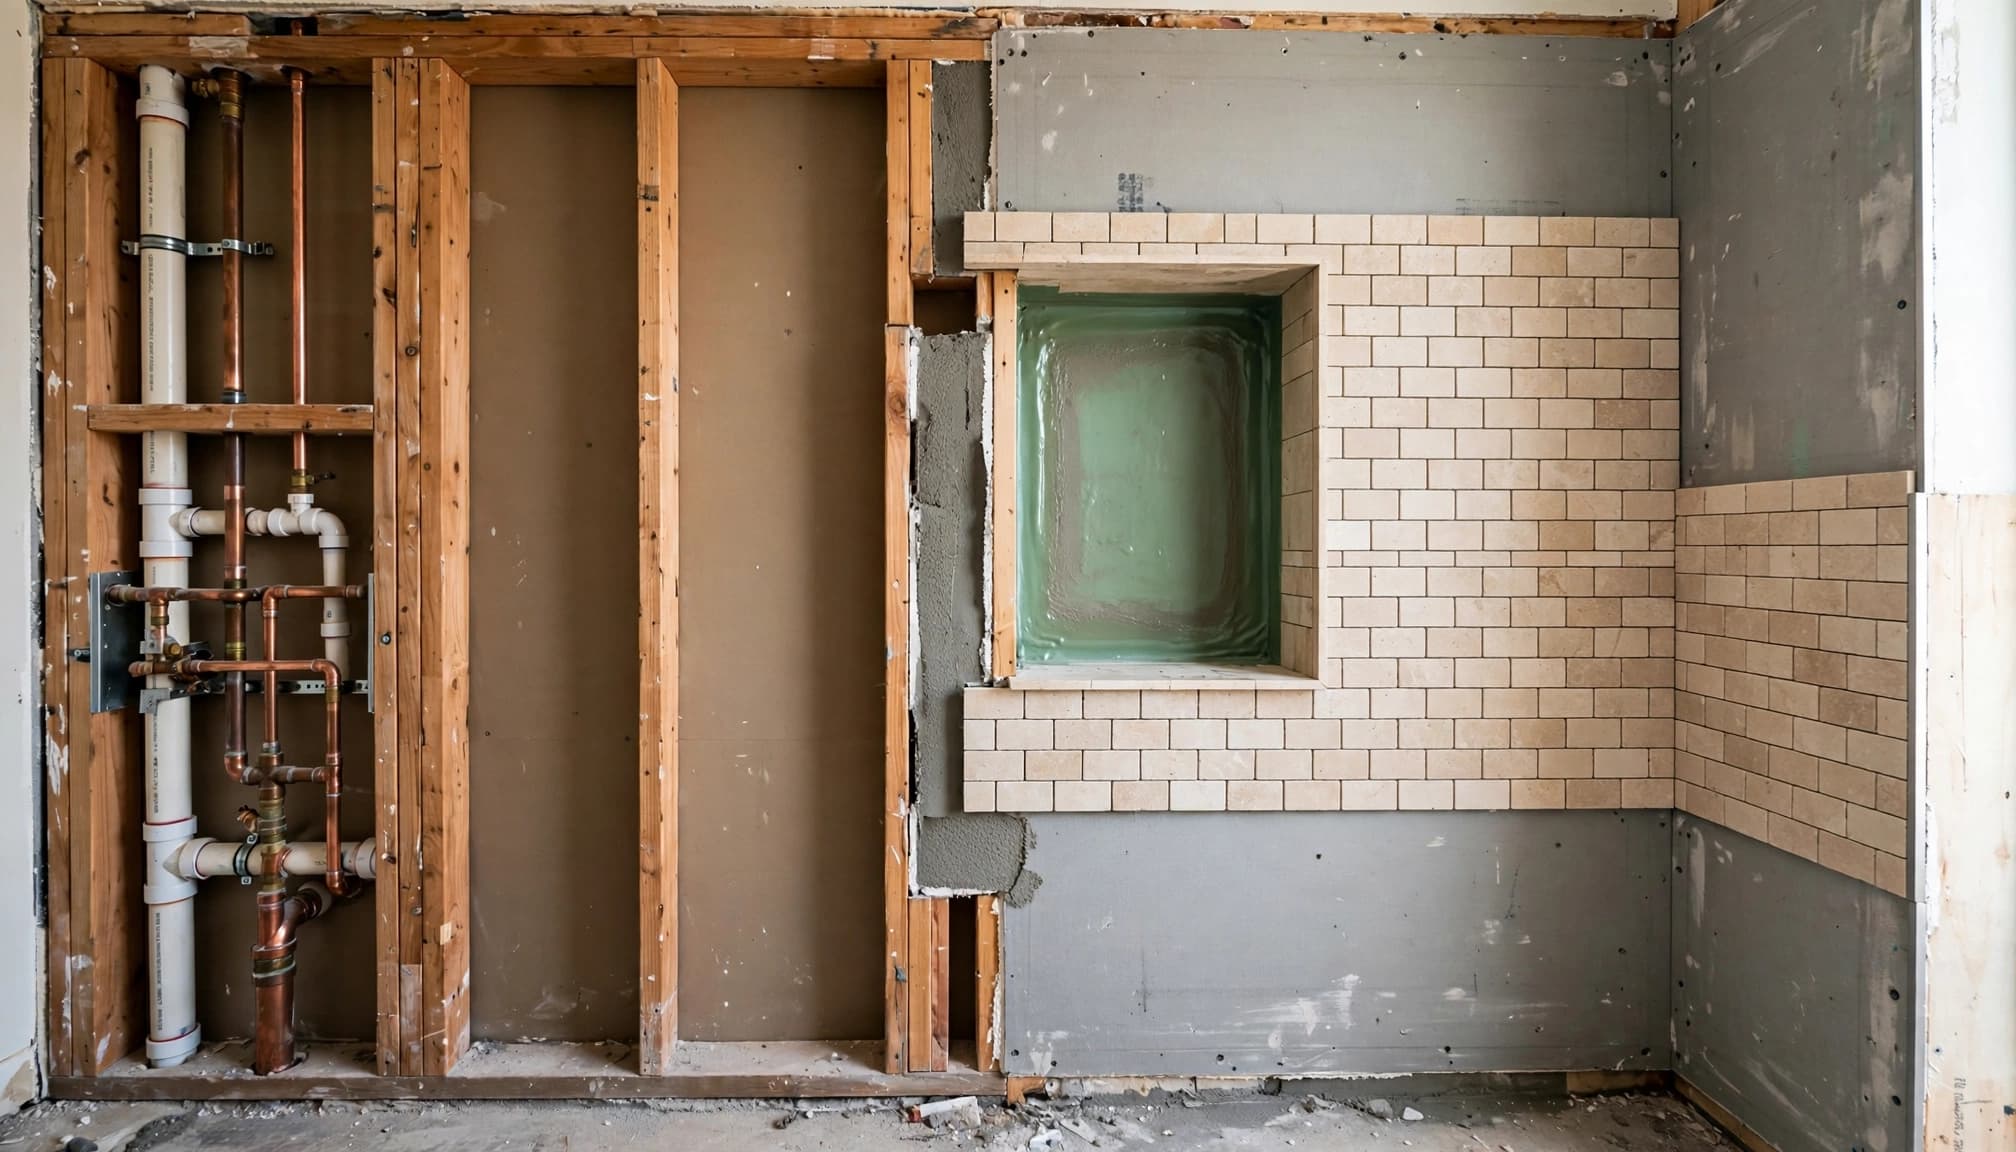
A typical 2-by-4 interior wall has limited cavity depth. Plumbing pipes, vent lines, electrical wiring, and blocking can reduce usable space further. A contractor should inspect the proposed niche wall before anyone selects a preformed niche or cuts a stud.
Wider shower niche dimensions may require adding horizontal blocking or moving the niche to a different bay. Never assume a stud can be cut because the drawing calls for a larger recess. The wall may have structural duties, and the plumbing route may be fixed.
Tile and waterproofing reduce the final space
Cement board or foam backer, waterproof membrane, mortar, tile, and trim all build inward. Small mosaic tile may use less space at an edge than thick porcelain with metal trim, but every system has its own installation details.
The niche bottom also needs a slight slope toward the shower so water doesn't sit against the back wall. Continuous waterproofing should connect the niche to the shower wall system, especially at corners, shelf joints, and changes of plane.
Place the Niche Where It Works Every Day
Height and location affect comfort as much as size. Many standing showers place the niche about 42 to 48 inches above the finished shower floor . That range puts bottles within easy reach for most adults.
A built-in bench, a handheld shower, or a low-mounted fixture can change that target. Hold a sample bottle against the wall and check the placement before tile installation. The niche should stay clear of valve trim, grab bars, shower glass hardware, and any future accessory locations.
Manage water around the opening
A niche can sit in the wet area of a shower when it has proper waterproofing and drainage details. Still, avoid placing it directly where the strongest shower spray hits every bottle and shelf.
Cape Coral's warm, humid weather makes good bathroom ventilation and thoughtful water management important. Run the exhaust fan during and after showers, wipe standing water from shelves when needed, and use materials suited for wet areas. Porcelain tile, solid-surface shelves, and properly sealed stone can all work when installed for the application.
Match Storage Capacity to Your Household
The best shower niche dimensions reflect daily routines. A guest bath may need one shelf for soap and travel-size items. A primary bath used by two adults and children needs a more deliberate layout.
| Household use | Practical finished niche example |
|---|---|
| Guest shower | 12 by 12 inches, one shelf or open storage |
| One daily user | 16 by 12 inches, open or one shelf |
| Two adults | 24 by 14 to 18 inches, one divider shelf |
| Family shower | 28 to 36 by 18 to 24 inches, two shelves |
For large-format tile, align the niche width and height with the tile layout when possible. This reduces narrow tile cuts around the opening and creates a cleaner finished wall.
During Cape Coral bathroom remodeling, finalize bottles, shelf count, tile, trim, and fixtures before framing closes. Those choices prevent late changes that can disrupt waterproofing or tile layout.
Key Takeaways
- Plan shower niche dimensions around finished interior space , not the rough framed opening.
- A 20- to 24-inch-wide niche fits many shared primary showers, while 28 to 36 inches offers more family storage.
- Most niches need about 3 1/2 to 4 inches of usable finished depth.
- Wall studs, pipes, wiring, waterproofing layers, and tile thickness can limit the final size.
- Set the niche at a comfortable height and keep it clear of fixture trim, glass hardware, and heavy spray.
A Better-Fitting Shower Starts Behind the Tile
A well-sized niche keeps daily products organized without competing with the shower's design. Start with what your household stores, then let the existing wall and finish materials guide the final dimensions.
The strongest result comes from planning the finished niche size alongside framing, plumbing, waterproofing, and tile layout before construction begins.