Cape Coral Kitchen Soffit Removal: Plan Before You Open It
That boxed-in strip above your cabinets might be the one thing keeping your kitchen from feeling open. But kitchen soffit removal can expose ductwork, wiring, plumbing, or framing that changes the entire plan.
If you're remodeling in Cape Coral, look before you demolish . The right first step is to find out what's inside the soffit, then plan the finished kitchen around what can safely move. That inspection also gives you a sound basis for discussing permits and pricing.
Inspect what the kitchen soffit contains
A soffit is the enclosure between the tops of your cabinets and the ceiling. Some cover empty space. Others conceal building systems or framing that needs professional evaluation. You can't tell which you have from the outside.
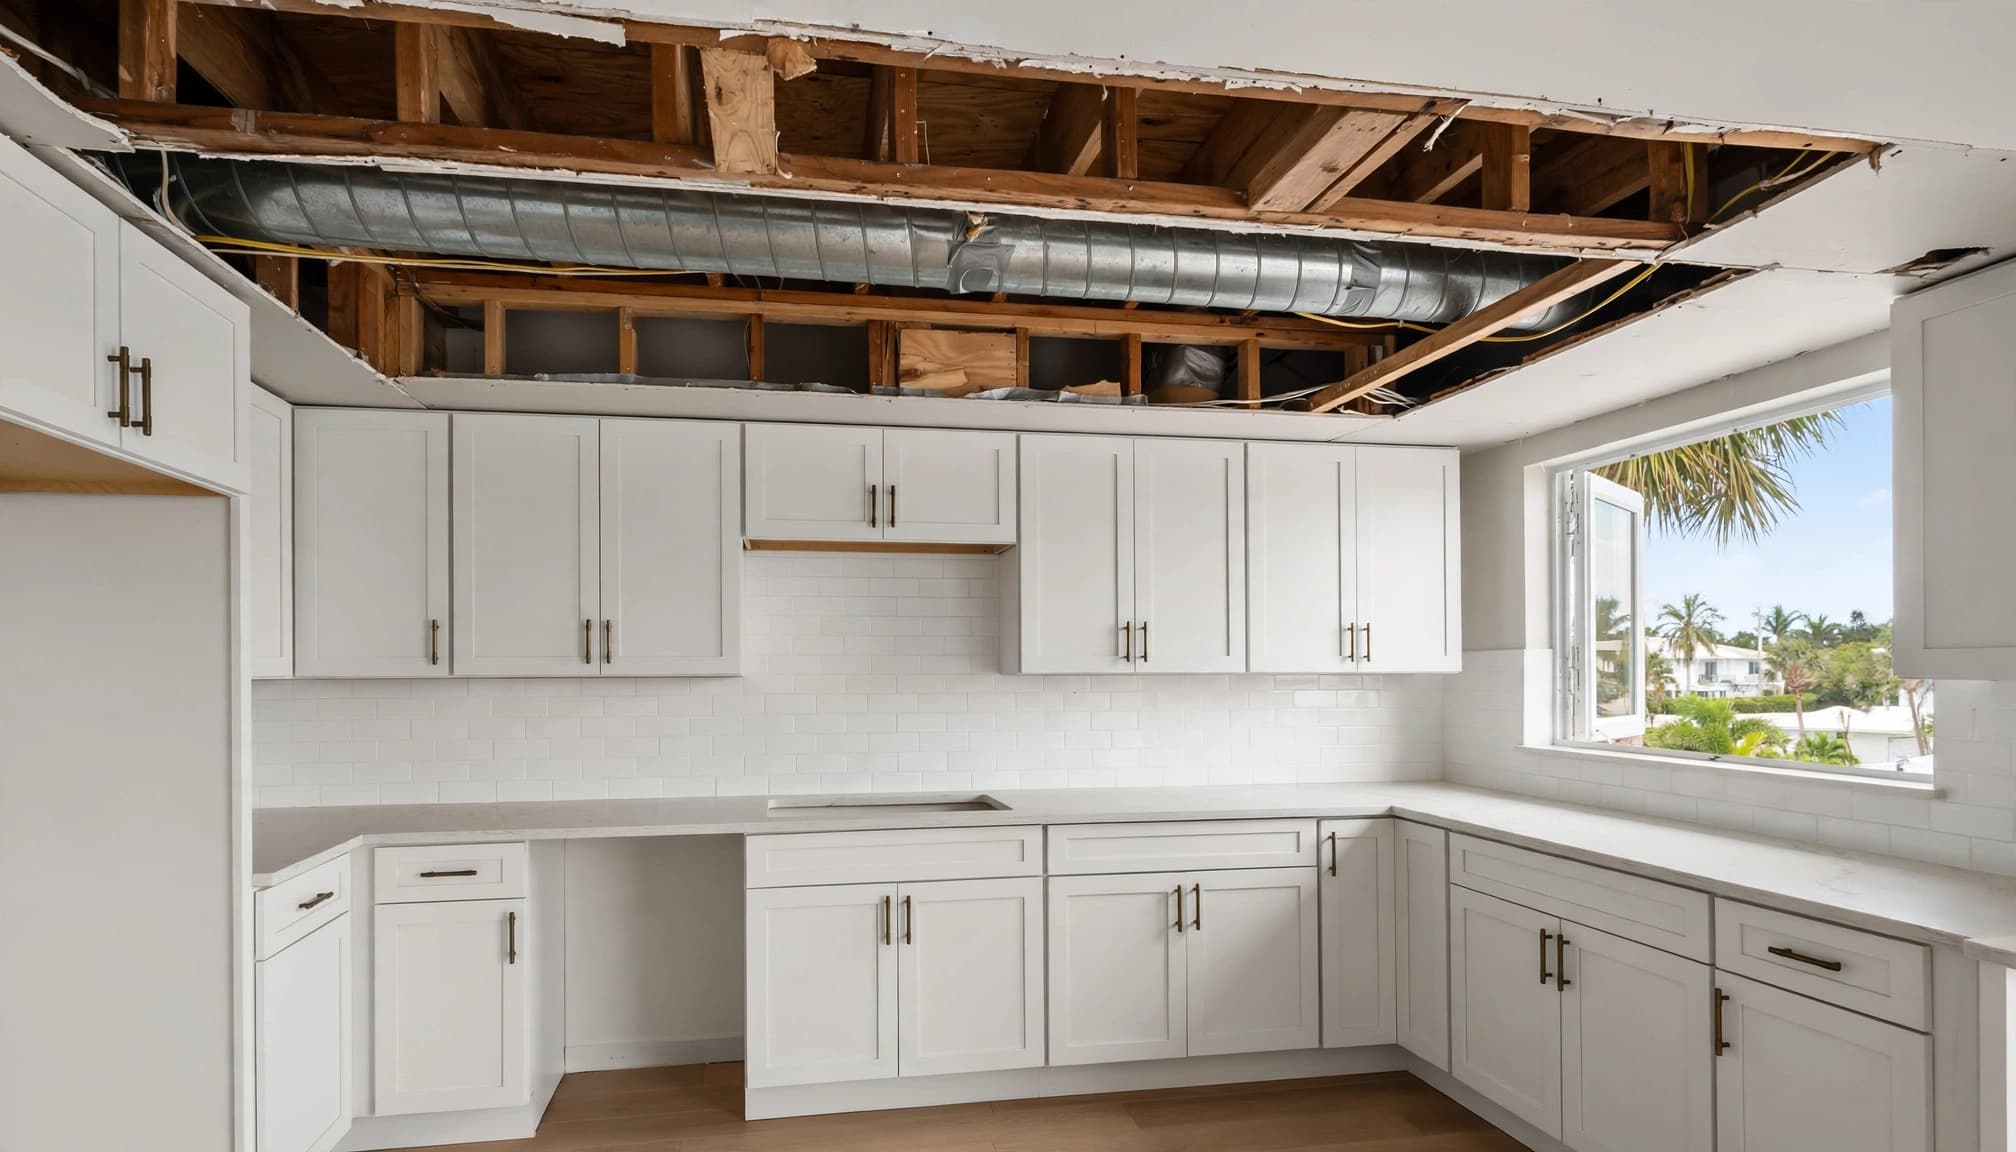
Trace ducts, pipes, and wiring
Ask a qualified remodeling contractor to inspect the accessible area above and around the cabinets. Existing plans can help, but they may not show later alterations. A carefully planned exploratory opening may be needed before anyone commits to full demolition.
An HVAC duct could serve another room. A range hood duct may need a clear route to the exterior. Wiring might feed cabinet lighting or circuits elsewhere, while a plumbing line could run through the enclosure on its way to an upstairs or adjacent fixture.
Each condition calls for a different response. Have a licensed trade professional evaluate any system that needs to move. Never assume a line can simply be pushed higher into the ceiling.
Get a framing assessment before cutting
Soffit framing may only support the enclosure, but that isn't a conclusion to make with a saw. Framing connected to ceiling or roof components deserves careful review, especially where the kitchen meets another room.
Ask the contractor what can be removed, what must remain, and whether a structural professional should assess the area. Photograph what the opening reveals before it gets covered again. Those photos can help clarify the work for designers, trades, and inspectors.
Finding a duct inside the soffit doesn't settle the design. Its new route must work with the ceiling, cabinets, and any required approvals.
Confirm Cape Coral permits before demolition
Kitchen soffit removal isn't a single permit category that automatically covers every job. Cape Coral's requirements depend on the actual work, including changes to framing, electrical wiring, plumbing, HVAC, or gas lines.
Separate finish work from regulated changes
The City of Cape Coral identifies structural and trade work as permit-requiring. Its licensing FAQ describes a limited kitchen example involving new cabinets and countertops without added outlets or breakers. That example doesn't establish an exemption for removing an enclosure that contains wiring or ductwork.
You may also see the City's guidance about minor soffit repairs on overhangs under 12 inches. That is a narrow repair example subject to eligibility review, not blanket permission to remove an interior kitchen soffit. Cape Coral says more than 60% of the city is in a FEMA-mapped Special Flood Hazard Area, where certain exemptions generally don't apply to most local projects.
Confirm your home's address and complete scope with the City before work starts. The Permitting Help Desk is available at 239-574-0546 or permits@capecoral.gov .
Prepare plans that match the work
For a residential remodel permit, the City's guideline calls for a scope of work and existing and proposed floor plans. Structural plans or other documents may also be required, depending on the project.
Cape Coral accepts new permit applications through its EnerGov Customer Self-Service Portal , rather than at the permit counter. Ask who will prepare drawings, submit the application, respond to review comments, arrange trade permits, and schedule inspections.
If opening the soffit reveals a new duct route or framing change, pause before proceeding. The approved documents may need a revision so they continue to describe what's being built.
Design the finished kitchen before removing the box
A bare ceiling line won't automatically look finished. Decide how the upper cabinets, lighting, ventilation, and surrounding surfaces will meet the newly exposed area.

Check cabinet proportions and clearances
Tall upper cabinets can use space that a soffit once occupied. They may also make stored items harder to reach. If you're keeping the existing cabinets, consider how the newly visible wall above them will be finished.
Measure the ceiling at several points. An uneven ceiling can create a visible gap above new cabinets, so the design may need trim or another planned transition. Check door swing, crown molding, appliance clearances, and the placement of any nearby ceiling lights before ordering cabinetry.
Blue Heron Construction's Cape Coral kitchen remodeling work offers a way to coordinate cabinetry, finishes, and layout as one project rather than treating the soffit as an isolated demolition task.
Resolve the ceiling and ventilation together
Once the enclosure is gone, patched drywall can reveal differences in texture or paint sheen. If the soffit spans a long run of cabinets, discuss whether the repair should extend across a larger ceiling area for a consistent finish.
Also confirm the intended range hood and duct route early. A hood that vents outside needs a workable path, and a duct may limit how much ceiling height you can reclaim. Work out that path before settling on cabinet heights or lighting locations.
Account for older finishes and concealed damage
Demolition can expose conditions beyond the soffit itself. Water staining, damaged drywall, deteriorated framing, or past repairs may require attention before the ceiling closes.
For a home built before 1978, lead-based paint is a possible concern. Some older building materials may also contain asbestos. Don't assume either material is present, but don't disturb suspicious finishes without asking a qualified professional how to handle them safely.
Cape Coral homes can also carry evidence of previous moisture or storm repairs. If you find staining, identify and address the cause before new drywall goes up. Photograph the condition, then discuss any added repair with your contractor in writing.
A fresh ceiling can hide an unresolved leak. Repair the source of moisture before paying for the finish work.
This is another reason to leave room in the schedule for discovery. A sound plan allows the team to inspect exposed areas and get any needed direction before covering them.
Build a budget around the full scope
The price of kitchen soffit removal depends less on the length of the box than on what's inside it and how you want the kitchen finished. A quote for demolition alone won't tell you the cost of relocated services, new cabinets, or a continuous ceiling finish.
Compare written scopes, not totals alone
Ask each contractor to identify the same work in their proposal. It should state what inspection and demolition include, who handles any duct or wiring changes, and how far drywall repair and painting extend. If cabinets come down, confirm whether removal, storage, replacement, and installation are included.
Also ask about drawings, engineering when needed, permits, inspections, cleanup, and disposal. A proposal that excludes those items may look less expensive while leaving decisions and bills for later.
Cape Coral's fee schedule lists $87 for a residential soffit/fascia permit category. Don't use that figure as a quote for interior kitchen work. Ask the City which permit types and current fees apply to your actual scope.
Set rules for discoveries and changes
Concealed conditions make a contingency sensible, but there isn't a reliable universal dollar amount for this job. Set an amount that fits your finances and the uncertainty found during inspection.
Before signing, agree on how the contractor will price unexpected repairs. A written change should describe the condition, proposed solution, added cost, and effect on the schedule. Require approval before the extra work proceeds.
If the soffit project grows into changes elsewhere in the house, consider whether general remodeling services would give you a clearer way to coordinate the broader scope.
Put the work in the right order
Good sequencing keeps the finished design, permit documents, and construction work aligned. It also reduces the chance that a trade has to reopen a freshly finished ceiling.
Set responsibilities before work begins
A licensed remodeling contractor can manage the permit process for contracted work and coordinate qualified trade professionals. A homeowner may qualify to use Florida's owner-builder route, but that choice carries direct responsibilities. Confirm the current requirements and paperwork with Cape Coral before choosing it.
Whoever manages the project, settle these tasks in writing:
- Document the existing soffit, cabinets, lights, and visible vents.
- Arrange an inspection and identify any needed design or engineering review.
- Finalize the cabinet, ceiling, lighting, and ventilation plans.
- Confirm permits and submit accurate documents before regulated work starts.
- Schedule required inspections before new finishes conceal the work.
Ask who keeps approved documents available at the jobsite and who responds if an inspection identifies a correction. Keep your own copies of permit numbers, approved plans, inspection results, and final approvals.
Allow for inspection and finish work
Don't schedule cabinet installation based solely on the expected demolition date. Trade work and any required inspections may need to happen before drywall closes. Ceiling finishing and painting then need to be complete enough for a clean cabinet installation.
If a discovered condition changes the approved design, have the contractor check whether the City requires revised plans. That conversation is easier before the work is covered than after the kitchen is finished.
Key takeaways for Cape Coral homeowners
- Inspect the soffit before treating it as empty or non-structural.
- Confirm permit requirements with the City of Cape Coral for your address and exact scope.
- Design cabinets, ceiling repairs, lighting, and ventilation as connected decisions.
- Compare bids by included work and agree on a process for concealed conditions.
- Keep approved plans and final inspection records when the project is complete.
Common questions about kitchen soffit removal
Can I remove a soffit and keep my existing cabinets?
Often, yes, but the exposed wall and ceiling will need a finish plan. Check whether the cabinets were fastened to or finished against the enclosure. Their height may also leave a large open area above them.
Is a Cape Coral kitchen soffit always structural?
No single answer fits every home. Some enclosures are simple framing around open space, while others contain systems or connect to framing that needs evaluation. Have a qualified, licensed professional assess the conditions before cutting or relocating anything concealed.
Does removing only the soffit require a permit?
The answer depends on what removal involves. Structural changes and alterations to electrical, plumbing, HVAC, or gas systems call for permit review. Give the City your address and detailed scope, rather than relying on a general rule about cosmetic kitchen updates.
Plan for the space you can't see yet
That boxed-in strip may be easy to picture gone, but its contents determine the real project. Inspect first , confirm Cape Coral's requirements, and choose a finished design that accounts for the systems above your cabinets.
A good removal plan reaches past demolition. It leaves you with a kitchen ceiling, cabinetry, and permit record that all match the work completed.