Bathroom Door Swing Planning for Cape Coral Homes
A bathroom door can look perfectly placed on a floor plan, then block the vanity every time you open it. If you're building or remodeling in Cape Coral, usable clearance matters more than the door's appearance alone.
Your bathroom door swing affects how you enter, turn, reach fixtures, and help someone who needs assistance. It also shapes privacy and what happens if a person falls inside. Start with the movements the room must support, then choose the door arrangement that leaves those movements clear.
How bathroom door swing affects usable clearance
A door needs space to move, and that space often overlaps with the floor someone needs to use. Trace the entire arc on your plan before deciding where the vanity, toilet, and shower will go.
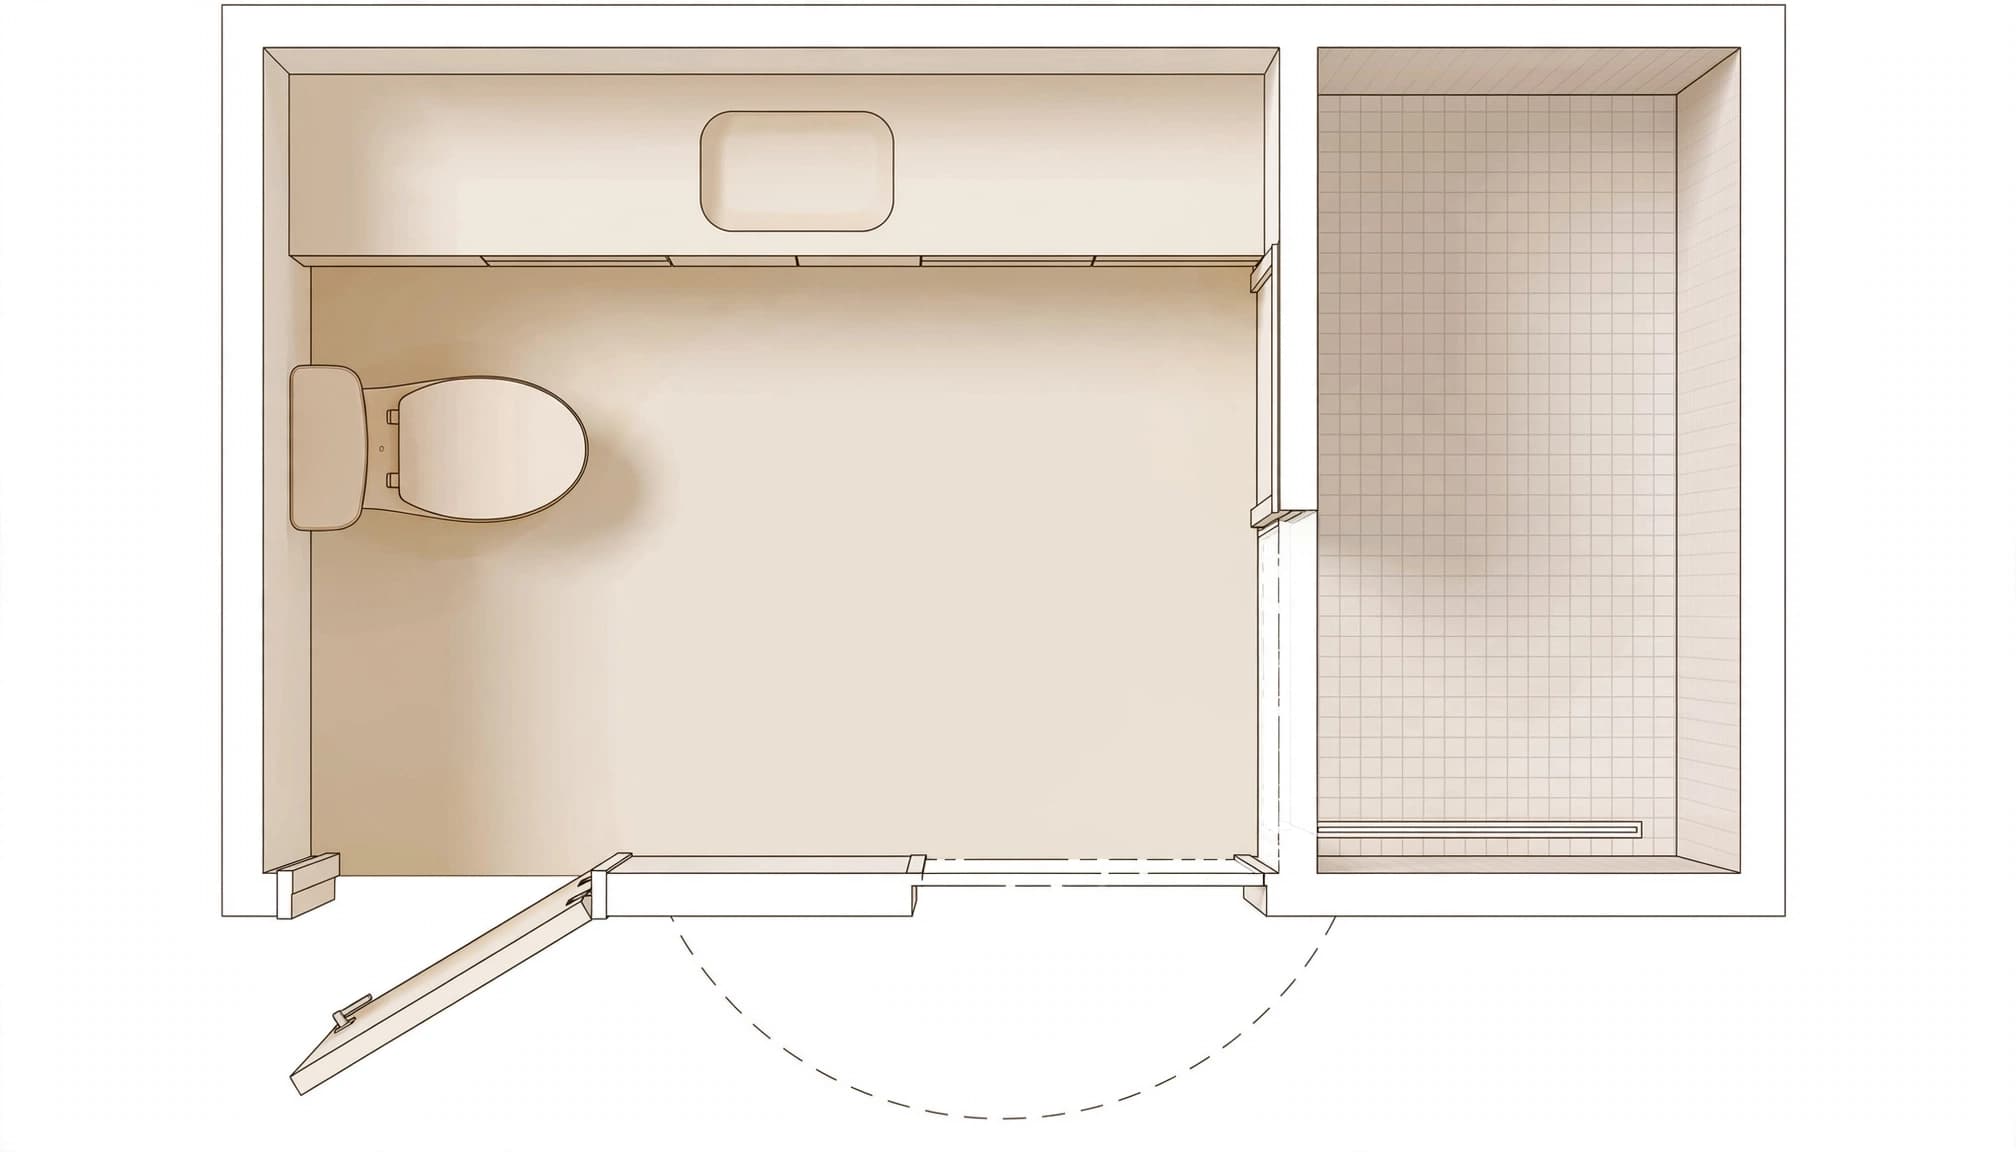
Inward swings use bathroom floor space
An inward-swinging door may open against a clear wall and cause no trouble. In a compact room, though, its path can cut across the sink approach or the space beside the toilet. A bath mat, trash can, or open vanity drawer may stop it before it opens fully.
Consider where you'll stand while closing the door. If you must step around the toilet or back toward a wet shower entry, the layout needs another look. The drawing should show the door both fully open and partly open, since daily use happens at every point between them.
Outward swings move the conflict outside
Swinging the door outward can free bathroom floor area and make it easier to open the door if someone falls behind it. Yet the space it needs doesn't disappear. It moves into the hall or adjoining bedroom.
Check whether the open door blocks a walking route, strikes another door, or surprises someone passing by. For a shared hallway, its position when left open matters as much as its movement. An outward swing works best when the surrounding space can accommodate it safely.
Keep privacy and safe movement in the same plan
An accessible entry should feel comfortable during ordinary routines, not only during a rare emergency. Look at the doorway from both sides while thinking through who uses the bathroom and when.
Protect the route into the room
The clear path begins before the doorway. A tight turn outside can make an otherwise generous opening difficult for someone using a walker or wheelchair. Inside, there should be room to pass the door and approach the fixtures without backing into an obstacle.
Also check the floor transition. A raised threshold or loose mat can create a trip point right where someone is turning. If a curbless shower is part of the remodel, coordinate its floor elevations and drainage with the bathroom entry rather than treating each as a separate detail.
Plan for privacy without blocking help
Stand in the hall with the bathroom door open. Can you see directly into the shower or toward the toilet? Moving the opening, changing the hinge side, or adding a short sightline break may improve privacy without shrinking the usable route.
Choose privacy hardware that can be released from outside in an emergency. The latch should also be easy for the intended user to operate. A door that looks discreet on a plan won't help if its lock is difficult to handle or its placement prevents someone from assisting.
Compare hinged and pocket doors for your bathroom
There's no universally accessible door type. The better choice depends on the room, the wall construction, and the route on the other side of the opening.
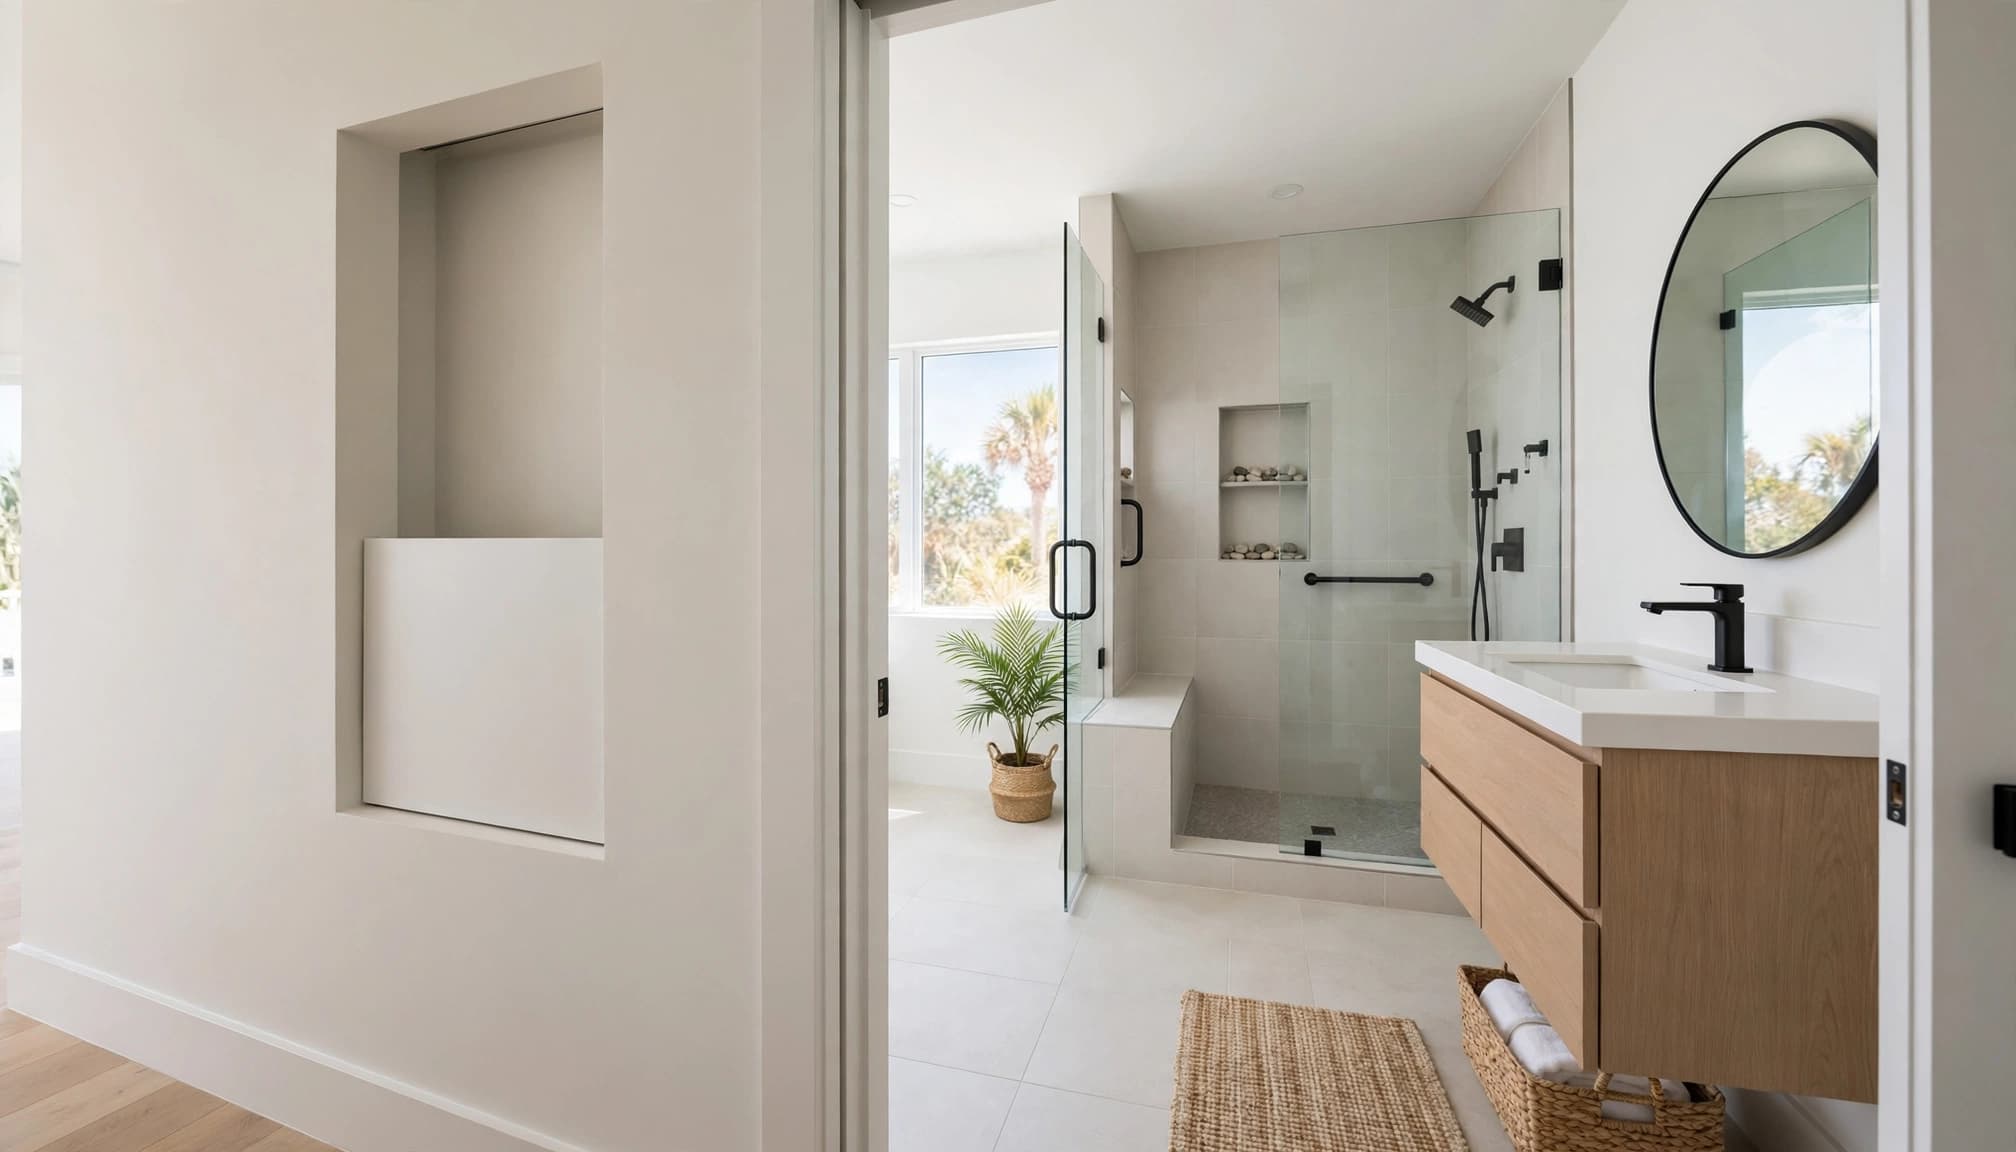
Keep a hinged door when its arc fits
A hinged door is familiar and straightforward to operate when there's room around it. Changing its hinge side may be enough to keep the leaf away from the sink or improve the view from the hall. In some layouts, reversing the swing offers a useful improvement without moving the opening.
Still, test the door with the person who'll use the room. Can they reach the handle and move out of the leaf's path? A lever handle may be easier to operate than a round knob, but hardware alone can't fix a cramped approach.
Use a pocket door when the wall allows it
A pocket door slides into the wall, leaving floor space clear on both sides when open. That can help in a small bathroom or a narrow hall. It doesn't automatically create a wider usable opening, however. The finished opening and where the door stops still need review.
The wall cavity must have room for the door and its hardware. Plumbing, electrical wiring, switches, or framing may complicate installation. A recessed pull can also be awkward for some users, so try the selected hardware before committing. Pocket doors require careful alignment to roll and latch reliably.
Measure the route, not only the door slab
A floor plan can hide the small conflicts that make a bathroom frustrating. Measure the existing room as built, then compare the proposed layout with the actual door, fixtures, and users.
Check clear passage and turning movements
Record the finished opening with the door in its normal open position. The slab, hinges, stops, and trim can affect the space someone can pass through. Then trace the route to the sink, toilet, and shower, including any turn needed just inside the entry.
If a household member uses a mobility device, test with that device when possible. Include room for a caregiver if assistance is part of daily life. Don't assume a comfortable walk-through proves that the same route works for everyone.
Test what happens during daily routines
Mark the proposed swing on the floor with painter's tape, or use a cardboard template. Open nearby cabinet drawers and the shower door, if there is one. Check whether the bathroom door can close while someone stands at the sink.
Repeat the test with towels hung, storage added, and the door partly open. These details often reveal conflicts that an empty room conceals. In new construction, reviewing the same movements on a full-size layout can catch problems before walls go up.
Fit the door decision to a Cape Coral remodel
In an existing home, the wall and floor conditions may limit what you can change easily. Have the opening assessed before ordering a door or planning fixture locations around it.
Coordinate the entry with the whole room
A wider shower entry, clear floor space at a floating vanity, and a thoughtfully placed toilet can make daily use easier. But the improvements need to connect. Clear space near the shower does little good if the entry door blocks the route to it.
For a larger bathroom remodeling project in Cape Coral, discuss door placement alongside plumbing, shower design, ventilation, and finishes. If the plan involves moving walls or changing adjoining rooms, general remodeling services may be relevant to that broader scope.
Inspect walls and moisture-prone areas
Before converting a hinged door to a pocket door, a qualified contractor should check what's inside the wall and whether it can be modified. Don't assume a wall is free of pipes, wiring, or structural work because the visible surface looks clear.
Cape Coral's humid conditions also make material and installation choices important. Discuss suitable door finishes, hardware, and ventilation for a room that sees frequent moisture. Keep the door away from regular shower spray, and address any existing water damage before closing up the wall.
Separate design goals from code requirements
A layout can be more comfortable without meeting a particular accessibility standard. Likewise, a permitted project may still have awkward daily movement if the design stops at minimum requirements.
Use accessibility guidance as a planning tool
Clear approaches, manageable hardware, and room to assist another person are sensible design goals. They help households with changing needs, including temporary injuries. They aren't proof that a bathroom complies with a specific code or standard.
The Americans with Disabilities Act is often mentioned in bathroom discussions, but its applicability depends on the property and use. Don't assume a rule for a public restroom automatically governs a private home. A professional can help identify which standards apply if your project has a particular accessibility requirement.
Verify the rules for your project
Florida and local requirements can affect an altered doorway, structural work, electrical changes, or other parts of a remodel. The applicable rules depend on the work and the property. Have the design and permit scope reviewed before construction , especially if you plan to move an opening or change a wall.
Confirm current requirements with Cape Coral building officials or a qualified design or construction professional. Ask them to verify the finished opening, required clearances, permits, and inspections for your specific project. General planning advice can't replace that review.
Key takeaways
- Trace a hinged door's full path on both sides of the opening. Space gained in the bathroom may be lost in the hall.
- Check privacy, emergency access, and movement to each fixture, not only whether the door opens.
- Test the proposed layout with the people and mobility devices that will use it. Have a qualified professional verify applicable requirements before work begins.
Frequently asked questions
Should a bathroom door swing outward for accessibility?
An outward swing can preserve floor space inside and may allow someone to open the door if a person has fallen behind it. However, it can obstruct a narrow hall or conflict with another door. Compare both sides of the opening and check the requirements for your project before choosing a direction.
Is a pocket door a good choice for a small bathroom?
It can be, especially when a hinged door would block a fixture or circulation space. First, check whether the wall can hold the pocket assembly without conflicts. Consider how easily the intended user can grip the pull, slide the door, and operate its privacy latch.
Can I change the swing without a full bathroom remodel?
Sometimes a hinge-side or swing change is possible while keeping most of the room intact. The answer depends on the frame, adjacent walls, switches, trim, and available clearance. Have a contractor assess the opening and confirm whether the proposed work needs approval before you buy materials.
What should I bring to a planning meeting?
Bring room measurements, photos of both sides of the doorway, and notes about where movement feels tight. Describe who uses the room and whether anyone needs a mobility device or assistance. Those details help a professional test practical options against the actual space.
Conclusion
A door that clears the vanity can still block a hallway, expose the toilet to view, or make assistance difficult. The best bathroom door swing is the one that works across the entire route , not only inside the doorway.
Test the movements, coordinate the door with the fixtures, and verify current local requirements before construction. That planning gives a Cape Coral bathroom a better chance of feeling easy to use every day.