Cape Coral HVAC Upgrades for a More Comfortable Remodel
A remodel can improve the look of your home while making indoor comfort worse if the HVAC system stays an afterthought. Cape Coral HVAC upgrades should be planned alongside new walls, ceilings, windows, flooring, and cabinetry.
Southwest Florida homes face intense heat, high humidity, salt air, storm exposure, and construction dust. The right equipment, ductwork, controls, and construction plan can help your remodeled rooms feel balanced instead of hot, damp, or stale. Start with the changes your floor plan will create.
Remodeling changes more than finishes
HVAC design depends on the shape and use of the home. Removing a wall can combine spaces, while an addition can create a room that lacks adequate supply air or return airflow. New windows, insulation, doors, and ceiling heights can also change the heating and cooling load.
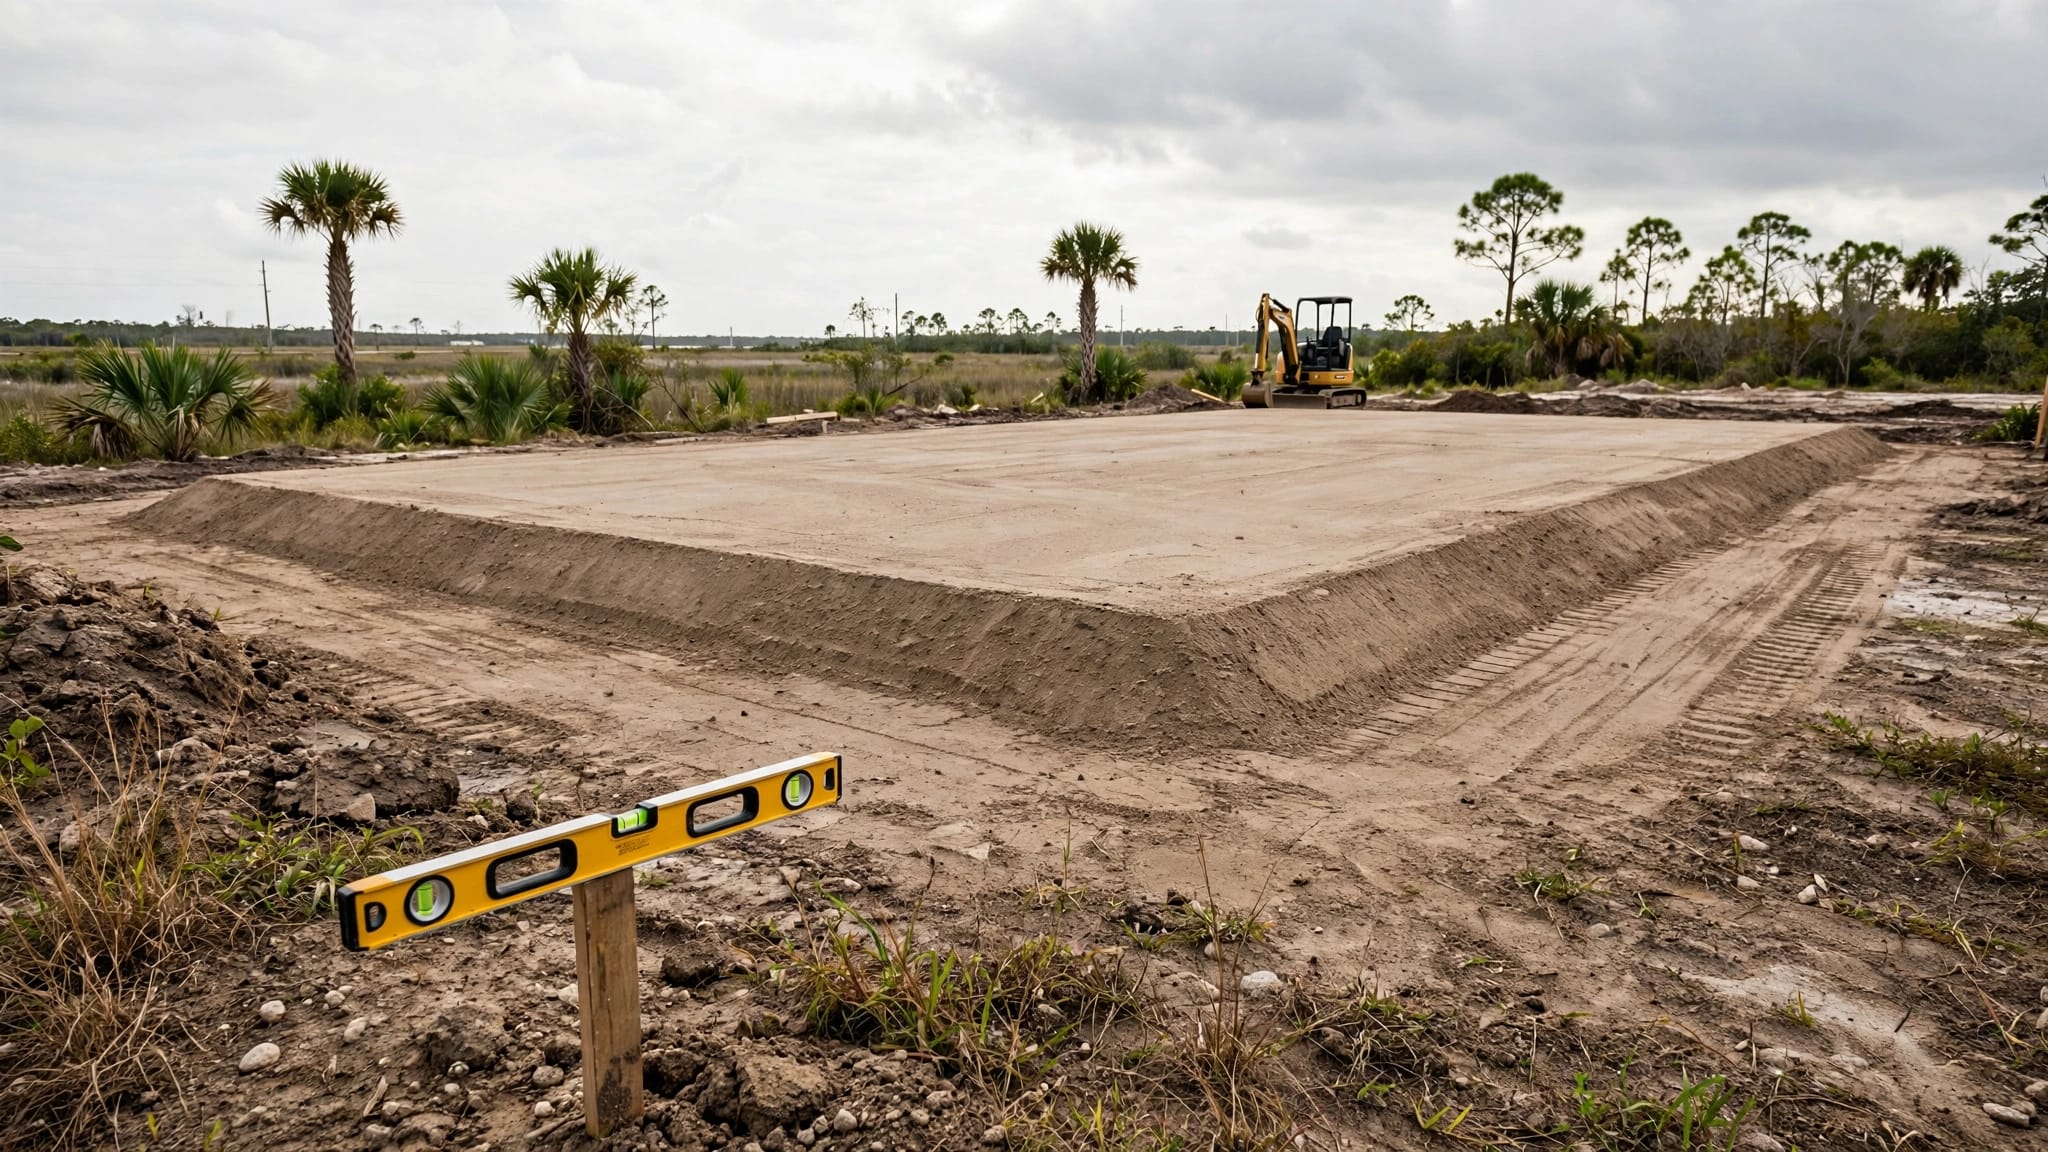
Bring the HVAC contractor into the planning process before demolition. A coordinated plan gives the remodeler time to locate equipment, ducts, drain lines, electrical connections, and thermostats before walls and ceilings close.
For whole-home projects, coordinate the mechanical work with a Cape Coral home renovation contractor. That coordination is especially useful when a kitchen, bathroom, addition, or open-concept living area changes several rooms at once.
Start with the new floor plan
Give the HVAC professional the proposed floor plan, not only the existing one. Point out rooms that will gain new windows, vaulted ceilings, large sliding doors, or expanded cooking areas.
Ask where the supply registers and return grilles will go after the remodel. A room can have a new register and still feel uncomfortable if return air cannot move back to the air handler.
Kitchen renovations deserve extra planning because appliances, cabinets, soffits, and range hoods compete for wall and ceiling space. Discuss duct routes before cabinet layouts become final. Blue Heron's kitchen remodeling services in Cape Coral can be coordinated with those mechanical decisions.
Check the hidden parts before covering them
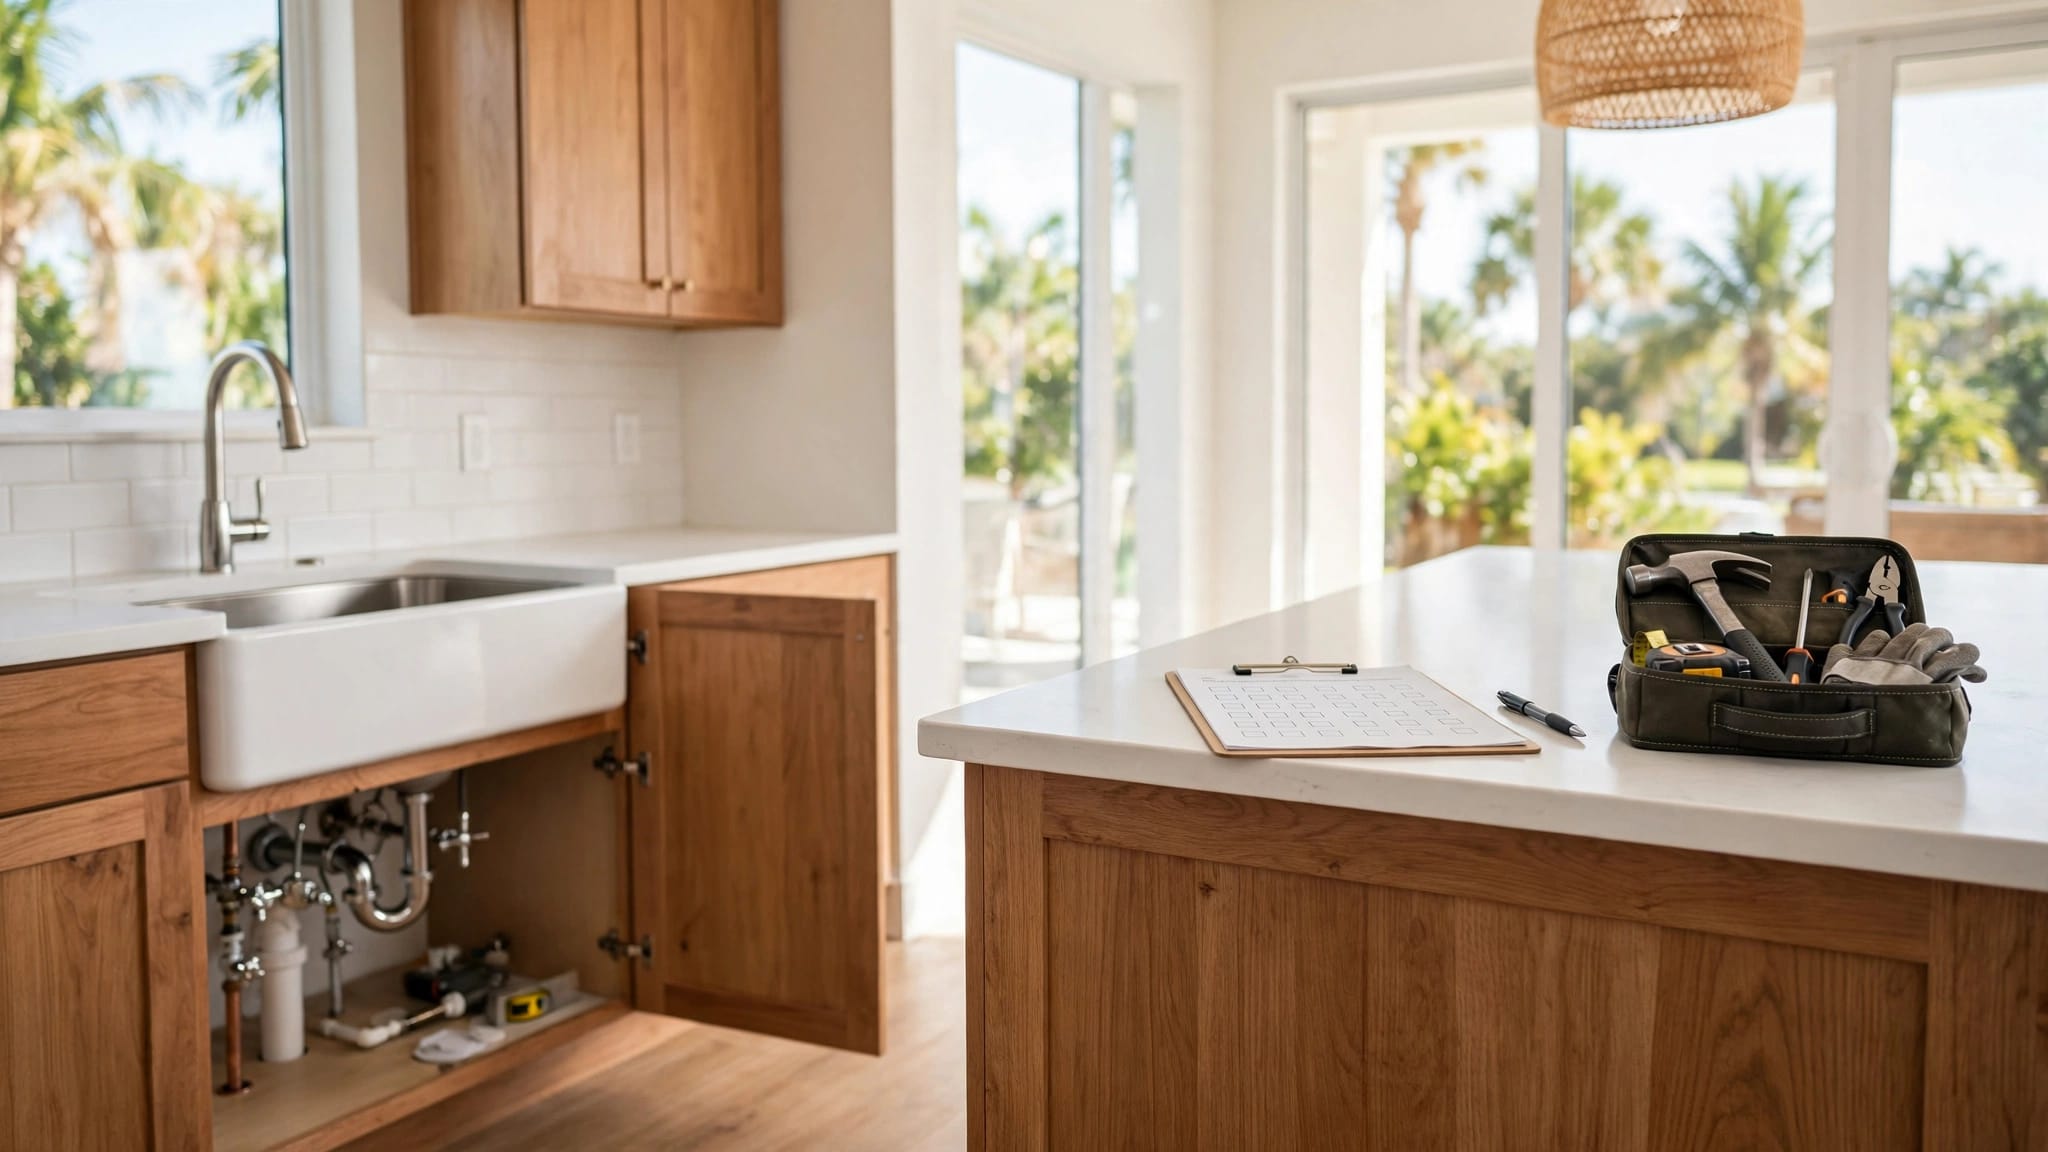
Remodeling gives you access to areas that are normally difficult to inspect. Ask the contractor to check accessible duct connections, insulation, drain pans, condensate lines, electrical disconnects, and the air handler cabinet.
Repairing a damaged connection or relocating an inconvenient return grille is easier before drywall, tile, or built-ins cover the area. Take photographs of concealed components and keep equipment documentation with your remodeling records.
How Cape Coral's climate shapes HVAC choices
The local environment affects both comfort and equipment placement. A system that seems adequate in a mild climate may struggle when outdoor heat and moisture remain high for long periods.
Heat and humidity require separate attention
Air conditioning removes heat, but it also removes moisture. Those jobs are connected, yet a system can cool a room without controlling humidity well.
Oversized equipment may reach the thermostat setting quickly and shut off before it removes enough moisture. A contractor should evaluate equipment capacity against a documented load calculation instead of matching the new system to the old model by habit.
Ask whether the design includes variable-speed operation, humidity controls, or a separate dehumidifier where appropriate. The right answer depends on the home's size, insulation, air sealing, occupancy, duct layout, and moisture sources.
Look for signs that humidity deserves attention:
- Rooms feel clammy even when the thermostat shows the target temperature.
- The home develops musty odors or condensation around grilles.
- Wood, paint, or cabinetry shows moisture-related damage.
- The system runs often but the indoor air still feels damp.
A humidity solution must include the condensate drain, pan, controls, and service access. A new thermostat alone won't correct a poorly designed drain or air distribution problem.
Salt air and storms affect outdoor equipment
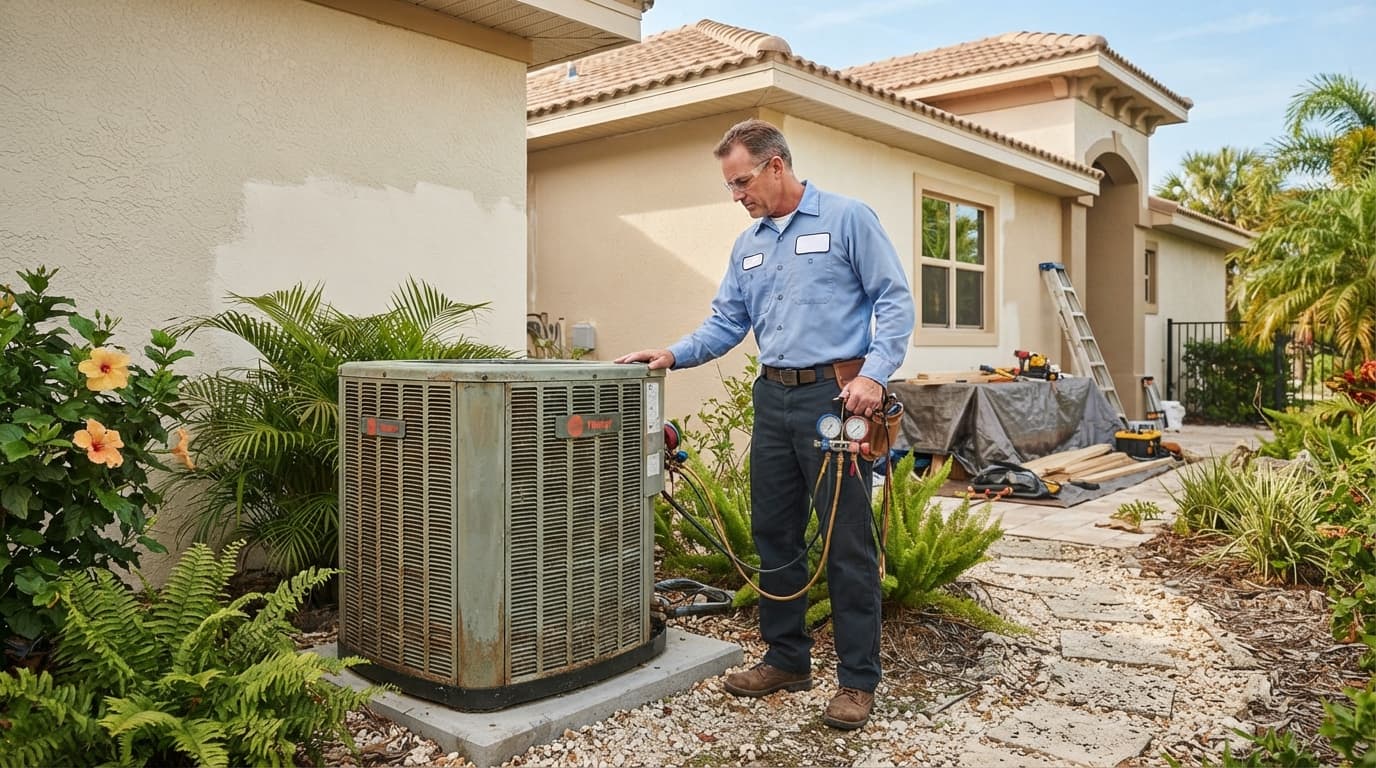
Coastal air can accelerate corrosion on exposed metal components. The HVAC professional should inspect the condenser cabinet, coil, electrical connections, mounting surface, and clearances before recommending repairs or replacement.
Placement matters. Keep the outdoor unit away from avoidable sources of irrigation spray, roof runoff, and accumulated debris. Don't enclose the condenser so tightly that airflow becomes restricted.
Storm planning also belongs in the conversation. Ask what to do if wind-driven rain reaches the equipment, flooding affects the pad, or the power supply becomes unstable. If an outdoor unit is submerged, don't turn it on until a qualified professional inspects it.
Choose the right scope for Cape Coral HVAC upgrades
A remodel doesn't always require a complete replacement. However, a small upgrade can become wasteful if it leaves damaged ducts, weak returns, poor drainage, or an aging air handler in place.
Use the table below to frame the first discussion with your contractor.
| Remodeling condition | HVAC work to discuss |
|---|---|
| The floor plan stays mostly the same | Inspection, repair, cleaning, thermostat replacement, and airflow testing |
| One room or addition is changing | New supply and return paths, duct modifications, and load recalculation |
| Ducts are damaged or inaccessible | Duct replacement, sealing, insulation, and Manual D review |
| The system has repeated problems | Full equipment evaluation, replacement options, and disposal planning |
| Humidity remains high | Controls, variable-speed equipment, drainage, or dedicated dehumidification |
| The project creates separate comfort zones | Zoning, ductless equipment, or separate control strategies |
Match capacity to the remodeled home
Ask for a room-by-room load calculation. The calculation should account for the home's orientation, windows, insulation, ceiling areas, air leakage, occupancy, and connected spaces.
New windows may reduce some loads, while a larger glass door or added living area may increase them. A remodeled kitchen can also introduce more heat from appliances and lighting, although the final impact depends on the home's full design.
A properly sized system still needs correct airflow. Ask the contractor to document supply and return quantities, duct sizes, static pressure, and thermostat locations. These details help you compare proposals that otherwise may look similar.
A new condenser cannot solve a return-air problem, an undersized duct, or a condensate issue hidden behind a finished wall.
Improve filtration without restricting airflow
Construction and daily living both add particles to indoor air. A better filter can help, but the filter must fit the equipment and cabinet.
Ask which filter size and efficiency the air handler can support. A filter with greater resistance can affect airflow if the blower and return system aren't designed for it. The contractor should also confirm that the filter remains accessible for regular replacement.
If the house needs additional air cleaning, ask about the location, maintenance, electrical requirements, and compatibility of the proposed device. Avoid adding equipment that has no clear service plan.
Signs the existing system should be replaced
A remodel is a practical time to replace an HVAC system that has reached the end of its useful service, especially when walls are already open. Age alone doesn't decide the issue, but several warning signs point toward a full evaluation.
Repeated repairs are changing the decision
Frequent service calls, refrigerant leaks, electrical problems, failing motors, and corroded coils can make another repair less attractive. Rust around the drain pan or air handler also deserves close inspection because it may indicate moisture problems.
Ask for a written condition assessment. It should identify the age and model of the equipment, the condition of the coil and blower, refrigerant information, electrical concerns, drain performance, and accessible ductwork.
If the existing system uses outdated components or requires hard-to-source parts, ask the contractor how that affects future service. Make the decision based on condition, compatibility, repair history, and the remodel's new loads.
Comfort problems show up room by room
Replacement deserves serious consideration when the home has persistent hot spots, weak airflow, short cycling, excessive noise, or recurring moisture problems. These symptoms can also come from duct defects or poor air sealing, so don't assume new equipment is the only answer.
Have the contractor test the system before demolition if possible. Record which rooms feel uncomfortable, when the problem occurs, and whether doors or vents change the airflow. Compare those observations with measured temperatures and airflow during the assessment.
A new system should address the cause of the problem. Replacing equipment without correcting a crushed duct or undersized return may leave the same room uncomfortable after the remodel.
Protect the HVAC system during construction
Construction dust can damage equipment and reduce indoor air quality. Sawing, sanding, drywall finishing, flooring, and cabinet work produce particles that can enter open registers, return grilles, ducts, and the air handler.
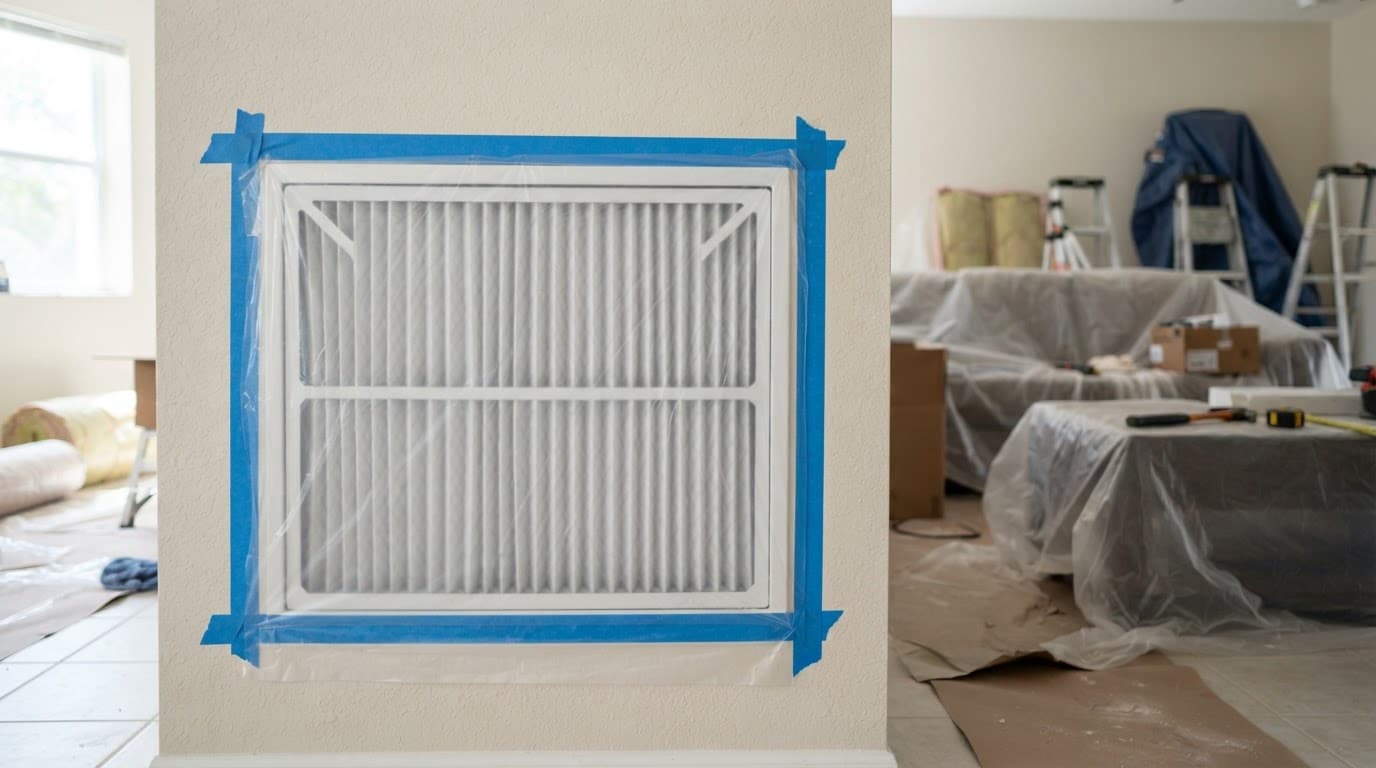
The EPA's duct protection guidance advises against operating HVAC equipment during dusty work. It also recommends sealing duct openings until construction is complete.
Set clear dust-control rules
Before work begins, agree on who will protect registers, returns, and equipment. The plan should cover:
- Turn off the HVAC system during tasks that create airborne dust, unless the HVAC contractor provides a safe temporary operating plan.
- Seal open duct ends and register boots with suitable protective material and painter's tape.
- Keep debris, tools, and drywall scraps away from floor ducts and return openings.
- Use contained work zones and clean the area as each phase ends.
- Keep exterior doors and windows managed so dust doesn't spread through the home.
EPA notes that construction debris can enter floor ducts and register boots even when the system isn't running. Protection must begin before demolition, not after dust reaches the equipment.
Don't use ordinary household filters as the only dust-control plan. They can catch some particles, but they won't stop debris from entering open ducts or protect an exposed air handler.
Clean and inspect before restarting
When dusty work ends, have the HVAC contractor inspect the air handler, coil, blower compartment, drain pan, accessible ducts, and returns. Replace the filter before normal operation resumes.
Duct cleaning isn't automatically needed in every remodel. Ask the contractor to base that recommendation on visible contamination, the type of work performed, and the condition of the duct system. Clean the equipment and grilles as part of the final construction cleanup.
Keep the system off until drywall dust, sawdust, and other debris have been removed. If the home needs humidity control during the shutdown, ask the HVAC professional about a temporary plan that protects the house without pulling construction dust into the ductwork.
Questions to ask an HVAC professional
A strong consultation should produce clear answers, measurements, and responsibilities. Bring these questions to the site meeting:
- Will you calculate the new cooling load after the floor plan, windows, insulation, and ceiling changes are final?
- Does the existing system match the remodeled home's load?
- Which rooms need new supply registers, larger returns, or duct relocation?
- Will you test airflow and static pressure before recommending equipment?
- How will the design control humidity during long cooling cycles?
- Can the existing air handler, condenser, drain, electrical service, and thermostat work with the proposed upgrade?
- What filter type and size can the system support?
- How will you protect ducts and equipment during demolition and finish work?
- Who will seal openings, replace filters, inspect the system, and clean equipment before startup?
- What documentation will you provide for the equipment, warranty, load calculation, and inspections?
Ask how the proposal handles the whole system
A proposal should identify more than a condenser and indoor unit. Look for the planned work on ducts, refrigerant lines, drain piping, electrical connections, controls, equipment pads, access panels, and disposal.
Ask whether the contractor will test the completed system after installation. The final visit should confirm operation, airflow, thermostat response, drainage, and any humidity controls.
Also ask which work requires coordination with the remodeling schedule. For example, duct relocation may need to happen before framing closes, while thermostat installation and final balancing usually occur later.
Confirm licenses, permits, and warranty details
Ask who will pull permits, arrange inspections, and provide equipment documentation. Confirm that the HVAC contractor is properly licensed for the work and that the proposal identifies responsible parties.
Don't rely on a verbal statement that a permit is unnecessary. Requirements depend on the project scope and local enforcement. Ask the contractor to confirm the process with the applicable building department.
Coordinate HVAC work with permits and inspections
In Lee County, the mechanical permitting guide states that installation, alteration, or replacement of mechanical equipment, including HVAC equipment and ductwork, requires a mechanical permit. The guide also distinguishes minor part replacements that don't change an approved system or create a safety issue.
Florida permit workflows can request equipment documentation such as an AHRI certificate. Some jurisdictions also ask for Manual J and Manual D documentation when ductwork is added, altered, or replaced. These requirements can vary by location and project scope.
Verify permit and code requirements locally before work starts. Cape Coral homeowners should ask the HVAC contractor and remodeling contractor which department handles each permit, what inspections apply, and when concealed work must remain accessible.
Schedule work before walls and ceilings close
Mechanical changes should happen after the new framing is established but before drywall, cabinets, tile, and finish ceilings hide the work. Schedule inspections at the correct stage rather than rushing to cover ducts or wiring.
For a kitchen or bathroom renovation, confirm whether ventilation, exhaust, electrical, and HVAC changes overlap. A single coordinated schedule can prevent new finishes from being removed later.
Keep a project record
Save the approved equipment selections, model numbers, installation instructions, permit documents, inspection results, filter specifications, and maintenance recommendations. Photograph ducts, drain lines, and refrigerant lines before they become concealed.
That record helps future technicians understand the home and gives you a clear reference when filters need replacement or service is required.
Conclusion
The best Cape Coral HVAC upgrades begin with the remodeled floor plan and the conditions the system must handle every day. Heat and humidity shape capacity and moisture control, while salt air, storms, and construction dust affect equipment protection and maintenance.
Review the existing system before demolition, ask for measured design information, protect duct openings during dusty work, and verify permits locally. When HVAC planning happens beside the remodeling plan, the finished home can look better and feel consistently comfortable in every season.